
Location
Agent Comments
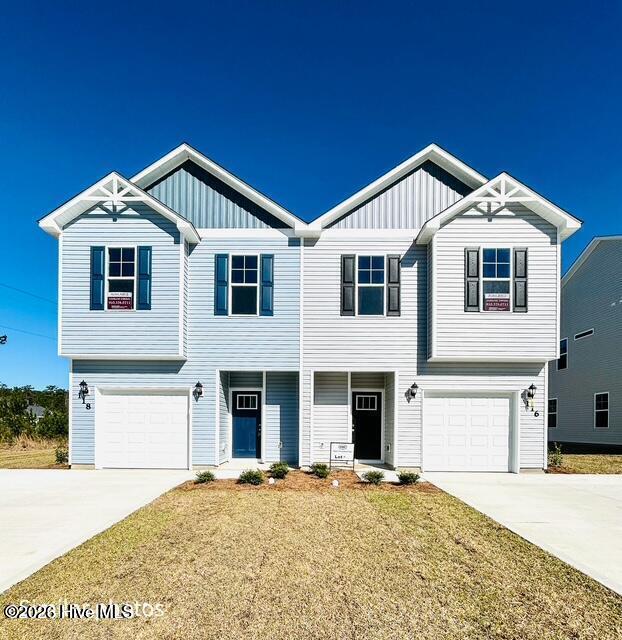
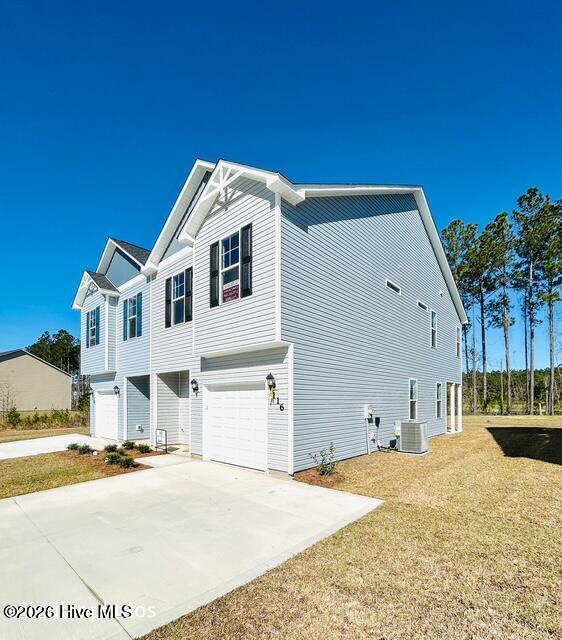
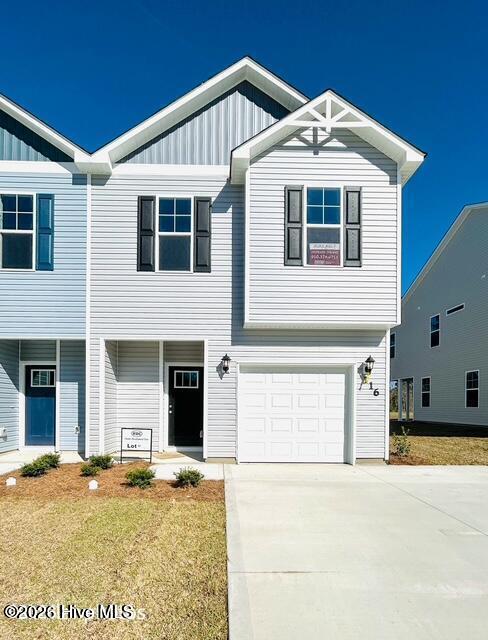
Welcome to The Preserve at Hunters Creek! The popular Rachael floor plan offers 3 bedrooms, 2.5 bathrooms, and 1,569 heated square feet of thoughtfully designed living space. This new construction duplex-style home features a one-car garage, covered back porch, and an open-concept layout designed for comfort and functionality. The main level welcomes you with a spacious foyer, luxury vinyl plank (LVP) flooring, and an open living and dining area. The kitchen features ample counter space, a pantry, breakfast bar, and stainless steel appliances, including a dishwasher, smooth-top electric range, and over-the-range microwave. Upstairs, the generously sized primary suite offers an impressive walk-in closet and a private bathroom featuring dual vanities and a linen closet. Two additional bedrooms provide flexible space for guests, a home office, or everyday living. Offering the space and functionality of a single-family home with the convenience of duplex-style living, the Rachael floor plan is an excellent opportunity to own new construction in The Preserve at Hunters Creek. Schedule your private showing today and discover everything this home has to offer! Builder reserves the right to modify, substitute, or discontinue materials, products, finishes, or selections without prior notice due to availability or other circumstances.
Additional Features
- Association Amenities: Club Membership
- County: Onslow
- Days on Market: 0
- Pool: No
- Tax Number: 1116f-456
- Water/Sewer: Cable Available, Sewer Connected, Water Connected
- Year Built: 2026
- Property Type: Residential
- Property Sub Type: Townhouse
- HOA Fees: $0.00
Financial
- Short Sale: Standard
Interior Features
- Cool System: Heat Pump
- Heat System: Heat Pump, Electric
- Interior: Ceiling Fan(s), Pantry
- Room Type: Master Bedroom, Bedroom 1, Bedroom 2, Bathroom 1, Bathroom 2, Bathroom 3, Dining Area, Living Room
- Total Rooms: 5
- Levels: Two
- Heating Fuel: Electric
- Association Amenities: Club Membership
- Full Baths: 2
- 1/2 Baths: 1
- Basement Description: None
Exterior Features
- Fuel Tanks: None
- Parking: Asphalt
- Roof: Architectural Shingle
- Siding: Vinyl Siding
- Is New Construction: Yes
- Construction: Vinyl Siding,Wood Frame
- Foundation: Slab
- Utilities: Cable Available,Sewer Connected,Water Connected
- Garage Spaces: 1
- Parking Spaces: 1
- Fencing: None
- Exterior: Vinyl Siding
- Patio/Deck Description: Patio
- Zoning: RA
- Building Total Area (Sq.Ft): 1569
- Road Description: Paved
- Road Improvements: See Remarks
- View Description: None
Location
- Street Number: 105
- County: Onslow
- Latitude: 34.725919
- Longitude: -77.327445
- Marketing City: Jacksonville
Listed by: Christopher Boulet from Realty One Group Affinity.