
Location
Agent Comments
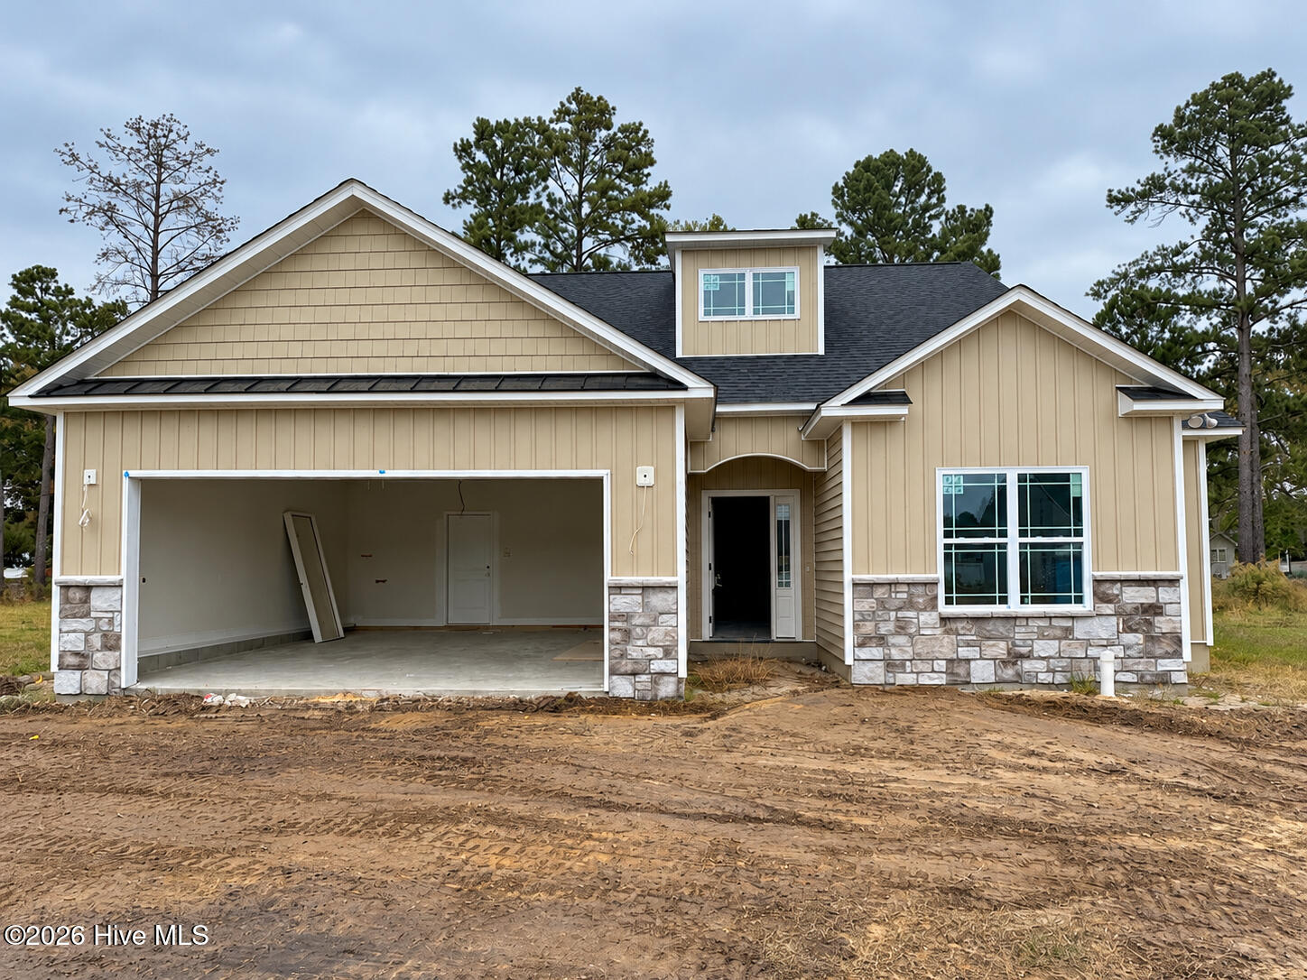
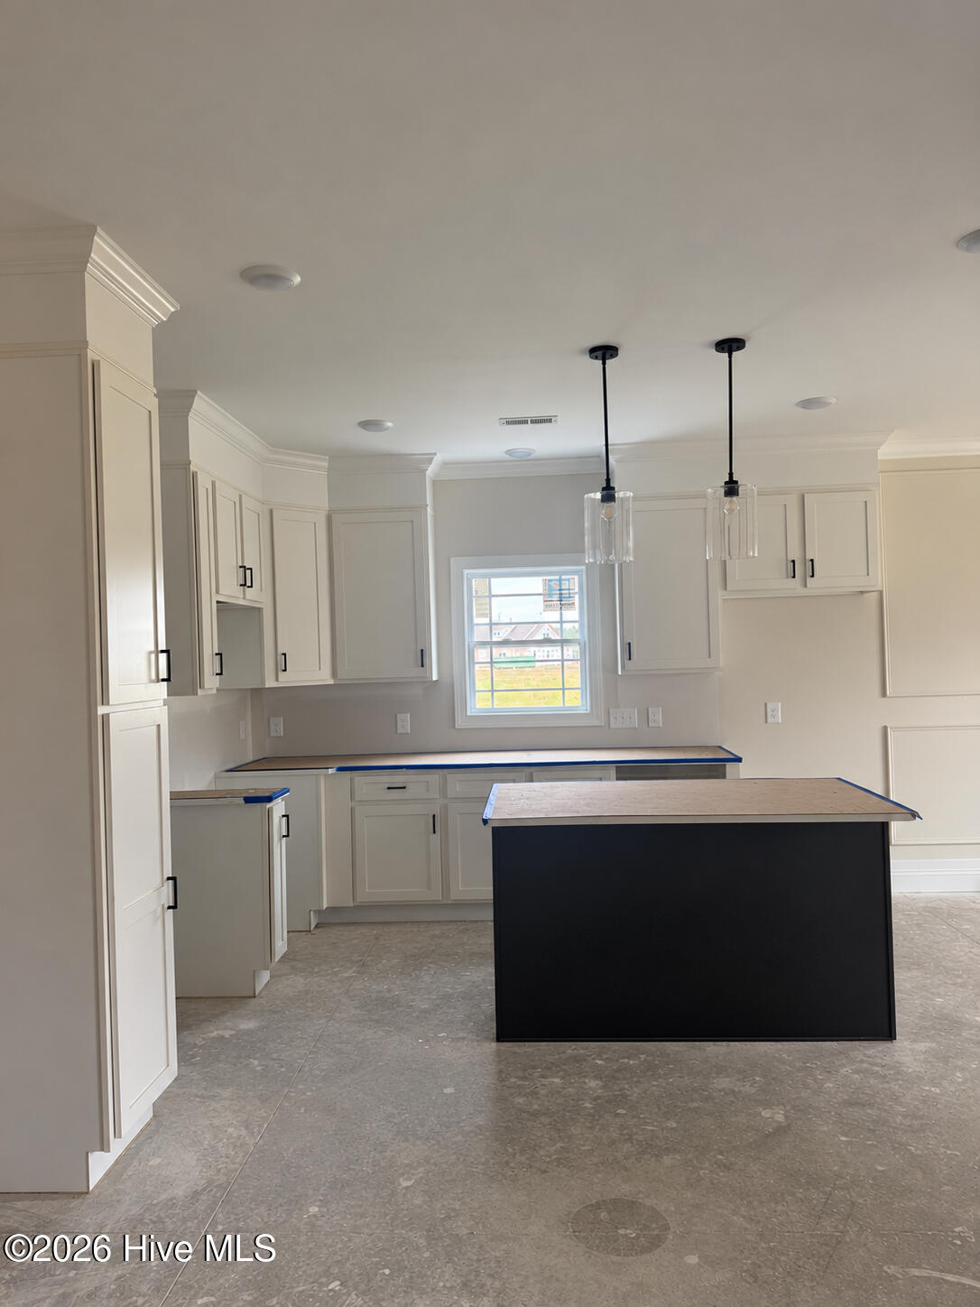
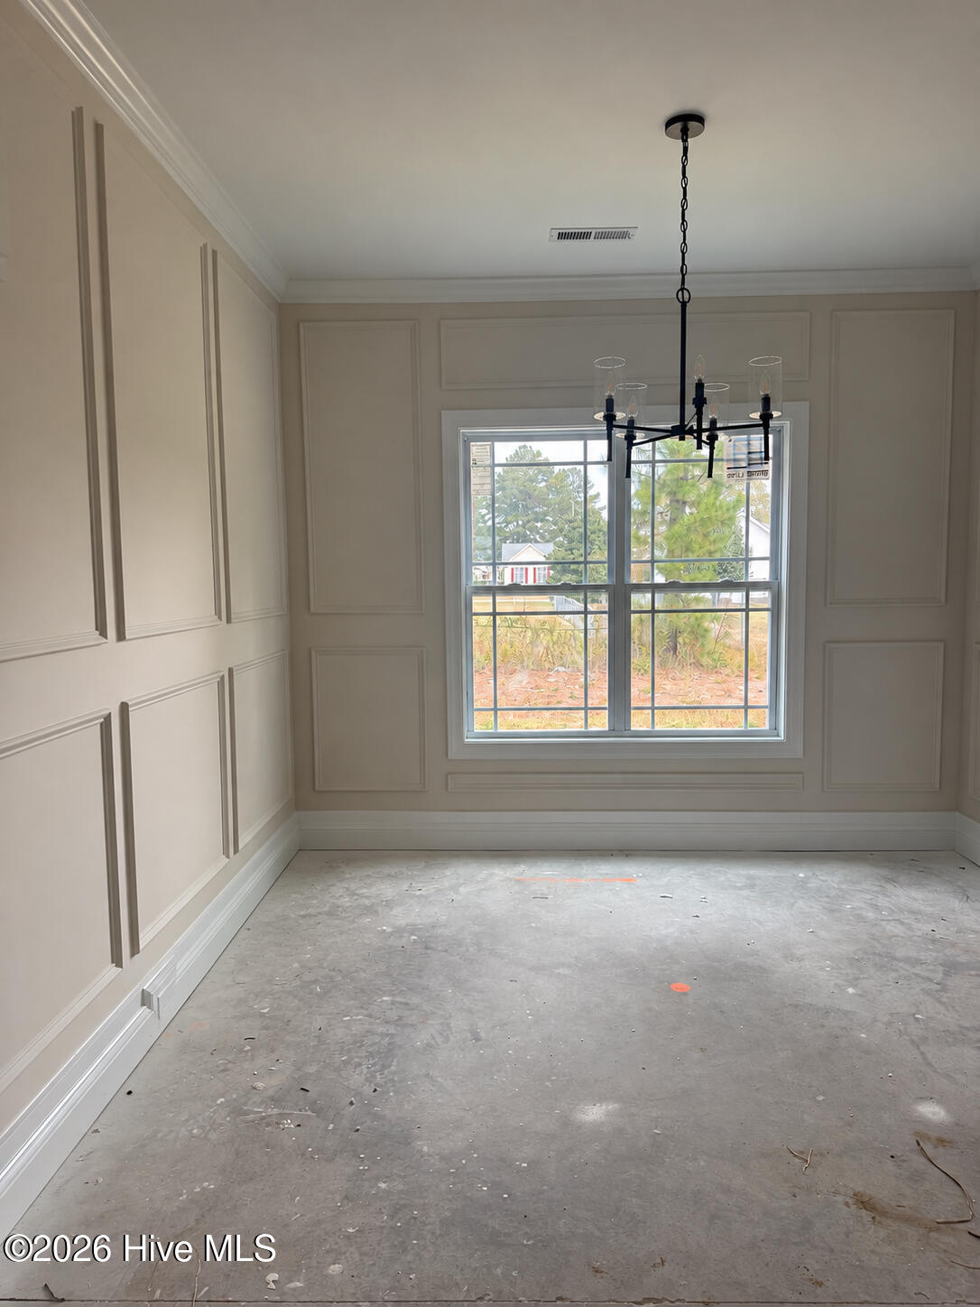
Welcome home to this beautifully crafted NEW CONSTRUCTION home featuring one of our most popular floor plans! Offering 4 bedrooms, 3 full bathrooms, and 1,945 square feet of thoughtfully designed living space, this home features the convenience of three bedrooms on the main level and a private fourth bedroom upstairs. With stylish finishes, quality craftsmanship, and a functional layout, this home is designed for comfortable everyday living. Step inside to an inviting open-concept living area showcasing upgraded trim detailing and a cozy gas fireplace. The kitchen is designed for both entertaining and everyday living, featuring granite countertops, a tile backsplash, gas range, and center island with bar seating. A complete Frigidaire stainless steel appliance package, including the refrigerator, adds both style and convenience. The adjoining dining area provides the perfect space for gathering and entertaining. The main-level primary suite offers a relaxing retreat with a spacious walk-in closet and a beautifully appointed bathroom featuring a soaking tub, separate walk-in shower, and double vanity. Two additional bedrooms and a full bathroom are conveniently located on the first floor. Upstairs, you'll find a private fourth bedroom complete with its own full bathroom and walk-in closet, offering the perfect setup for guests, a home office, or a private retreat. Walk-in attic access provides additional convenient storage. Additional highlights include a tankless gas water heater, dedicated laundry room, two-car garage, and covered rear patio perfect for relaxing or entertaining outdoors. Estimated completion January 2027! Up to $10,000 in builder and lender incentives available! Don't miss your opportunity to own a brand-new home featuring a desirable floor plan, beautiful upgraded finishes, and exceptional craftsmanship. Schedule your showing today!
Amenities
- Vented Exhaust Fan
- Built-In Microwave
- Refrigerator
- Disposal
- Dishwasher
- Gas Range
Additional Features
- Association Amenities: Maintenance Common Areas,Management
- County: Pitt
- Days on Market: 0
- Exterior: Thermal Doors
- Pool: No
- Tax Number: 90103
- Waterfront Features: None
- Water/Sewer: Natural Gas Connected, Sewer Connected, Water Connected
- Year Built: 2026
- Property Type: Residential
- Property Sub Type: Single Family Residence
- Tax Year: 2026
- Tax Amount: $336.60
- HOA Fees: $200.00
Financial
- Short Sale: Standard
Interior Features
- Cool System: Central Air
- Floors: LVT/LVP, Carpet
- Heat System: Heat Pump, Natural Gas
- Interior: Master Downstairs, Walk-in Closet(s), High Ceilings, Entrance Foyer, Kitchen Island, Ceiling Fan(s), Walk-in Shower, Blinds/Shades, Gas Log, Walk-In Closet(s)
- Room Type: Master Bedroom, Bedroom 2, Bedroom 3, Bedroom 4, Dining Area, Living Room, Laundry, Dining Room
- Total Rooms: 8
- Levels: Two
- Heating Fuel: Natural Gas
- Association Amenities: Maintenance Common Areas,Management
- Full Baths: 3
- 1/2 Baths: 0
- Furnished: Unfurnished
- Laundry: Laundry Room
- Water Heater: Natural Gas,Tankless
- Attic Description: Walk-In
- Basement Description: None
Exterior Features
- Exterior: Thermal Doors
- Fuel Tanks: None
- Parking: Garage Faces Front, Concrete, Garage Door Opener, Lighted, On Site
- Roof: Shingle
- Siding: Stone, Vinyl Siding
- Waterfront Feature: None
- Is New Construction: Yes
- Construction: Stone,Vinyl Siding,Wood Frame
- Foundation: Raised,Slab
- Utilities: Natural Gas Connected,Sewer Connected,Water Connected
- Garage Spaces: 2
- Parking Spaces: 2
- Fencing: None
- Exterior: Stone,Vinyl Siding
- Patio/Deck Description: Covered,Patio
- Is Horse Property: No
- Zoning: R6
- Building Total Area (Sq.Ft): 1945
- Road Description: City Street,State Road
- Road Improvements: See Remarks
- View Description: None
Location
- Street Number: 2420
- County: Pitt
- Latitude: 35.58264
- Longitude: -77.444155
- Marketing City: Greenville
Listed by: Kinsey Russell from Kinsey Russell Real Estate, LLC.