
Location
Agent Comments
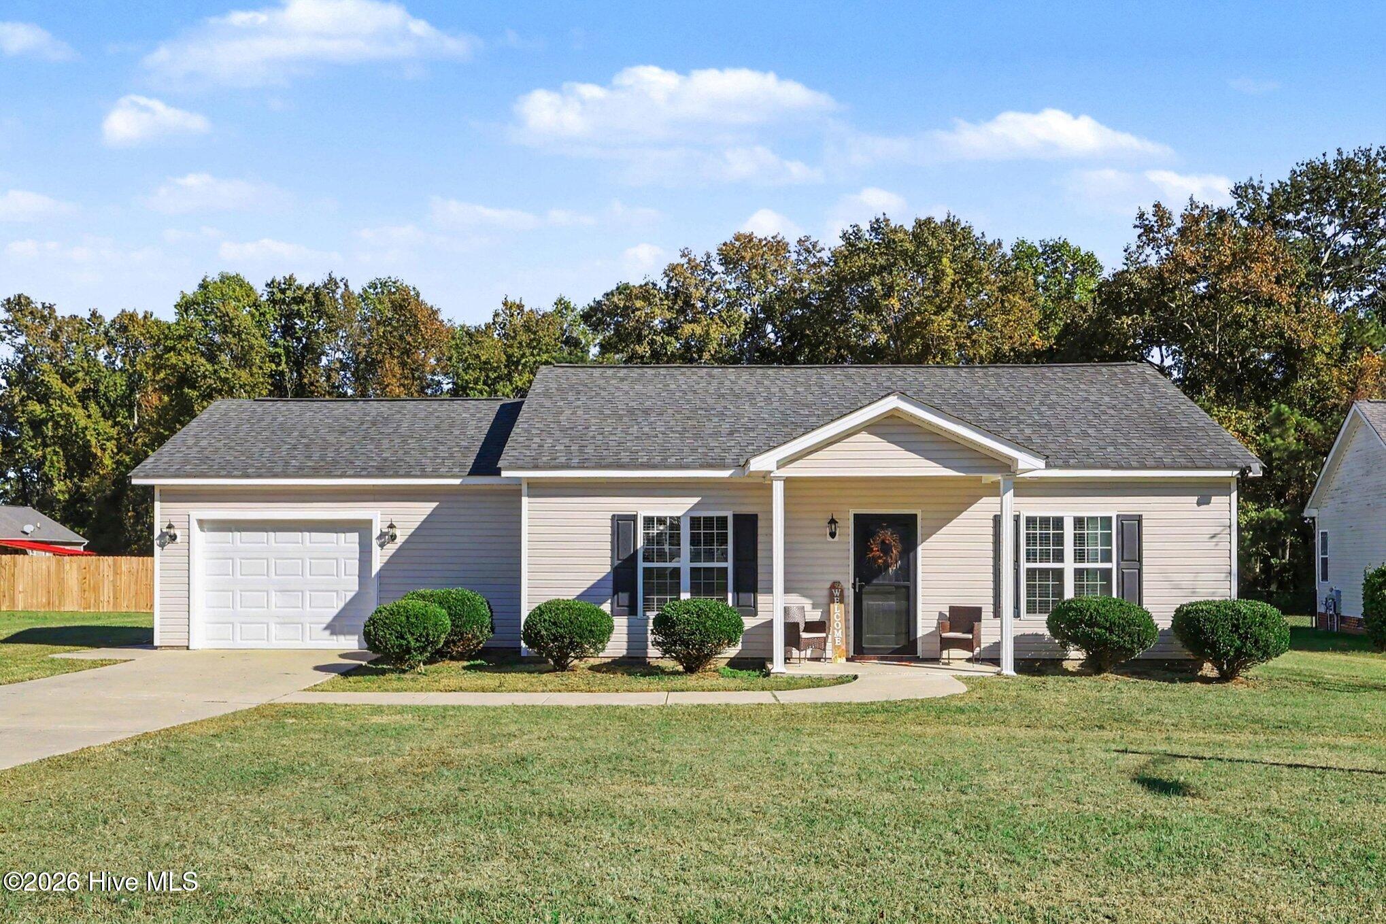
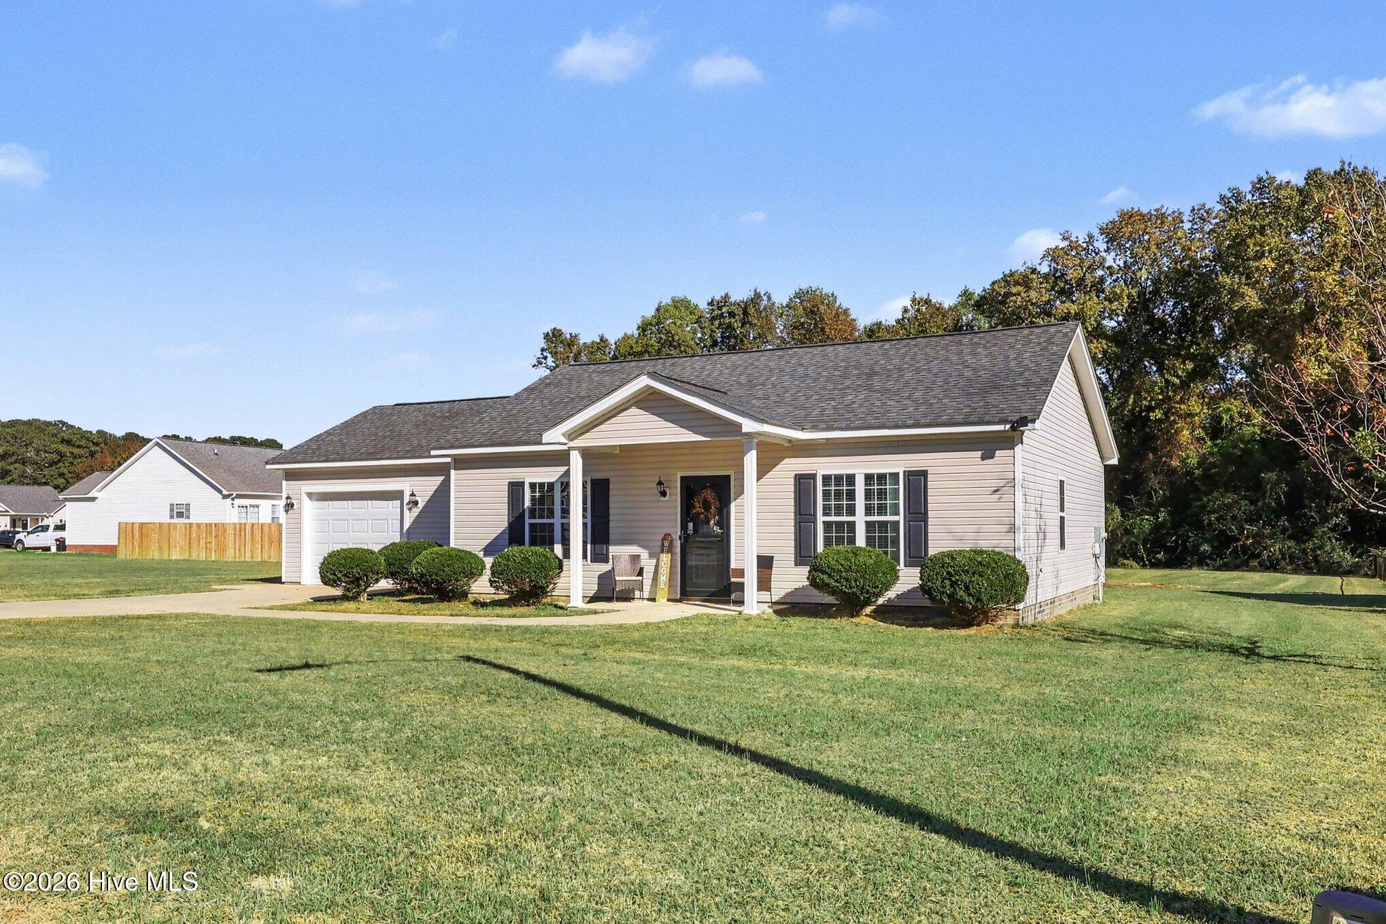
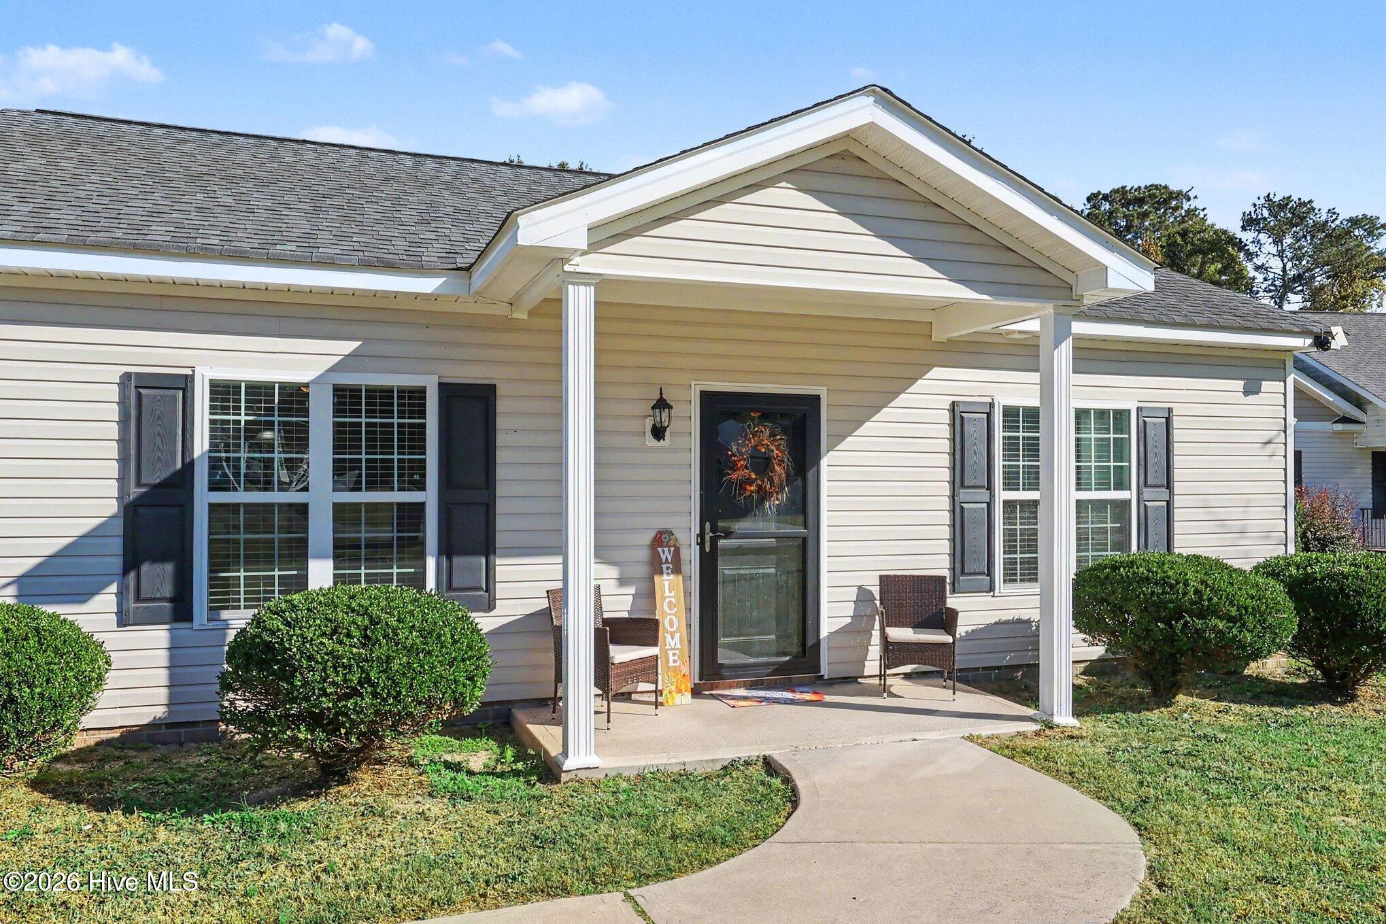
Welcome home to this charming 3-bedroom, 2-bath ranch situated on over an acre! Step inside to an inviting open floor plan featuring a spacious living area, kitchen with breakfast bar/island, and plenty of room for everyday living and entertaining. The primary suite offers a private bath with dual vanities and a walk-in closet, while two additional bedrooms provide plenty of space for family, guests, or a home office. Enjoy the covered front porch, rear patio, spacious backyard, and attached garage. Dishwasher replaced in 2025! Buyers have a great opportunity to customize this home. Schedule your showing today!
Amenities
- Built-In Microwave
- Range
- Dishwasher
Additional Features
- Association Amenities: Street Lights
- County: Wayne
- Days on Market: 0
- Exterior: Storm Doors
- Pool: No
- Tax Number: 85172044
- Waterfront Features: None
- Water/Sewer: Water Connected
- Year Built: 2018
- Property Type: Residential
- Property Sub Type: Single Family Residence
- Tax Year: 2026
- Tax Amount: $1,629.34
Financial
- Short Sale: Standard
Interior Features
- Cool System: Central Air, Ceiling Fan(s), Heat Pump
- Floors: Carpet, Vinyl
- Heat System: Heat Pump, Electric, Forced Air
- Interior: Master Downstairs, Walk-in Closet(s), Entrance Foyer, Kitchen Island, Ceiling Fan(s), Blinds/Shades, Eat-in Kitchen, Walk-In Closet(s)
- Room Type: Dining Room, Utility Room, Bedroom 1, Bedroom 2, Bedroom 3, Living Room, Dining Area
- Total Rooms: 7
- Levels: One
- Heating Fuel: Electric
- Association Amenities: Street Lights
- Full Baths: 2
- 1/2 Baths: 0
- Laundry: Laundry Room
- Water Heater: Electric
- Attic Description: Scuttle
- Basement Description: None
Exterior Features
- Exterior: Storm Doors
- Fuel Tanks: None
- Parking: Garage Faces Front, Attached, Concrete, Off Street, On Site, Paved, Enclosed, Garage
- Roof: Shingle,Composition
- Siding: Vinyl Siding
- Waterfront Feature: None
- Is New Construction: No
- Construction: Vinyl Siding,Wood Frame
- Foundation: Slab
- Water Source: Public,County Water
- Septic or Sewer: Septic Permit On File,Septic Tank
- Water Provider: Wayne Water Districts
- Utilities: Water Connected
- Garage Spaces: 1
- Parking Spaces: 6
- Fencing: None
- Exterior: Vinyl Siding
- Patio/Deck Description: Open,Covered,Patio,Porch,Front Porch
- Is Horse Property: No
- Zoning: Residential
- Building Total Area (Sq.Ft): 1256.36
- Road Description: Private Road,Maintained,Asphalt,Paved
- Road Improvements: See Remarks
- View Description: None
Location
- Directions: From Kenly, Hwy 222 E, Right on Hwy 581 S, Right on Hooks-Glenn Drive, Left on Second Base Court to home on Left.
- Street Number: 106
- County: Wayne
- Latitude: 35.55159
- Longitude: -78.054436
- Marketing City: Kenly
Listed by: Tammy Register from EXP Realty LLC - C.