
Location
Agent Comments
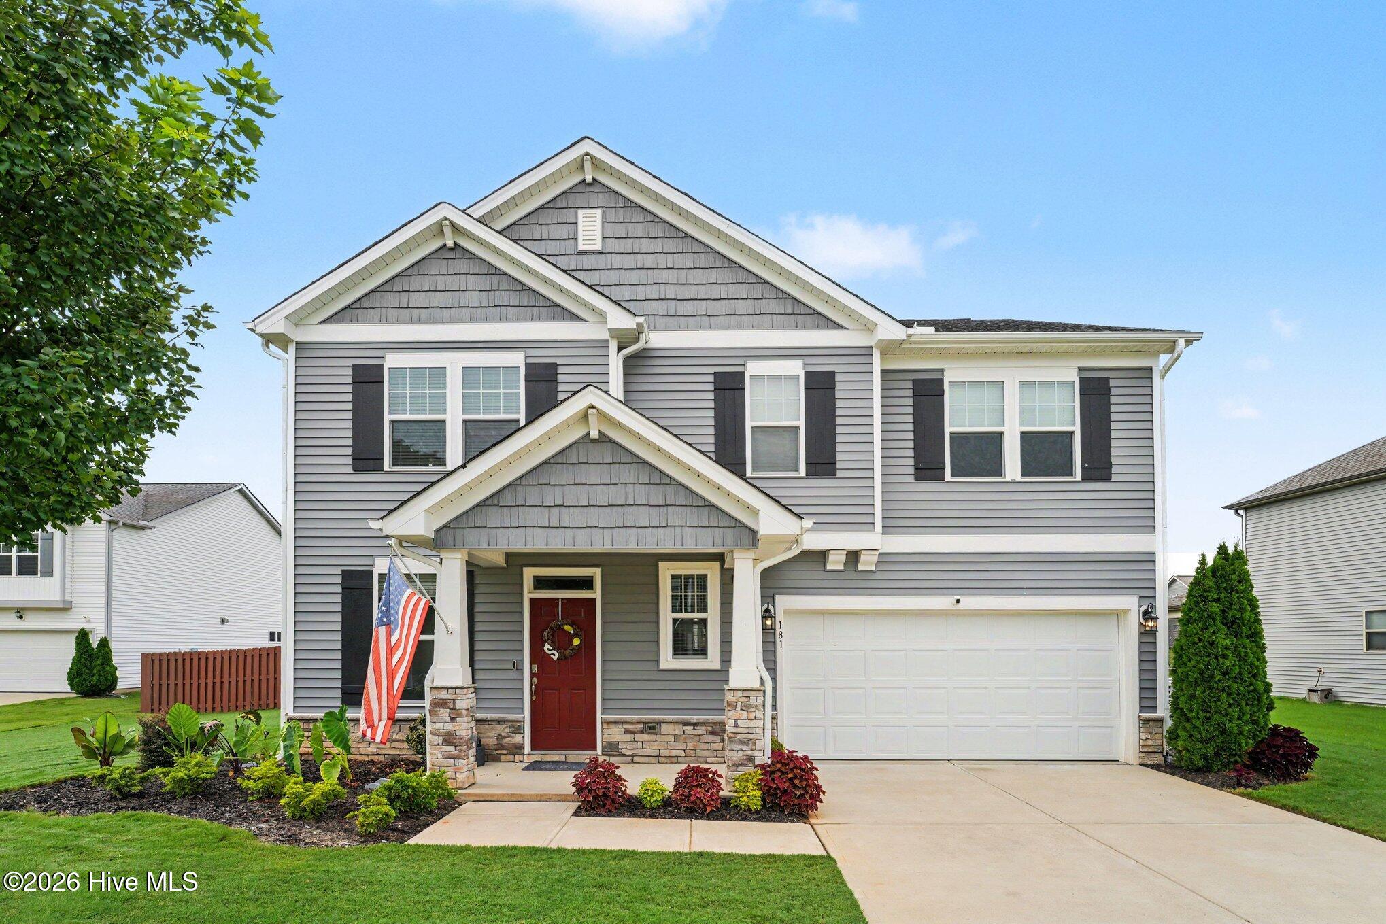
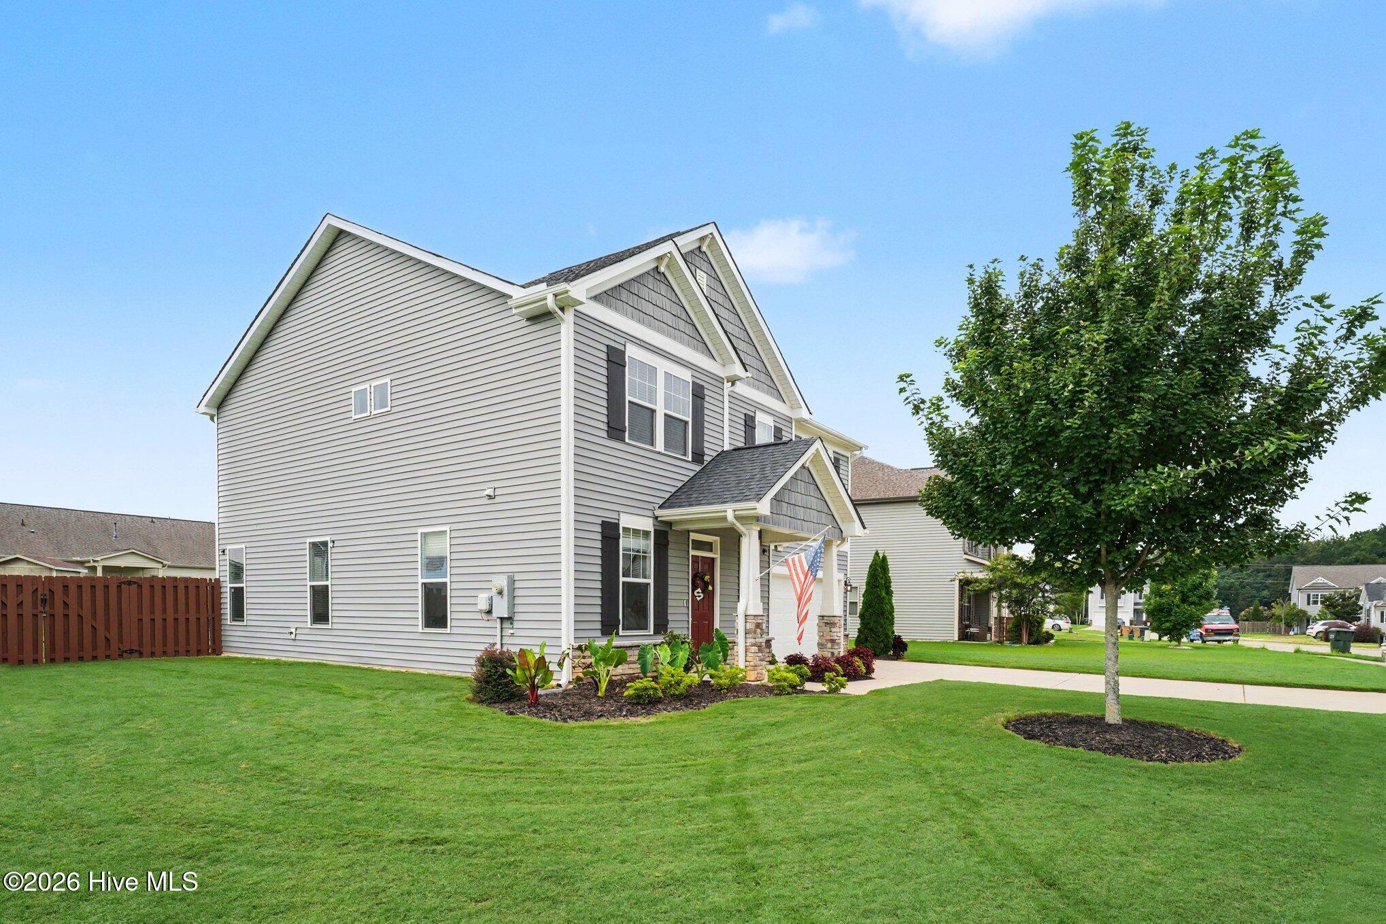
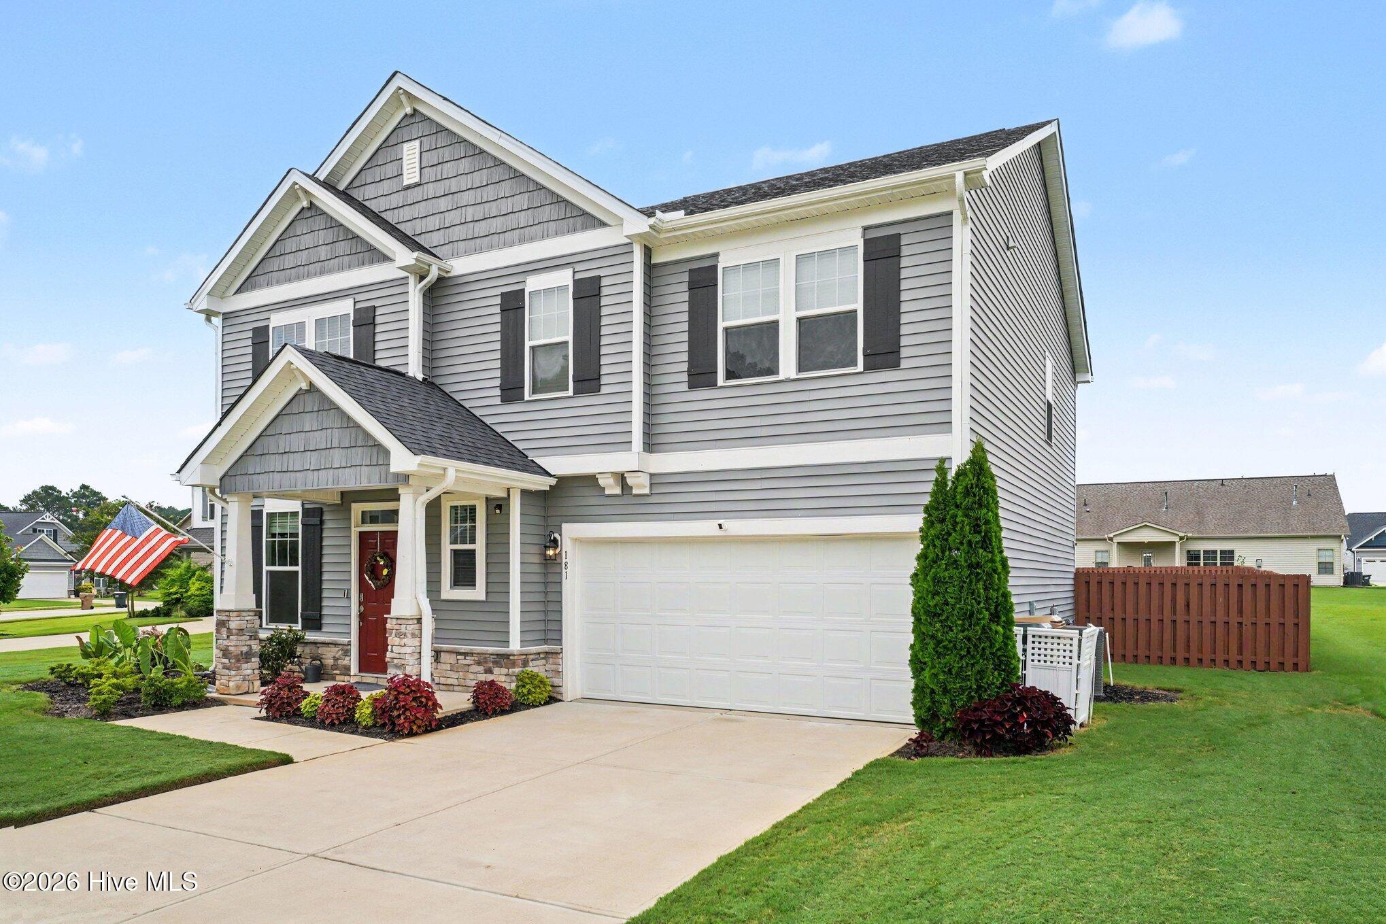
Beautifully maintained home in Clayton's Gordon Park community, offering flexible living spaces and an exceptional outdoor setting! The spacious kitchen features 42-inch cabinets, granite countertops, a large corner pantry, stainless steel appliances, and a gas range. Luxury vinyl plank flooring extends throughout the main living areas, and blinds are included throughout the home. A first-floor study or home office provides a dedicated workspace, while the upstairs bonus room or loft offers versatility for a playroom, media room, or additional living space. The spacious owner's suite features a tray ceiling, abundant natural light, a huge walk-in closet, and an upgraded bathroom. Step outside to discover an impeccably maintained Bermuda lawn, a large, level backyard, privacy fencing, and an irrigation system, creating the perfect setting for outdoor entertaining, pets, play, and relaxation. The covered patio provides an inviting space to enjoy the backyard year-round. With gas heat, versatile living spaces, and outstanding curb appeal, this home offers a wonderful combination of comfort, functionality, and outdoor living in Clayton, NC.
Amenities
- Gas Oven
- Built-In Microwave
- Dishwasher
- Gas Range
Additional Features
- Association Amenities: Maintenance Common Areas,Management
- County: Johnston
- Days on Market: 0
- Exterior: Irrigation System,Cluster Mailboxes
- Pool: Yes
- Pool Features: None
- Tax Number: 05i04057a
- Waterfront Features: None
- Water/Sewer: Natural Gas Connected, Sewer Connected, Water Connected
- Year Built: 2019
- Property Type: Residential
- Property Sub Type: Single Family Residence
- Tax Year: 2026
- Tax Amount: $4,067.60
- HOA Fees: $360.00
Financial
- Short Sale: Standard
Interior Features
- Cool System: Central Air, Ceiling Fan(s)
- Floors: LVT/LVP
- Heat System: Gas Pack, Natural Gas
- Interior: Walk-in Closet(s), Tray Ceiling(s), High Ceilings, Entrance Foyer, Mud Room, Kitchen Island, Ceiling Fan(s), Pantry, Walk-in Shower, Blinds/Shades, Eat-in Kitchen, Walk-In Closet(s)
- Room Type: Master Bedroom, Bedroom 2, Bedroom 3, Other, Office, Living Room, Dining Room, Dining Area, Laundry
- Total Rooms: 10
- Levels: Two
- Heating Fuel: Natural Gas
- Association Amenities: Maintenance Common Areas,Management
- Full Baths: 2
- 1/2 Baths: 1
- Laundry: Dryer Hookup,Washer Hookup,Laundry Room
- Attic Description: Scuttle,Pull-Down Stairs
- Basement Description: None
Exterior Features
- Exterior: Irrigation System, Cluster Mailboxes
- Fuel Tanks: None
- Parking: Garage Faces Front, Attached, Concrete, Off Street, On Site, Paved, Enclosed, Garage
- Pool: None
- Roof: Architectural Shingle
- Siding: Stone Veneer, Vinyl Siding
- Waterfront Feature: None
- Is New Construction: No
- Construction: Vinyl Siding,Wood Frame
- Foundation: Slab
- Water Source: Public
- Septic or Sewer: Public Sewer,Municipal Sewer,City/Town
- Water Provider: City/Town
- Utilities: Natural Gas Connected,Sewer Connected,Water Connected
- Garage Spaces: 2
- Parking Spaces: 4
- Fencing: Back Yard,Wood,Fenced
- Exterior: Stone Veneer,Vinyl Siding
- Patio/Deck Description: Covered,Patio,Front Porch,Rear Porch
- Is Horse Property: No
- Zoning: RES
- Building Total Area (Sq.Ft): 2592.2
- Road Description: Maintained,City Street,State Road,See Remarks,Paved
- Road Improvements: See Remarks
- View Description: None
Location
- Directions: I-40E, I-42E (Hwy 70 Bypass E) to Exit 10, Left from Exit Ramp onto Hwy 70W Bus, Right on Powhatan Road, Left on Gordon Park Road into Gordan Park S/D, Left on National Drive, Right on Skyway to home on Left.
- Street Number: 181
- County: Johnston
- Latitude: 35.624896
- Longitude: -78.396842
- Marketing City: Clayton
Listed by: Tammy Register from EXP Realty LLC - C.