
Location
Agent Comments
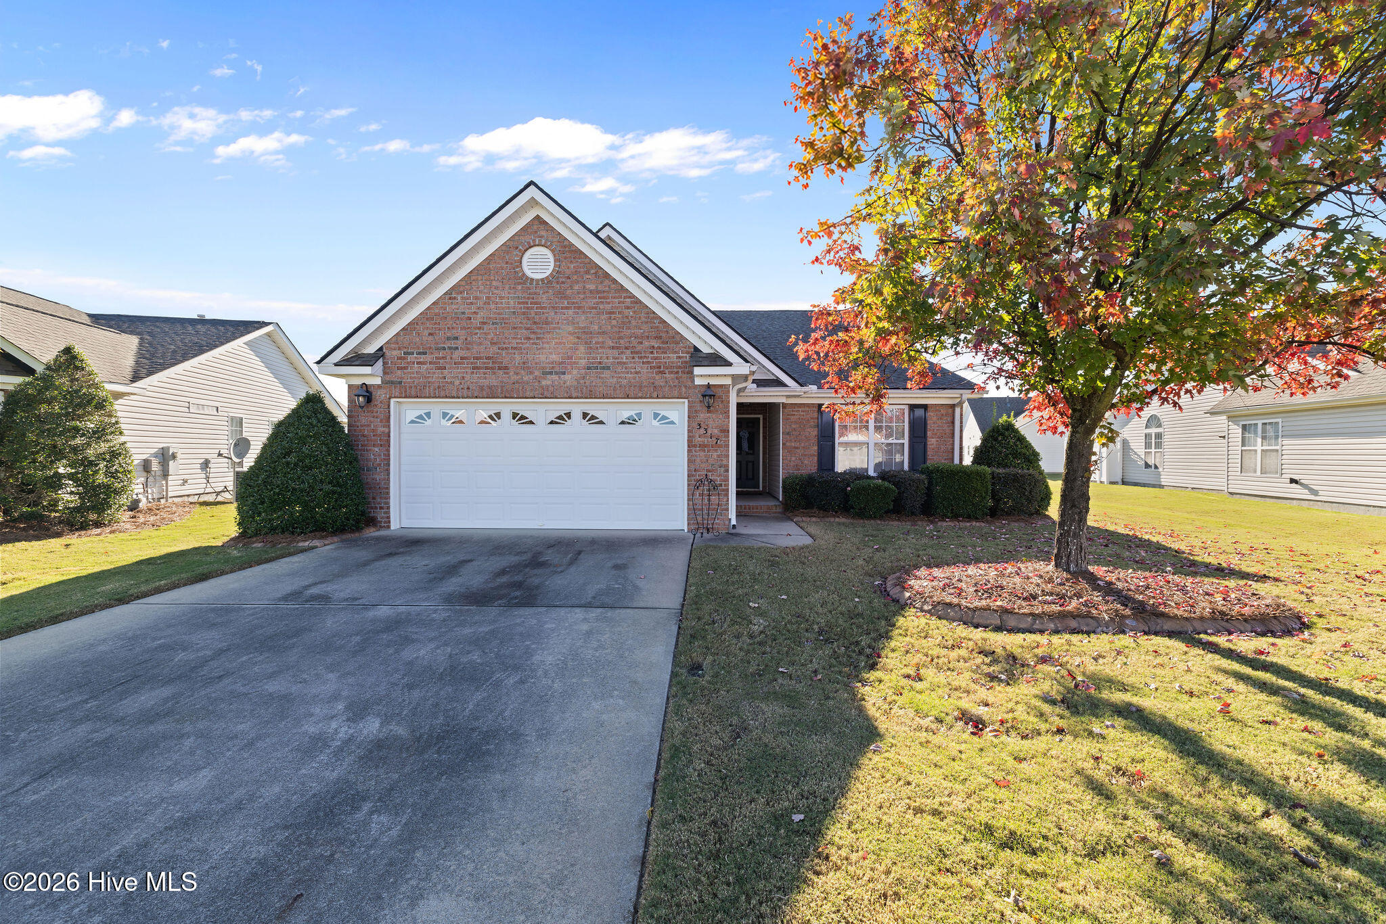
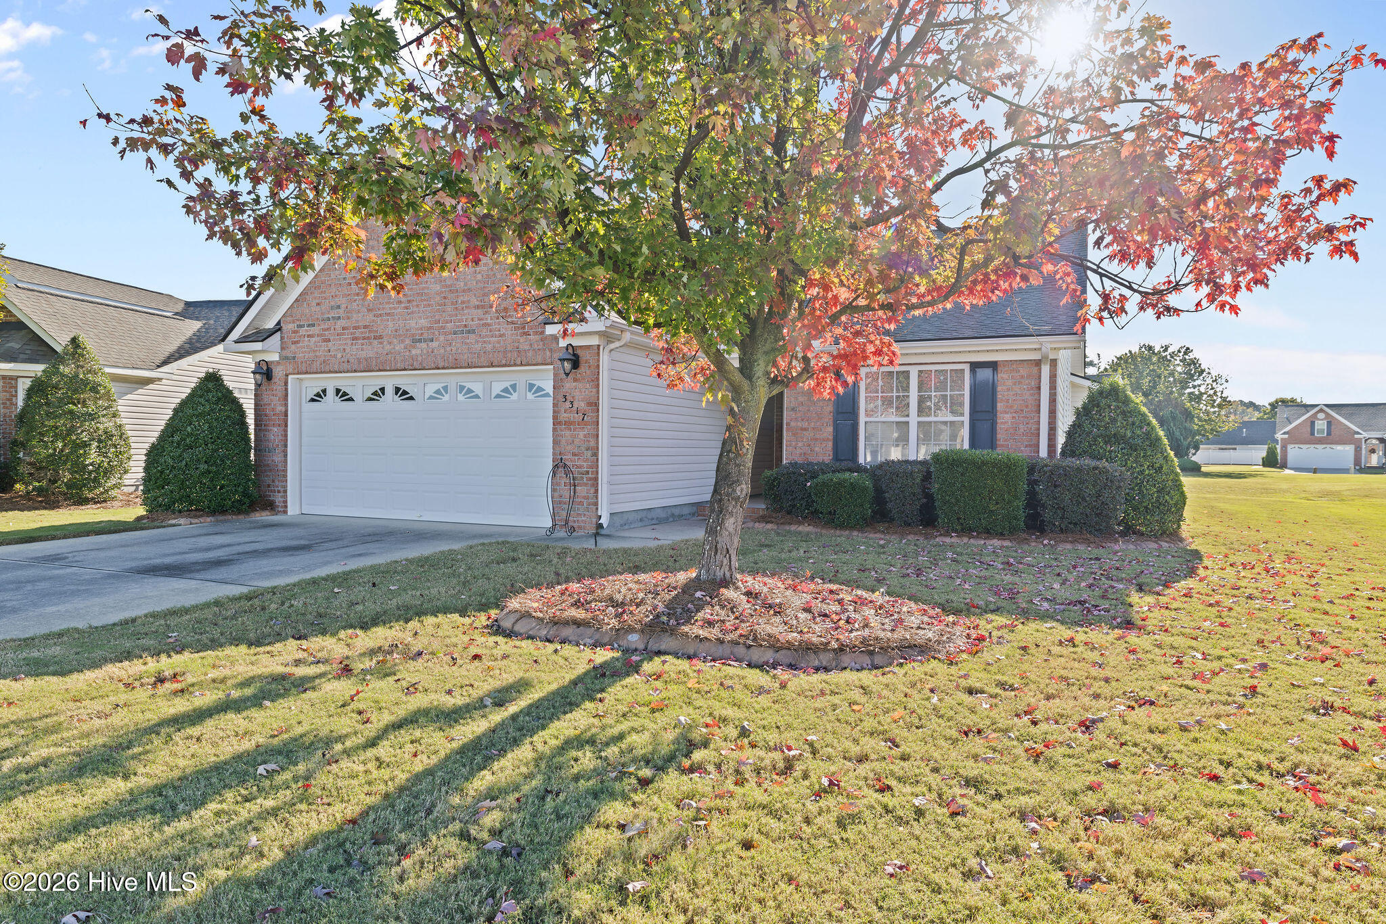
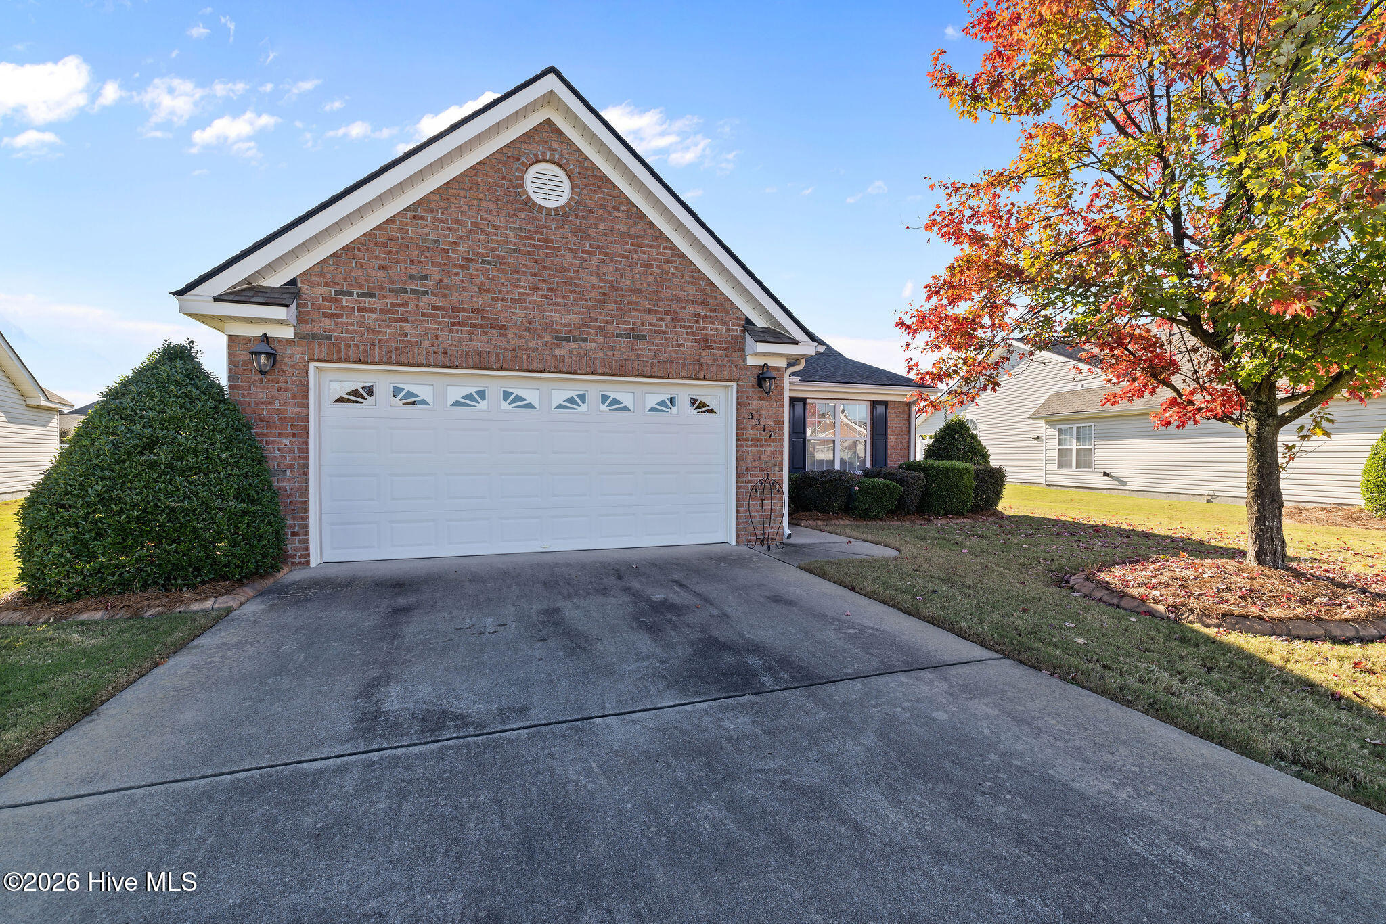
Welcome to Langston Farms! This inviting 3-bedroom, 2-bath home offers 1,830 square feet of comfortable living space, all on one level for convenient, easy living. The spacious living room features vaulted ceilings, abundant natural light, and a cozy fireplace, creating a welcoming place to relax or entertain. The open layout flows seamlessly into the kitchen, complete with stainless steel appliances, ample cabinet space, a pantry, and a convenient bar area. The primary suite offers a relaxing retreat, featuring a private en suite bathroom with a dual vanity, a soothing soaking tub, and a separate walk-in shower. Two additional bedrooms provide flexibility for family, overnight guests, a home office, or hobby space. Enjoy the convenience of a two-car garage and the added benefit of HOA-maintained lawn care, making everyday living even easier. Located in the desirable Village section of Langston Farms subdivision, sidewalks throughout the neighborhood provide a great setting for leisurely walks and enjoying the community. With its spacious layout and low-maintenance lifestyle, this home is ready to welcome you!
Amenities
- Built-In Microwave
- Refrigerator
- Dishwasher
- Electric Range
Additional Features
- County: Pitt
- Days on Market: 0
- Pool: No
- Tax Number: 72853
- Water/Sewer: Natural Gas Connected, Sewer Connected, Water Connected
- Year Built: 2007
- Property Type: Residential
- Property Sub Type: Single Family Residence
- Tax Year: 2026
- Tax Amount: $2,872.76
- HOA Fees: $900.00
Financial
- Short Sale: Standard
Interior Features
- Cool System: Central Air
- Floors: Carpet, Vinyl
- Heat System: Gas Pack, Natural Gas
- Interior: Walk-in Closet(s), High Ceilings, Ceiling Fan(s), Pantry, Walk-In Closet(s)
- Room Type: Living Room, Dining Area, Master Bedroom, Bedroom 2, Bedroom 3
- Total Rooms: 5
- Levels: One
- Heating Fuel: Natural Gas
- Full Baths: 2
- 1/2 Baths: 0
- Laundry: Laundry Closet
- Water Heater: Electric
- Basement Description: None
Exterior Features
- Fuel Tanks: None
- Parking: Concrete
- Roof: Shingle
- Siding: Aluminum Siding, Brick Veneer
- Is New Construction: No
- Construction: Aluminum Siding,Brick Veneer,Wood Frame
- Foundation: Slab
- Water Source: Public
- Septic or Sewer: Municipal Sewer
- Water Provider: Greenville Utilities
- Utilities: Natural Gas Connected,Sewer Connected,Water Connected
- Garage Spaces: 2
- Parking Spaces: 2
- Fencing: Fenced
- Exterior: Aluminum Siding,Brick Veneer
- Patio/Deck Description: Covered,Patio
- Zoning: R6S
- Building Total Area (Sq.Ft): 1830
- Road Description: City Street,State Road
- Road Improvements: See Remarks
- View Description: None
Location
- Directions: Turn onto Langston Blvd, turn right onto Stonewood Dr, turn left onto Honeysuckle Dr, home will be on your right.
- Street Number: 3317
- County: Pitt
- Latitude: 35.566138
- Longitude: -77.419968
- Marketing City: Winterville
Listed by: April Parrish from REMAX Complete.