
Location
Agent Comments
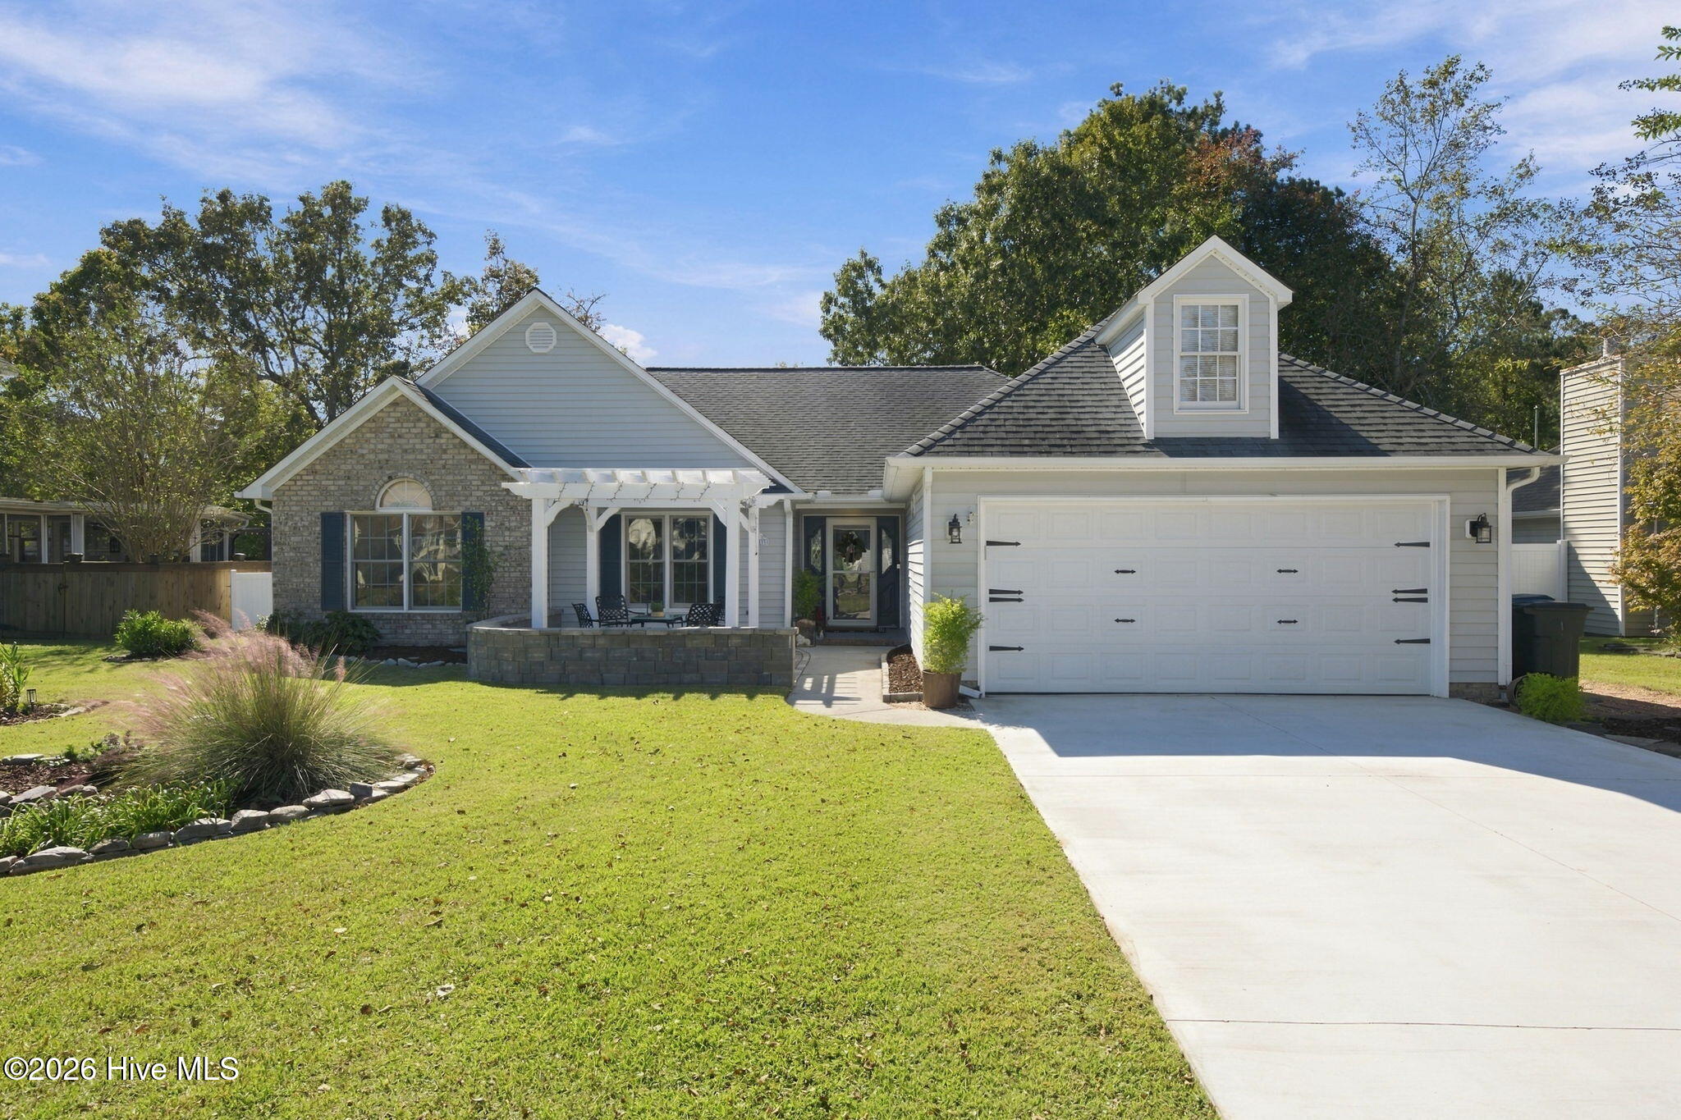
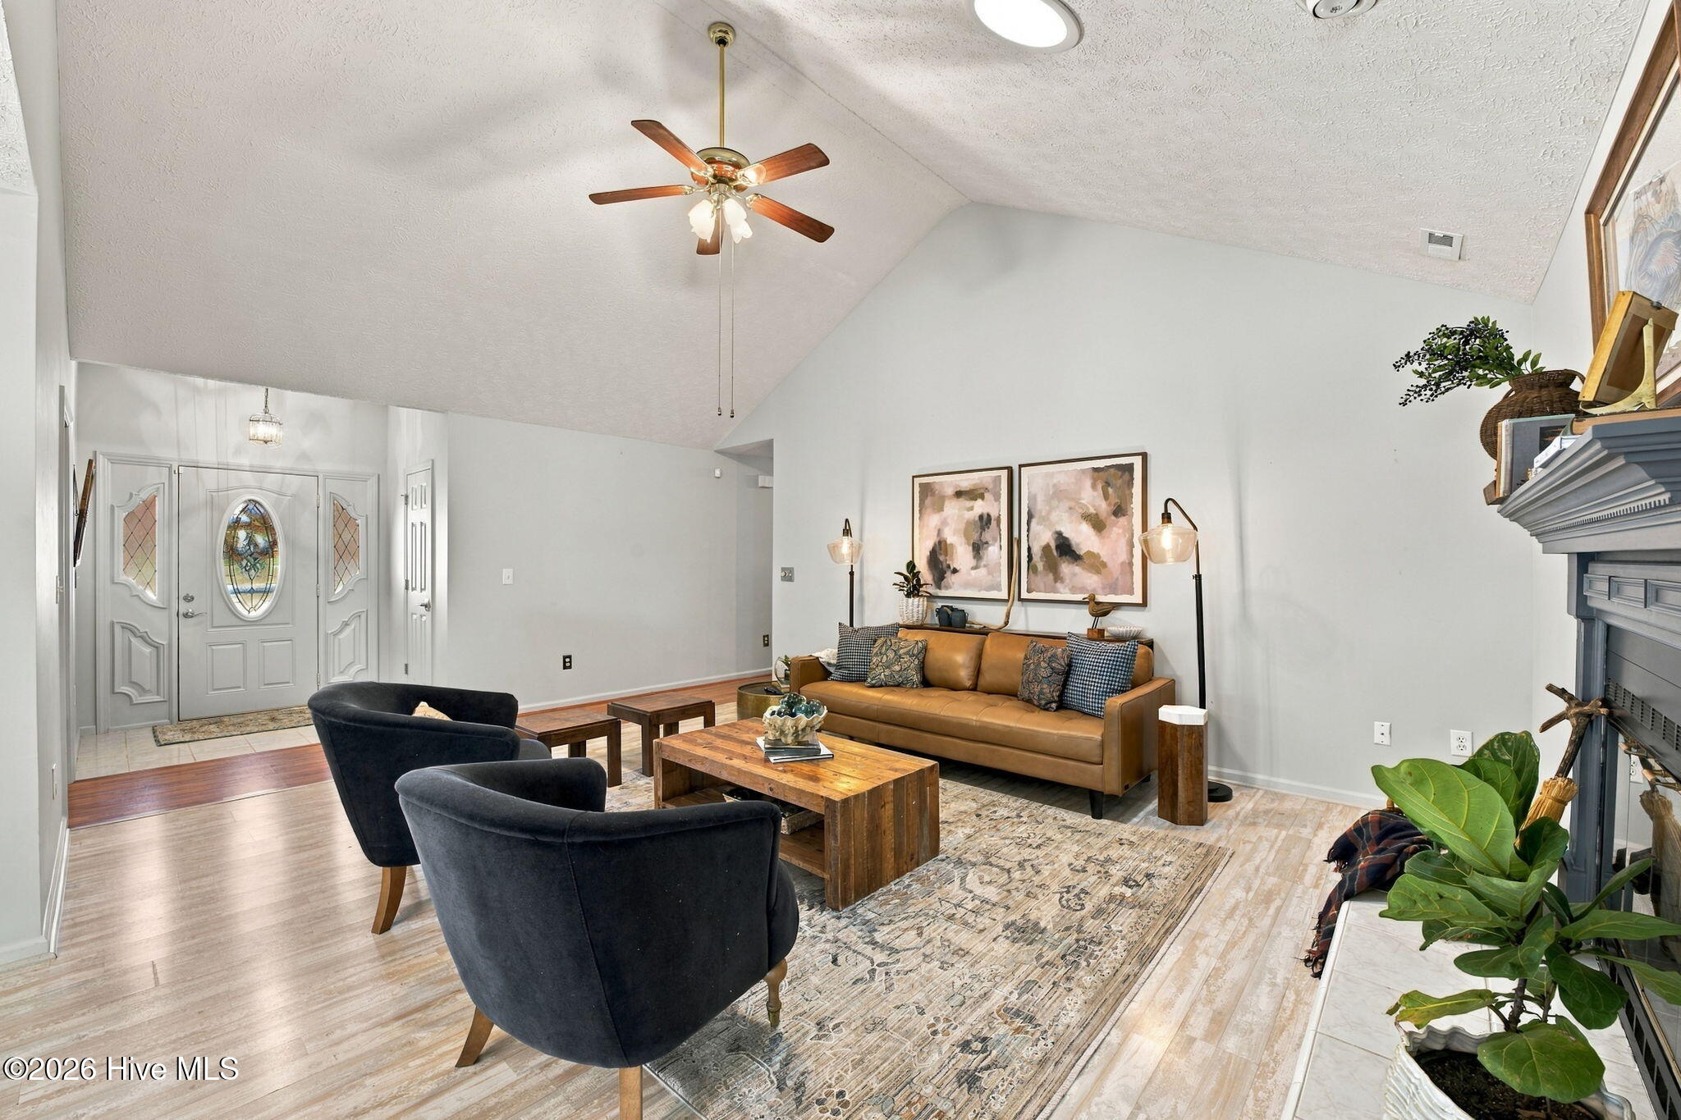
****Up to $5745 available with use of the preferred lender - for more details feel free to reach out. Beautifully updated and exceptionally well maintained, this inviting home on a quiet cul-de-sac offers comfort, style, and versatility. Filled with natural light from an abundance of windows, the home features remodeled kitchens and baths, gorgeous tiled walk-in showers, and plenty of storage throughout. The spacious primary bedroom includes French doors leading to the patio and awning, creating a relaxing retreat with easy access to the private backyard oasis. A front pergola sets the stage for evening wine with neighbors, where friendships are made and memories are shared. A four-season/flex room adds valuable extra space for a home office, hobby room, guest area, or entertaining. The thoughtful layout is ideal for both everyday living and hosting guests. Additional highlights include a whole-home generator and an insulated garage with epoxy flooring and a belt-drive garage door opener. This well-cared-for home offers a wonderful blend of indoor comfort and outdoor enjoyment.
Amenities
- Electric Oven
- Built-In Microwave
- Refrigerator
- Dishwasher
- Electric Range
Additional Features
- County: Craven
- Days on Market: 0
- Exterior: None
- Pool: Yes
- Pool Features: None
- Tax Number: 6-213-i -067
- Waterfront Features: None
- Water/Sewer: None
- Year Built: 1994
- Property Type: Residential
- Property Sub Type: Single Family Residence
- Tax Year: 2026
- Tax Amount: $1,310.70
Financial
- Short Sale: Standard
Interior Features
- Cool System: Central Air
- Floors: LVT/LVP, Laminate, Tile
- Heat System: Electric, Heat Pump
- Interior: Walk-in Closet(s), Tray Ceiling(s), Entrance Foyer, Whole-Home Generator, Kitchen Island, Ceiling Fan(s), Blinds/Shades, Eat-in Kitchen, Walk-In Closet(s)
- Room Type: Living Room, Dining Room, Dining Area, Sunroom, Master Bedroom, Bedroom 1, Bedroom 2
- Total Rooms: 7
- Levels: One
- Heating Fuel: Electric
- Full Baths: 2
- 1/2 Baths: 0
- Laundry: Laundry Closet
- Water Heater: Electric,Propane
- Attic Description: Floored - Partial,Pull-Down Stairs
- Basement Description: None
Exterior Features
- Exterior: None
- Fuel Tanks: None
- Parking: Off Street, Garage
- Pool: None
- Roof: Architectural Shingle
- Siding: Vinyl Siding
- Waterfront Feature: None
- Is New Construction: No
- Construction: Vinyl Siding,Wood Frame
- Foundation: Slab
- Water Source: Public
- Septic or Sewer: Municipal Sewer,City of New Bern
- Water Provider: Craven County
- Utilities: None
- Garage Spaces: 2
- Parking Spaces: 2
- Fencing: Privacy,Back Yard,Vinyl
- Exterior: Vinyl Siding
- Patio/Deck Description: Deck,Patio
- Zoning: Residential
- Building Total Area (Sq.Ft): 2214
- Road Description: Maintained,City Street,State Road
- Road Improvements: See Remarks
- View Description: None
Location
- Directions: HWY 70 East to Havelock - Left on Carolina Pines Blvd - Right onto Venturi Dr - Right onto MaHaffey Ln - Left onto MaHaffey Ct - House on right
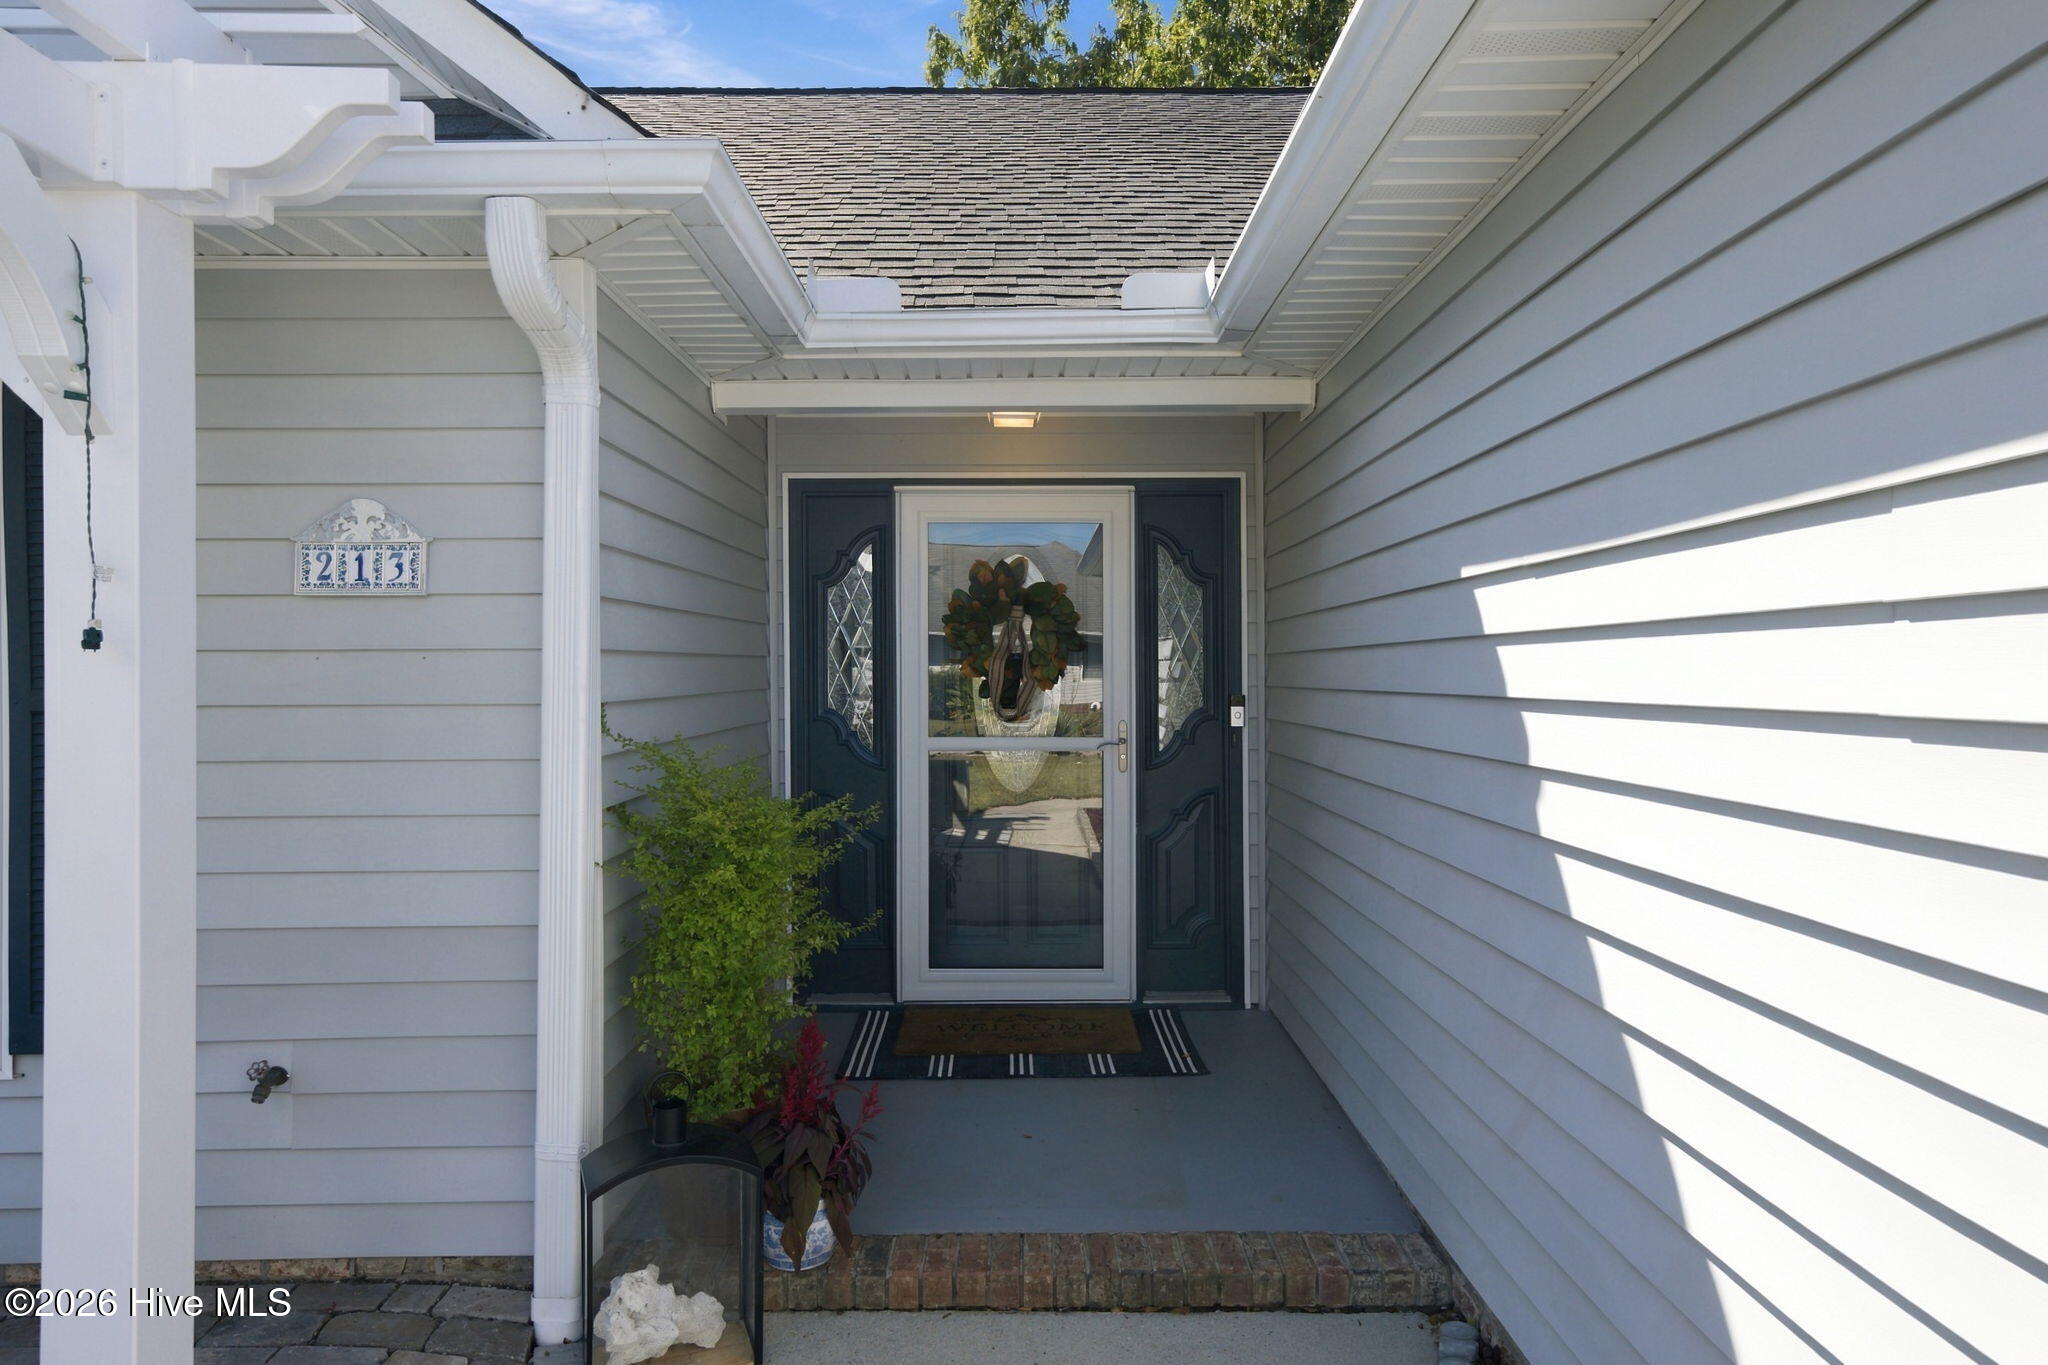
- Street Number: 213
- County: Craven
- Latitude: 34.960869
- Longitude: -76.932018
- Marketing City: New Bern
Listed by: ABBY ALBRIGHT from Realty ONE Group East.