
Location
Agent Comments
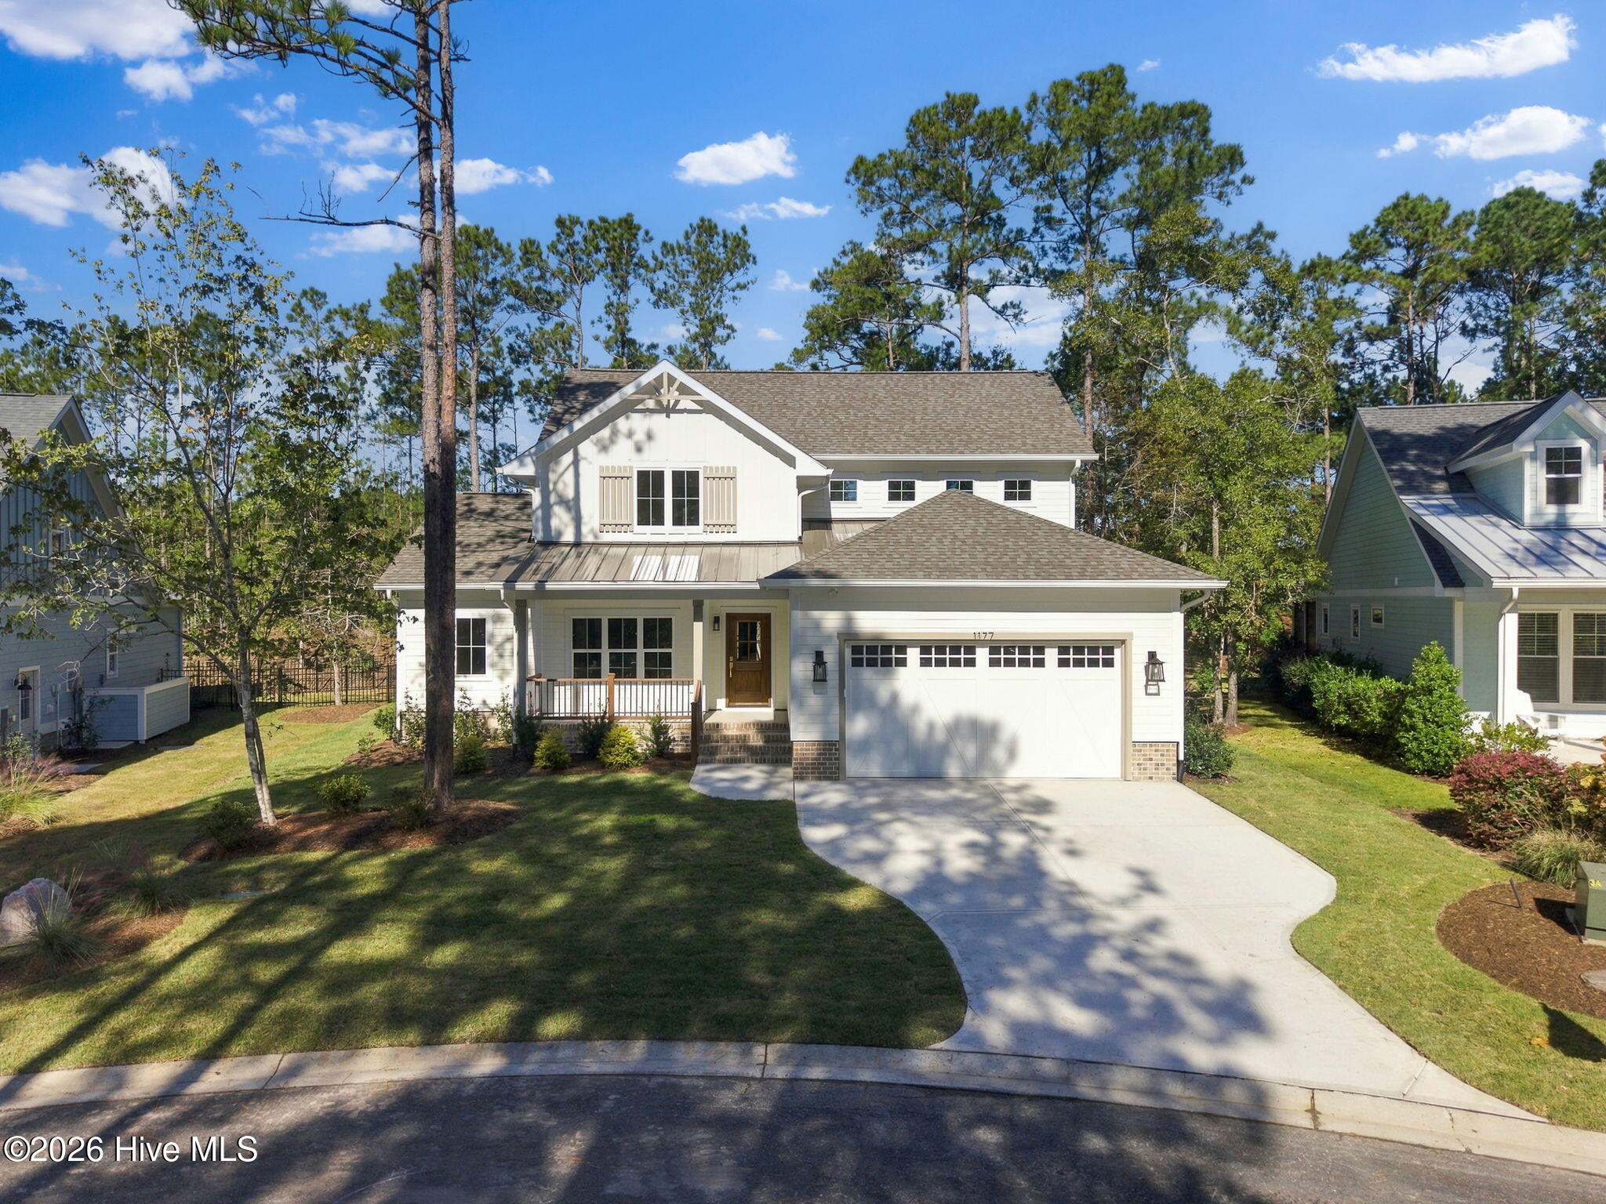
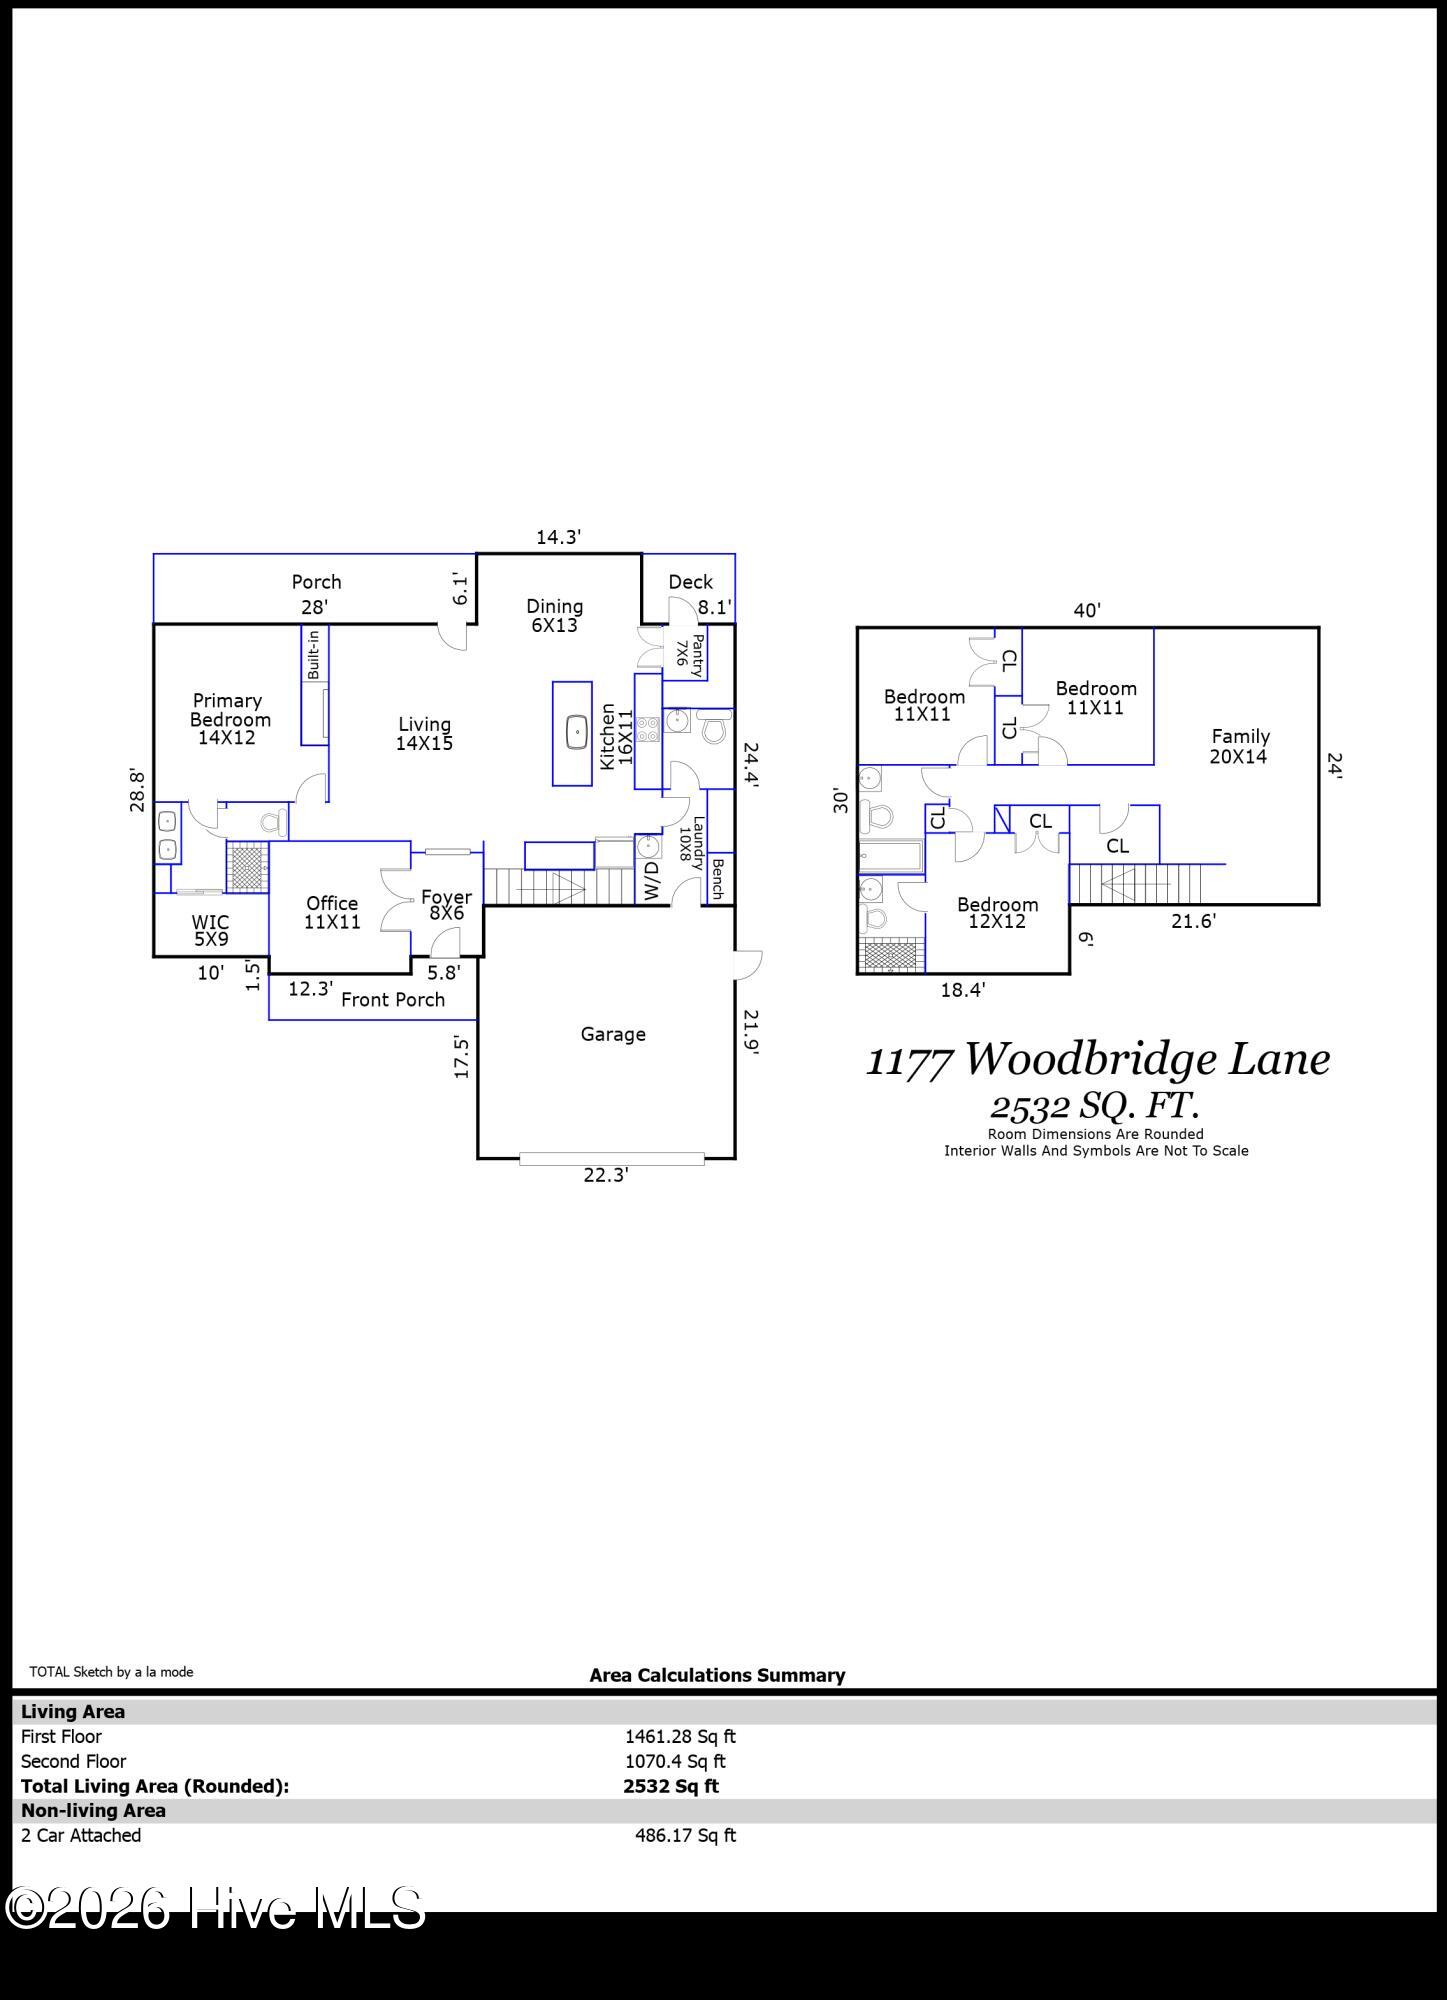
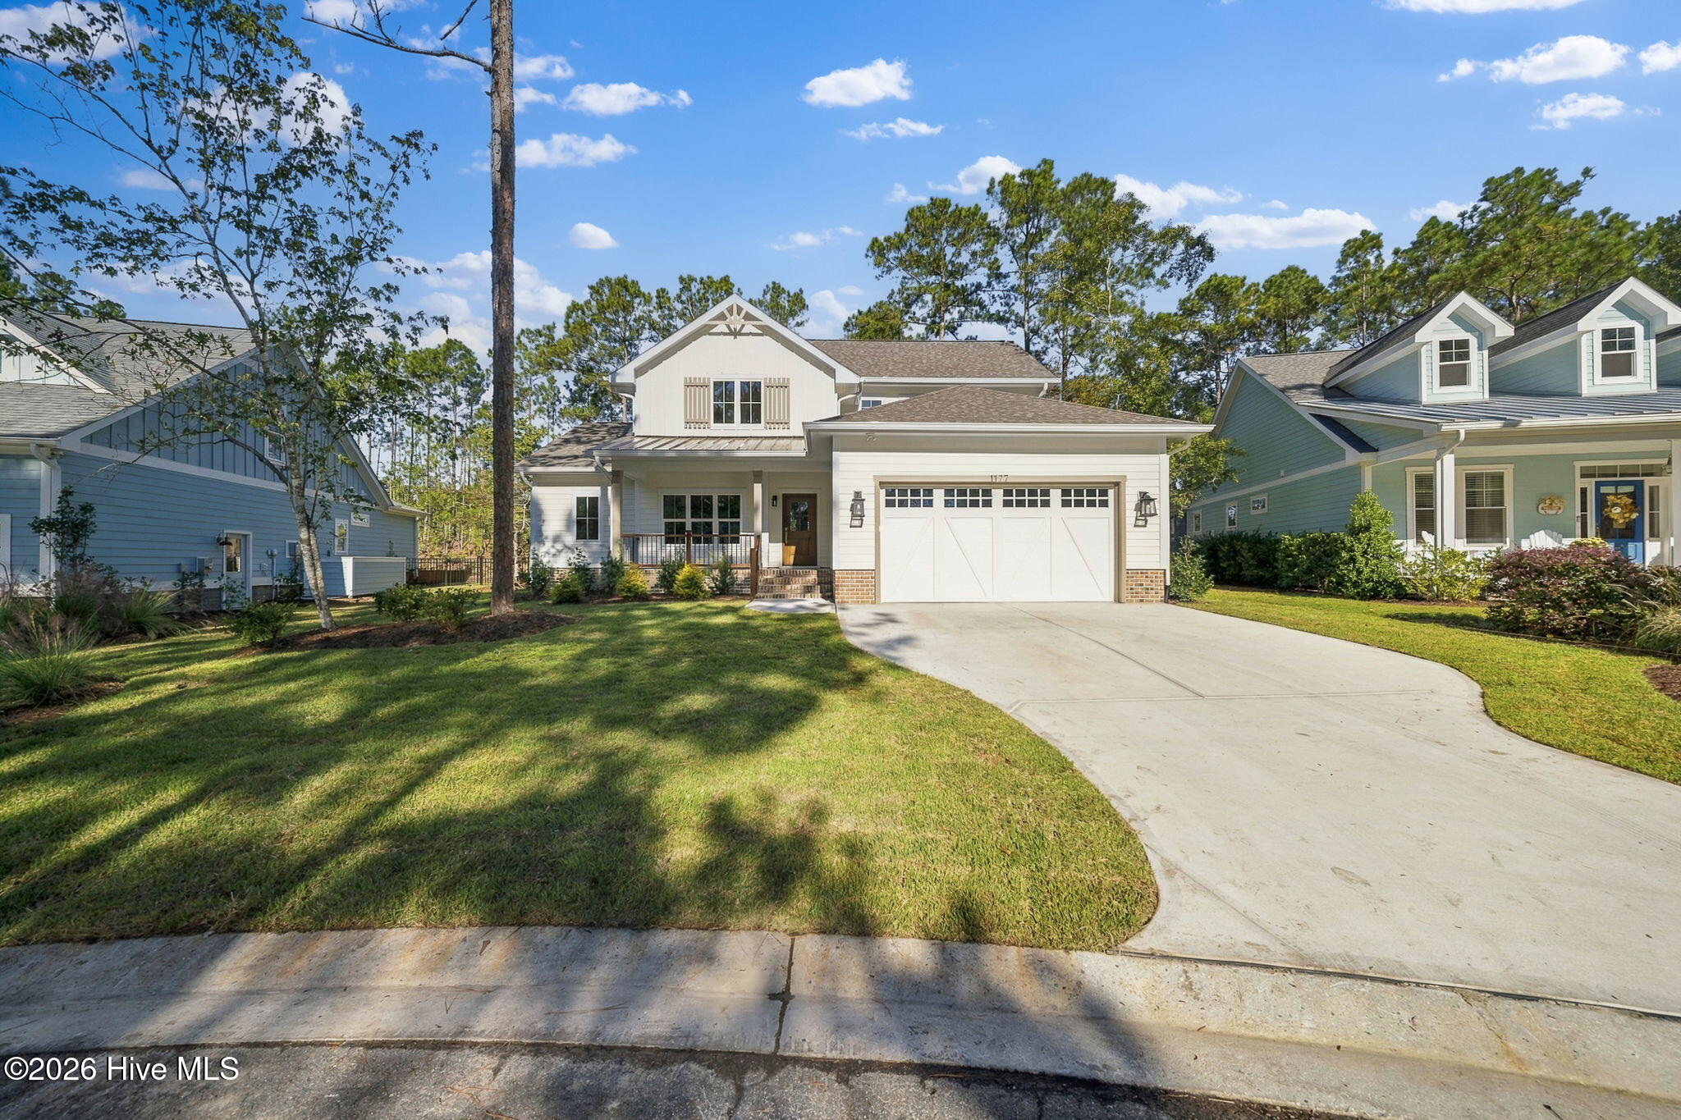
Welcome to this beautifully appointed 4-bedroom, 3.5-bath home built by Newcastle Homes in the sought-after Winding River Plantation! Offering 2,532 square feet of thoughtfully designed living space, this home blends timeless charm with modern functionality. An inviting front porch welcomes you inside, where LVP flooring flows throughout and a spacious living room with a cozy fireplace creates the perfect setting for relaxing or entertaining. The stunning kitchen is sure to impress, featuring a large island with bar seating, stainless steel appliances, tile backsplash, pendant lighting, a wine refrigerator, and an oversized pantry. The adjoining dining area provides an ideal space for gathering with family and friends. Need a dedicated workspace? The private office with French doors offers the perfect work-from-home retreat. The main-level primary suite provides a peaceful escape, complete with a spacious ensuite bath featuring dual vanities, a large walk-in shower, and a walk-in closet. Upstairs, discover three additional bedrooms, two full bathrooms, and an expansive bonus/family room offering endless possibilities for movie nights, play space, guests, or a second living area. Additional highlights include a spacious laundry room with abundant storage and countertop workspace, a convenient main-level powder room, and a two-car garage. Step outside to enjoy the back porch and small deck for grilling overlooking a private, natural setting—perfect for unwinding and enjoying the peaceful surroundings. With its versatile floor plan, inviting living spaces, and room for everyone, this Newcastle Homes beauty offers the perfect blend of comfort, style, and functionality in Winding River Plantation!
Amenities
- Vented Exhaust Fan
- Mini Refrigerator
- Electric Oven
- Built-In Microwave
- Washer
- Refrigerator
- Dryer
- Disposal
- Gas Range
Additional Features
- Association Amenities: Barbecue,Beach Access,Boat Dock,Boat Slip - Not Assigned,Clubhouse,Comm Garden,Fitness Center,Gated,Golf Course,Jogging Path,Maintenance Common Areas,Maintenance Roads,Management,Marina,Meeting Room,Picnic Area,Ramp,Restaurant,RV/Boat Storage,Sidewalks,St
- County: Brunswick
- Days on Market: 0
- Exterior: Irrigation System,DP50 Windows,Gas Log
- Pool: No
- Tax Number: 185ha009
- Water/Sewer: Sewer Connected, Water Connected
- Year Built: 2026
- Property Type: Residential
- Property Sub Type: Single Family Residence
- Tax Year: 2026
- HOA Fees: $2,412.00
Financial
- Short Sale: Standard
Interior Features
- Cool System: Heat Pump
- Floors: LVT/LVP
- Heat System: Heat Pump, Electric
- Interior: Walk-in Closet(s), Entrance Foyer, Kitchen Island, Ceiling Fan(s), Pantry, Walk-in Shower, Walk-In Closet(s), Wired for Data
- Room Type: Master Bedroom, Office, Living Room, Dining Area, Dining Room, Bedroom 2, Bedroom 3, Bedroom 4, Family Room
- Total Rooms: 9
- Levels: Two
- Heating Fuel: Electric
- Association Amenities: Barbecue,Beach Access,Boat Dock,Boat Slip - Not Assigned,Clubhouse,Comm Garden,Fitness Center,Gated,Golf Course,Jogging Path,Maintenance Common Areas,Maintenance Roads,Management,Marina,Meeting Room,Picnic Area,Ramp,Restaurant,RV/Boat Storage,Sidewalks,St
- Full Baths: 3
- 1/2 Baths: 1
- Laundry: Dryer Hookup,Washer Hookup,Utility Sink
- Water Heater: Tankless
- Attic Description: Access Only
- Basement Description: None
Exterior Features
- Exterior: Irrigation System, DP50 Windows, Gas Log
- Fuel Tanks: None
- Parking: Garage Faces Front, Concrete, Garage Door Opener, Garage
- Roof: Architectural Shingle,Metal
- Siding: Fiber Cement
- Is New Construction: Yes
- Construction: Fiber Cement,Wood Frame
- Foundation: Brick/Mortar,Block,Slab
- Water Source: Public
- Septic or Sewer: Municipal Sewer,Brunswick County Public Utilities
- Water Provider: Brunswick County Public Utilities
- Utilities: Sewer Connected,Water Connected
- Garage Spaces: 2
- Parking Spaces: 2
- Fencing: None
- Exterior: Fiber Cement
- Patio/Deck Description: Open,Covered,Deck,Front Porch,Rear Porch
- Zoning: Co-R-7500
- Building Total Area (Sq.Ft): 2532
- Road Description: Paved
- Road Improvements: See Remarks
- View Description: None
Location
- Directions: Hwy 211 turn onto Zion Hill Rd. Turn right onto Cypress Ridge. Continue down the road then turn left onto Woodbridge. Property will be almost at the end on the left.
- Street Number: 1177
- County: Brunswick
- Latitude: 33.992007
- Longitude: -78.241494
- Marketing City: Bolivia
Listed by: Jerry Helms from Coastal Community Real Estate Group LLC.