

Location
Agent Comments
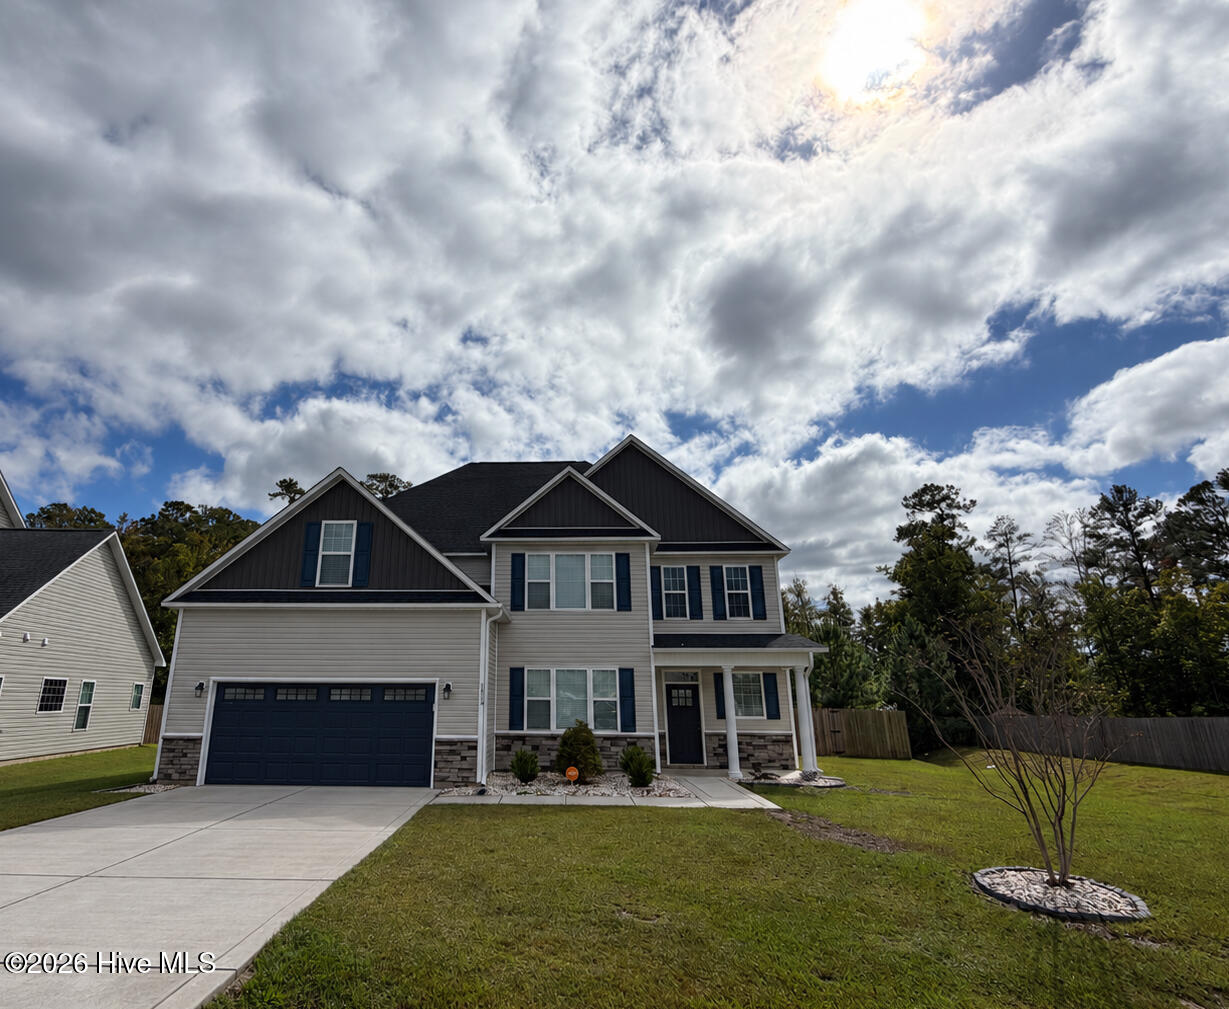
Two primary suites, nearly three-quarters of an acre, and a backyard that backs up to the trees. This 2021 home in Bluewater Rise gives you room to spread out without leaving city limits. The two-story foyer sets the tone right away, with a formal dining room off to the side framed by arched entryways and wainscoting. Keep going and the home opens into a big great room with a gas log fireplace, flowing straight into the kitchen. The granite island has seating for everyone who likes to hang out while you cook, and the gas range, stainless appliances, and black hex-tile backsplash give it a clean, modern look. Morning coffee happens in the breakfast nook, overlooking the covered back porch. The main-level primary suite has a tray ceiling, a large walk-in closet, and a bath with dual sinks, a soaking tub, and a separate shower. Upstairs, the second primary suite is even bigger, with a private sitting room for a reading nook or home office, two separate vanities, a soaking tub, a separate shower, and a closet worth bragging about. Three more bedrooms are upstairs too: two share a Jack & Jill bath, and the third has its own full bath just across the hall. Upstairs laundry means no more hauling baskets down the stairs. Out back, the fully fenced yard backs up to the trees for extra privacy, with a covered porch and a storage shed. You're also getting city water, sewer, and natural gas, an attached two-car garage, and a low annual HOA, all just minutes from downtown New Bern, shopping, and Hwy 70.
Amenities
- Electric Oven
- Built-In Microwave
- Refrigerator
- Disposal
- Dishwasher
Additional Features
- Association Amenities: Maintenance Grounds,Management
- County: Craven
- Days on Market: 0
- Pool: Yes
- Pool Features: None
- Tax Number: 7-106-2 -047
- Water/Sewer: Natural Gas Connected
- Year Built: 2021
- Property Type: Residential
- Property Sub Type: Single Family Residence
- Tax Year: 2026
- HOA Fees: $247.00
Financial
- Short Sale: Standard
Interior Features
- Cool System: Heat Pump
- Floors: LVT/LVP, Carpet, Tile
- Heat System: Heat Pump, Electric
- Interior: Master Downstairs, Walk-in Closet(s), Tray Ceiling(s), Ceiling Fan(s), Blinds/Shades, Walk-In Closet(s)
- Room Type: Dining Area, Living Room, Dining Room, Master Bedroom, Bedroom 2, Bedroom 3, Bedroom 4, Bedroom 5
- Total Rooms: 8
- Levels: Two
- Heating Fuel: Electric
- Association Amenities: Maintenance Grounds,Management
- Full Baths: 4
- 1/2 Baths: 1
- Laundry: Laundry Room
- Basement Description: None
Exterior Features
- Fuel Tanks: None
- Parking: On Site
- Pool: None
- Roof: Architectural Shingle
- Siding: Vinyl Siding
- Is New Construction: No
- Construction: Vinyl Siding,Wood Frame
- Foundation: Slab
- Water Source: Public
- Septic or Sewer: Municipal Sewer,City of New Bern
- Water Provider: City of New Bern
- Utilities: Natural Gas Connected
- Garage Spaces: 2
- Parking Spaces: 2
- Fencing: Wood
- Exterior: Vinyl Siding
- Patio/Deck Description: Covered,Patio
- Zoning: RESIDENTIAL
- Building Total Area (Sq.Ft): 3317
- Road Description: Maintained
- Road Improvements: See Remarks
- View Description: None
Location
- Directions: Take US-70 E to W Thurman Rd, Continue on W Thurman Rd. Take Old Airport Rd to Bluefish Pl in New Bern.
- Street Number: 1012
- County: Craven
- Latitude: 35.004346
- Longitude: -77.032183
- Marketing City: New Bern
Listed by: The Donna and Team New Bern from Keller Williams Realty.