
Location
Agent Comments
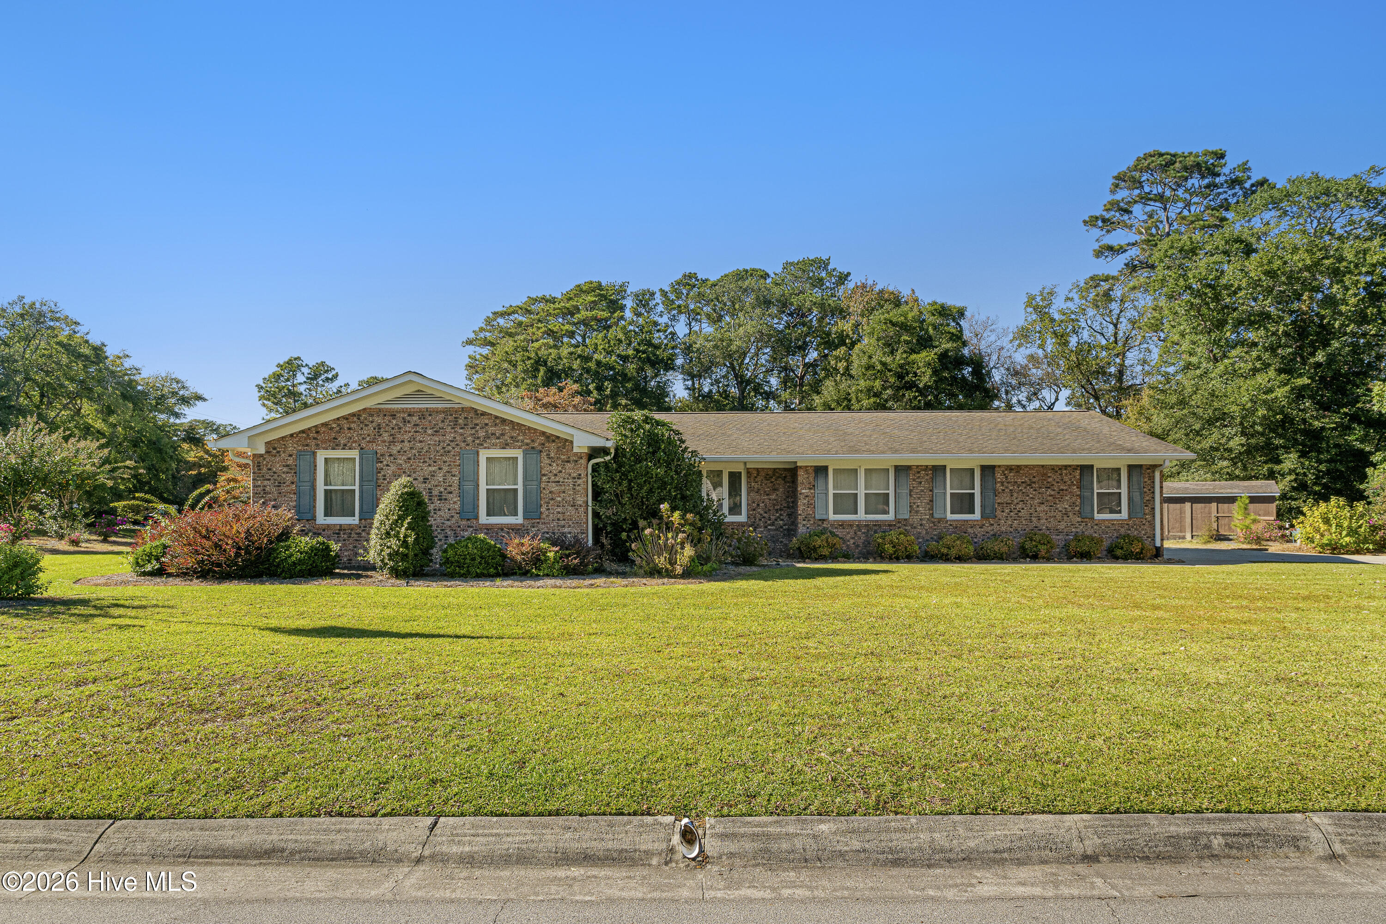
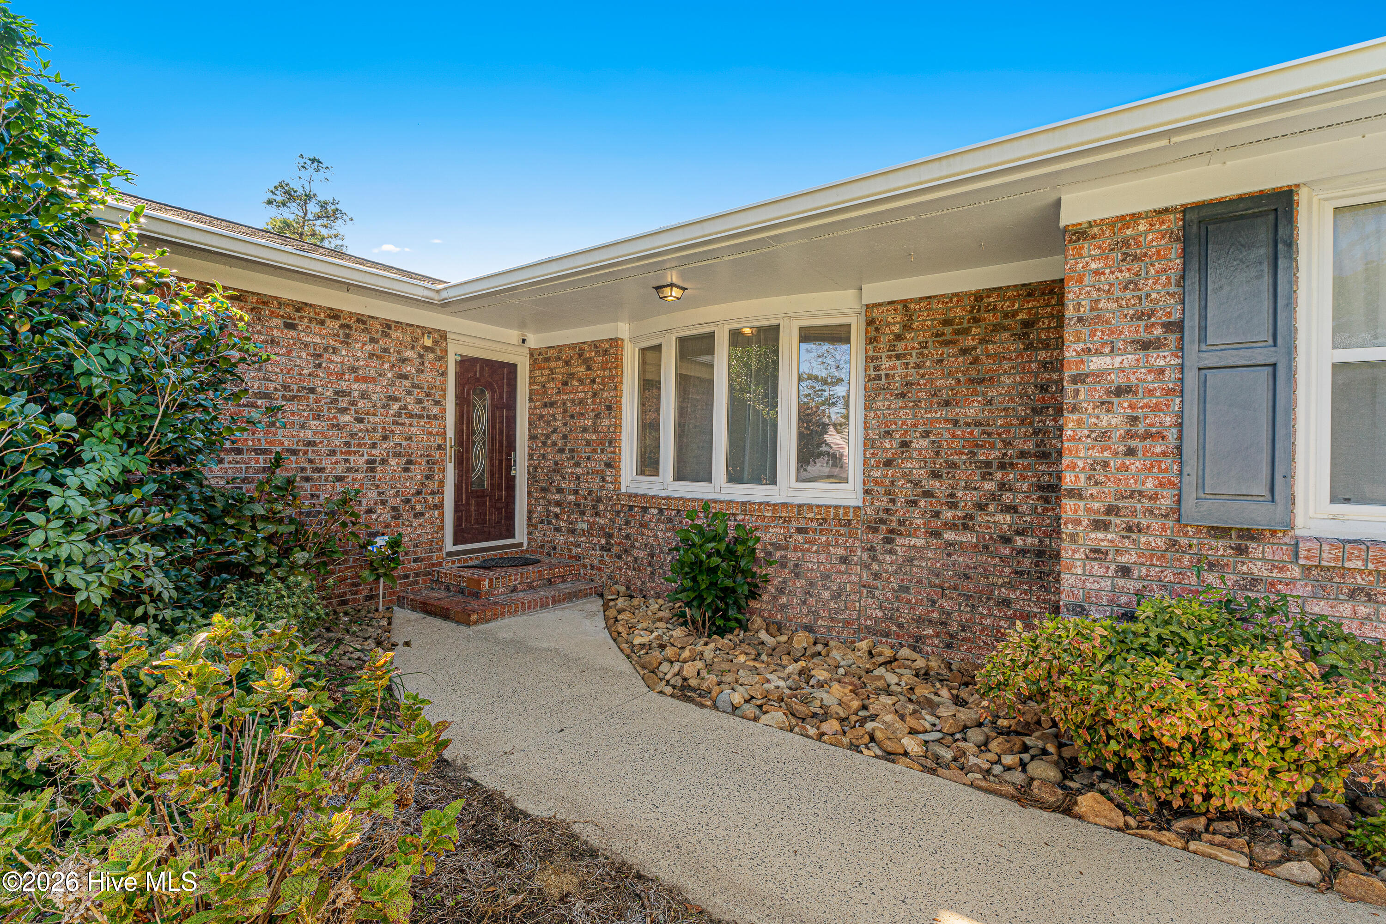
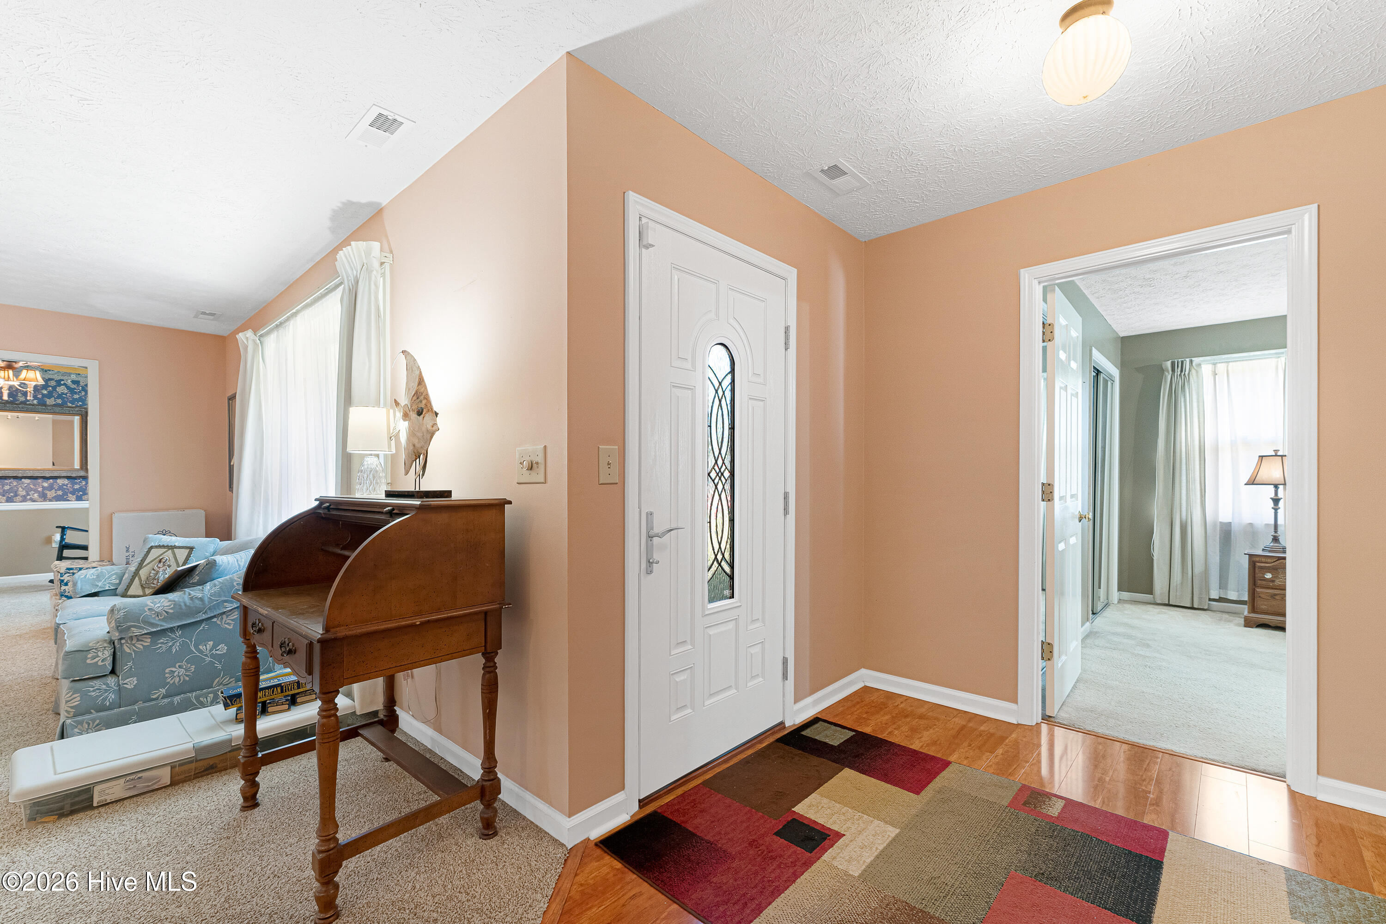
Welcome home to this 3-bedroom, 2.5-bath single-level home is located just outside Morehead City limits, offering 2,253 sq. ft. of thoughtfully designed living space, a sunroom, and a whole-home generator. The welcoming foyer features wide plank laminate flooring that continues through the den and kitchen. The formal living room showcases a bay window and French doors into the den, and it leads to the dining room, which flows into the kitchen. The kitchen opens to the den. The light-filled den features two skylights, built-in shelving, and a gas fireplace, with access to the formal living room and sunroom. The sunroom (not included in GLA) boasts tile flooring, perfect for morning coffee or unwinding at the end of the day. The primary suite offers a private ensuite bath. Off the den, a hallway leads to two guest bedrooms and a full bath. The laundry room is conveniently located off the 2-car garage, with a powder room nearby and a spacious flex space perfect for a home office, art studio or homework area. Close to schools, parks, medical facilities, restaurants, and shopping, plus public boat launches and just a short drive to Atlantic Beach. A perfect blend of comfort, space, and coastal convenience, ready for you to move right in.
Amenities
- Electric Oven
- Water Softener
- Washer
- Refrigerator
- Dryer
- Dishwasher
Additional Features
- County: Carteret
- Days on Market: 0
- Pool: No
- Tax Number: 2147483647
- Water/Sewer: Sewer Connected, Water Connected
- Year Built: 1986
- Property Type: Residential
- Property Sub Type: Single Family Residence
- Tax Year: 2026
Financial
- Short Sale: Standard
Interior Features
- Cool System: Heat Pump
- Floors: Carpet, Tile, Wood
- Heat System: Heat Pump, Electric
- Interior: Whole-Home Generator
- Room Type: Living Room, Family Room, Dining Area, Dining Room, Master Bedroom, Bedroom 2, Bedroom 3, Bonus Room, Laundry
- Total Rooms: 9
- Levels: One
- Heating Fuel: Electric
- Full Baths: 2
- 1/2 Baths: 1
- Water Heater: Electric
- Basement Description: None
Exterior Features
- Fuel Tanks: None
- Parking: Concrete, On Site
- Roof: Shingle
- Siding: Brick
- Is New Construction: No
- Construction: Brick,Wood Frame
- Foundation: Crawl Space
- Water Source: Well
- Septic or Sewer: Septic Tank
- Utilities: Sewer Connected,Water Connected
- Garage Spaces: 2
- Parking Spaces: 2
- Fencing: None
- Exterior: Brick
- Patio/Deck Description: Front Porch
- Zoning: R20
- Building Total Area (Sq.Ft): 2252
- Road Description: Paved
- Road Improvements: See Remarks
- View Description: None
Location
- Directions: Hwy 70E, turn left onto Bridges St Ext. Then left onto Country Club Rd. Then left onto W. Haven Blvd, right onto Village Ct. Property will be on the left.
- Street Number: 4316
- County: Carteret
- Latitude: 34.737218
- Longitude: -76.777555
- Marketing City: Morehead City
Listed by: Mary Cheatham King Real Estate team from Keller Williams Crystal Coast.