
Location
Agent Comments
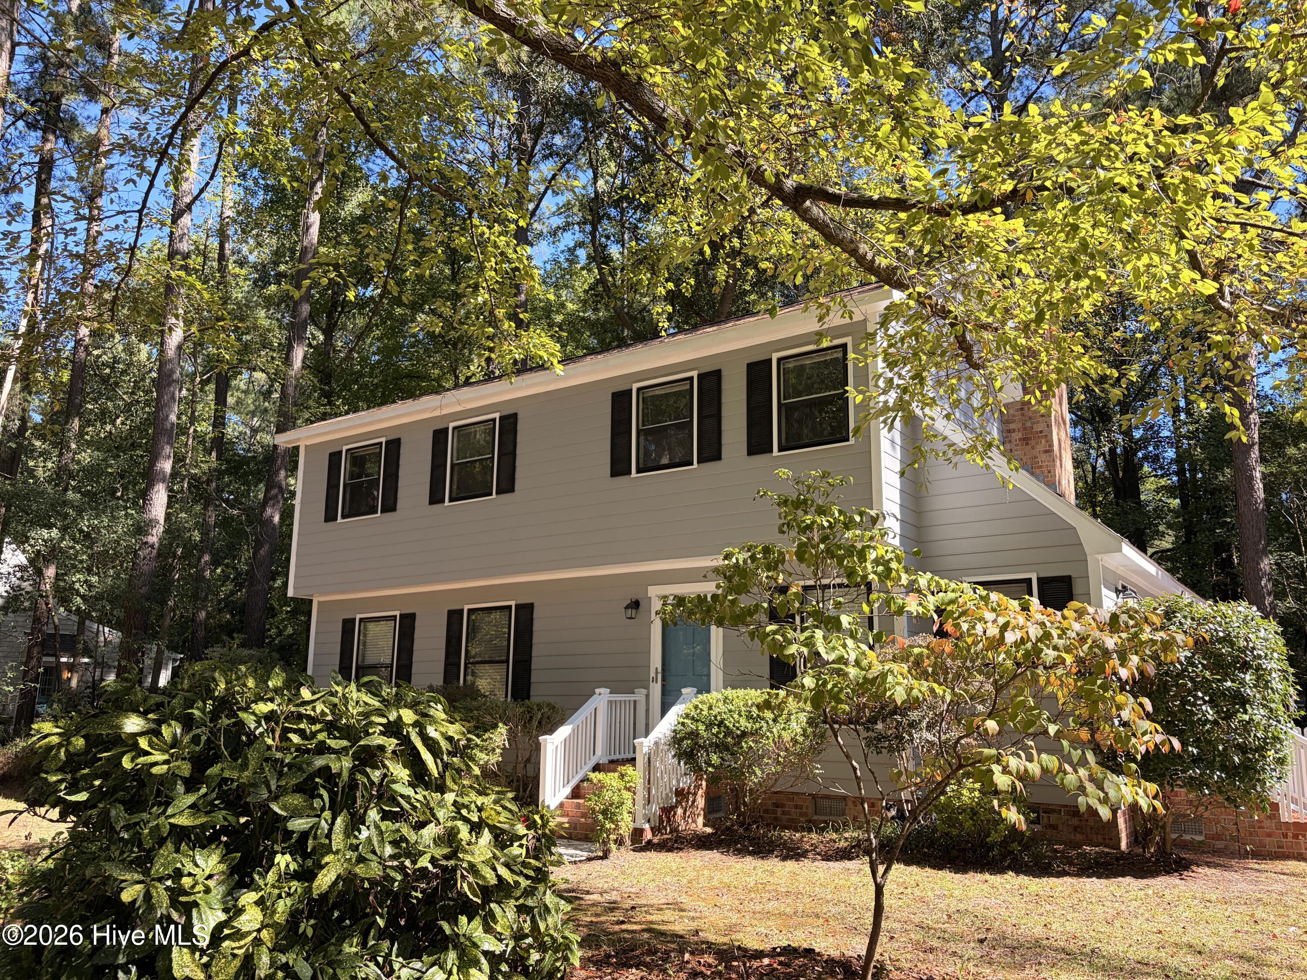
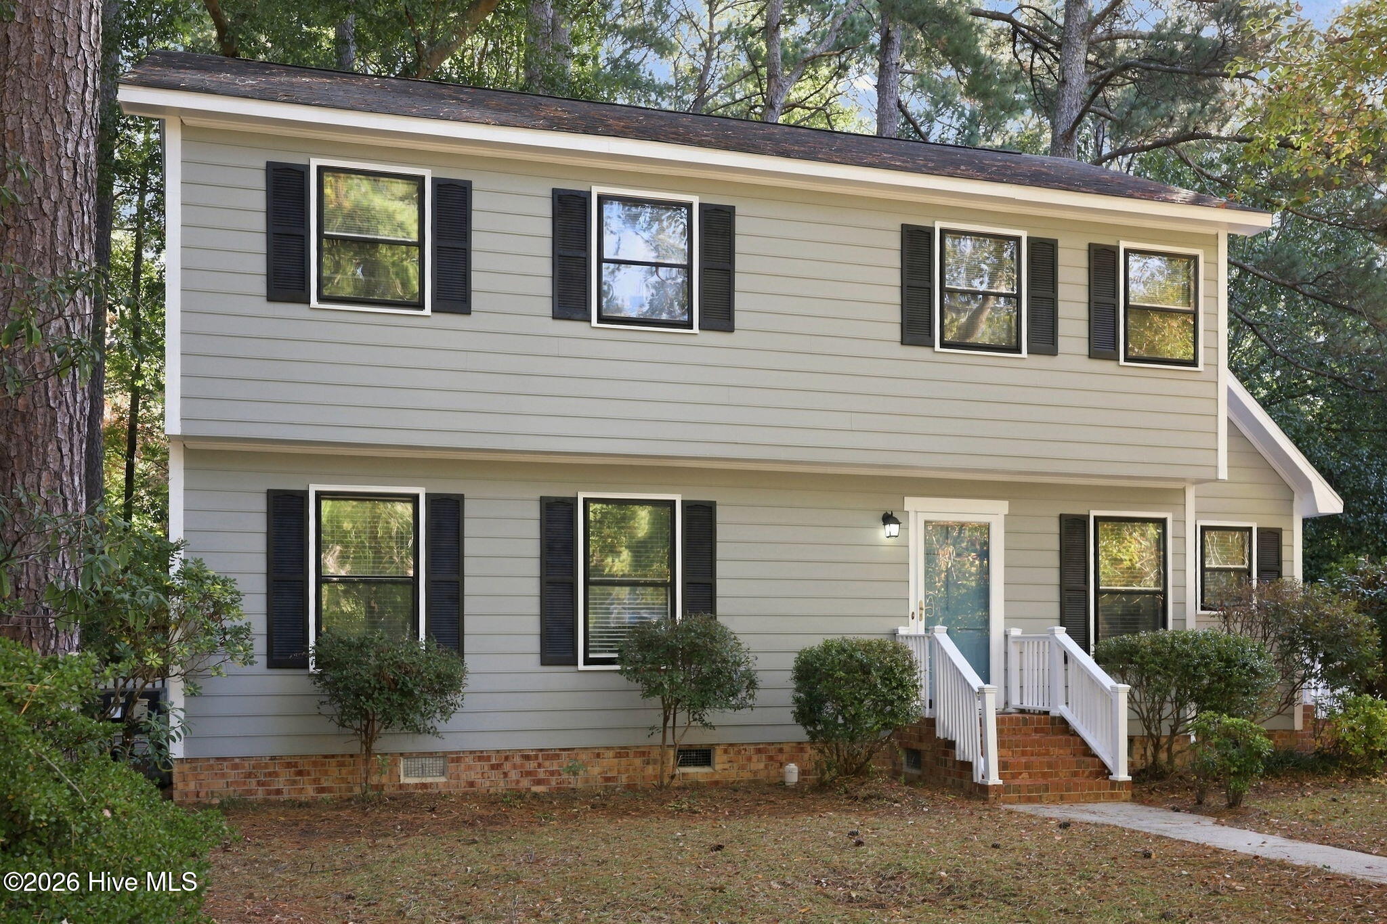
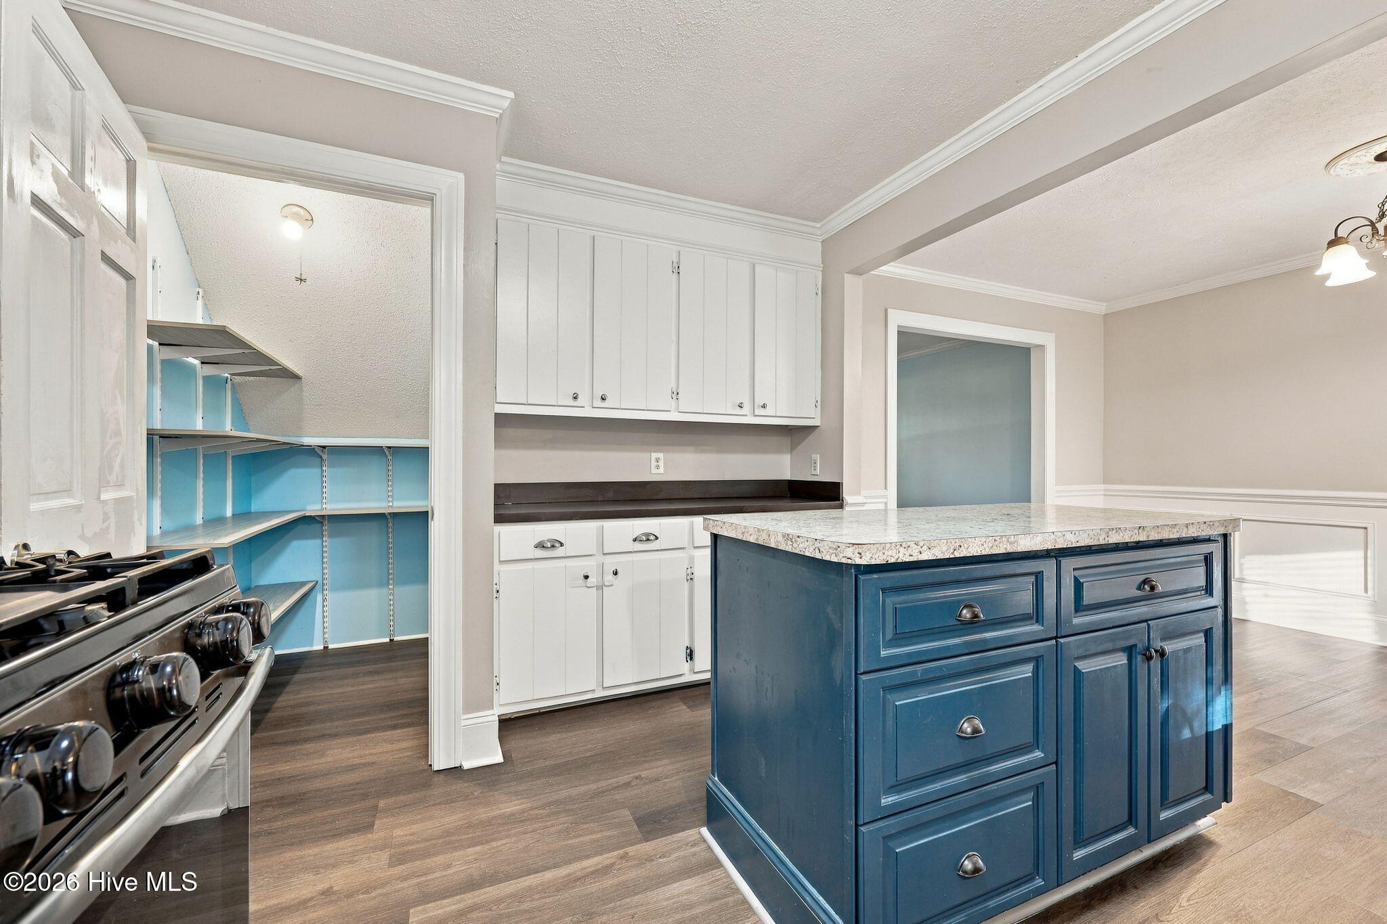
Welcome Home to Club Pines, centrally located in Greenville with mature trees, wide streets, incredible neighbors & a community park! Just under 2,000 square feet with character & charm, this home is ready for a new owner. On the first level you'll find hardwood and LVP throughout, a laundry/mud room, half bath, living room plus additional den with wood burning fireplace & built in bookshelves. The kitchen features a gas stove with griddle, deep double porcelain sink, a walk-in pantry with wood shelves and a center island. The eat-in kitchen feels like it has a formal dining room, with plenty of space for a 6+ person table, crown moldings and bench nook in front of a picture window. Upstairs you will find 3 bedrooms and 2 full baths, with multiple walk-in closets. Stepping outside you will love what you see. Beautifully done brick paver patio in a herringbone pattern with sidewalk to the driveway, two tiered wood deck, mature trees and workshop with a lean-to around back. Fully fenced in and the perfect setting for enjoying God's green earth. Majority of the home has been freshly painted, the exterior has been soft washed. New HVAC units in 2019 & 2024! Water heater & downstairs plumbing replaced in 2024. Come feel at home instantly in this desirable neighborhood with a private backyard.
Amenities
- Vented Exhaust Fan
- Built-In Microwave
- Refrigerator
- Dishwasher
- Gas Range
Additional Features
- Association Amenities: None
- County: Pitt
- Days on Market: 0
- Exterior: Storm Doors,Thermal Doors
- Pool: Yes
- Pool Features: None
- Tax Number: 34927
- Water/Sewer: Sewer Connected, Water Connected
- Year Built: 1983
- Property Type: Residential
- Property Sub Type: Single Family Residence
- Tax Year: 2026
- Tax Amount: $2,646.24
Financial
- Short Sale: Standard
Interior Features
- Cool System: Central Air
- Floors: LVT/LVP, Carpet, Tile, Hardwood
- Heat System: Electric, Heat Pump
- Interior: Walk-in Closet(s), Entrance Foyer, Mud Room, Bookcases, Kitchen Island, Ceiling Fan(s), Pantry, Walk-in Shower, Blinds/Shades, Eat-in Kitchen, Walk-In Closet(s)
- Room Type: Bedroom 1, Bedroom 2, Bedroom 3, Living Room, Dining Area, Laundry, Den
- Total Rooms: 7
- Levels: Two
- Heating Fuel: Electric
- Association Amenities: None
- Full Baths: 2
- 1/2 Baths: 1
- Laundry: Laundry Room
- Water Heater: Electric
- Attic Description: Pull-Down Stairs
- Basement Description: None
Exterior Features
- Exterior: Storm Doors, Thermal Doors
- Fuel Tanks: None
- Parking: Paved
- Pool: None
- Roof: Shingle
- Siding: Wood Siding
- Is New Construction: No
- Construction: Wood Siding,Wood Frame
- Foundation: Crawl Space
- Water Source: Public
- Septic or Sewer: Municipal Sewer,Greenville Utilities
- Water Provider: Greenville Utilities
- Utilities: Sewer Connected,Water Connected
- Garage Spaces: 0
- Parking Spaces: 0
- Fencing: Back Yard,Fenced
- Exterior: Wood Siding
- Patio/Deck Description: Deck,Front Porch,Side Porch
- Zoning: R9S
- Building Total Area (Sq.Ft): 1943
- Road Description: City Street,State Road
- Road Improvements: See Remarks
- View Description: None
Location
- Directions: From Greenville Blvd, turn onto Crestline Blvd, home will be straight down a bit on your Left. Can also enter Westhaven neighborhood that is connected to Club Pines off of Regency by taking Blazer Dr.
- Street Number: 415
- County: Pitt
- Latitude: 35.566146
- Longitude: -77.393818
- Marketing City: Greenville
Listed by: KHRISTI DIXON from Emerald City REALTORS.