
Location
Agent Comments
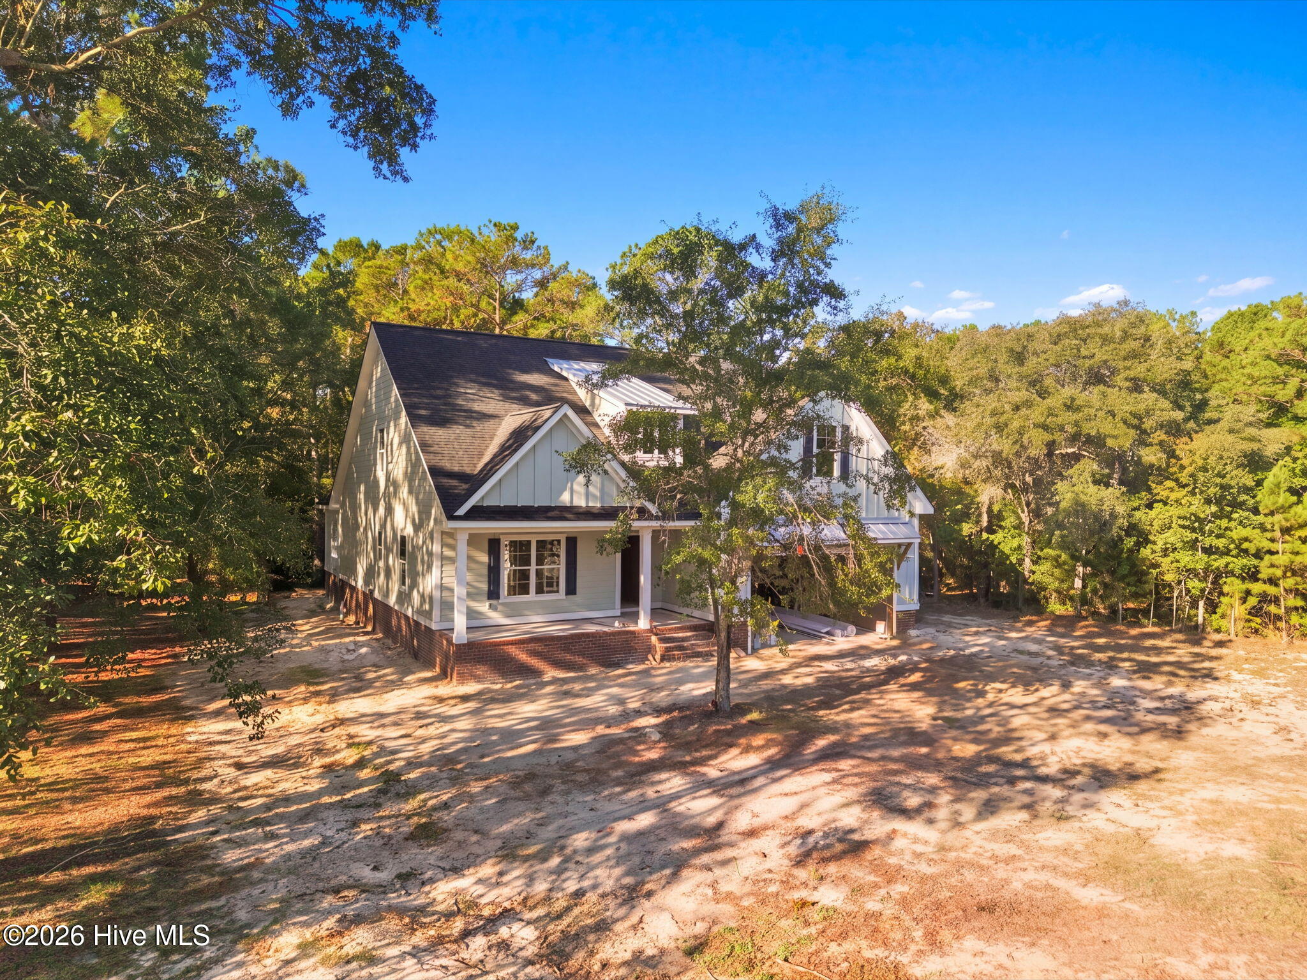
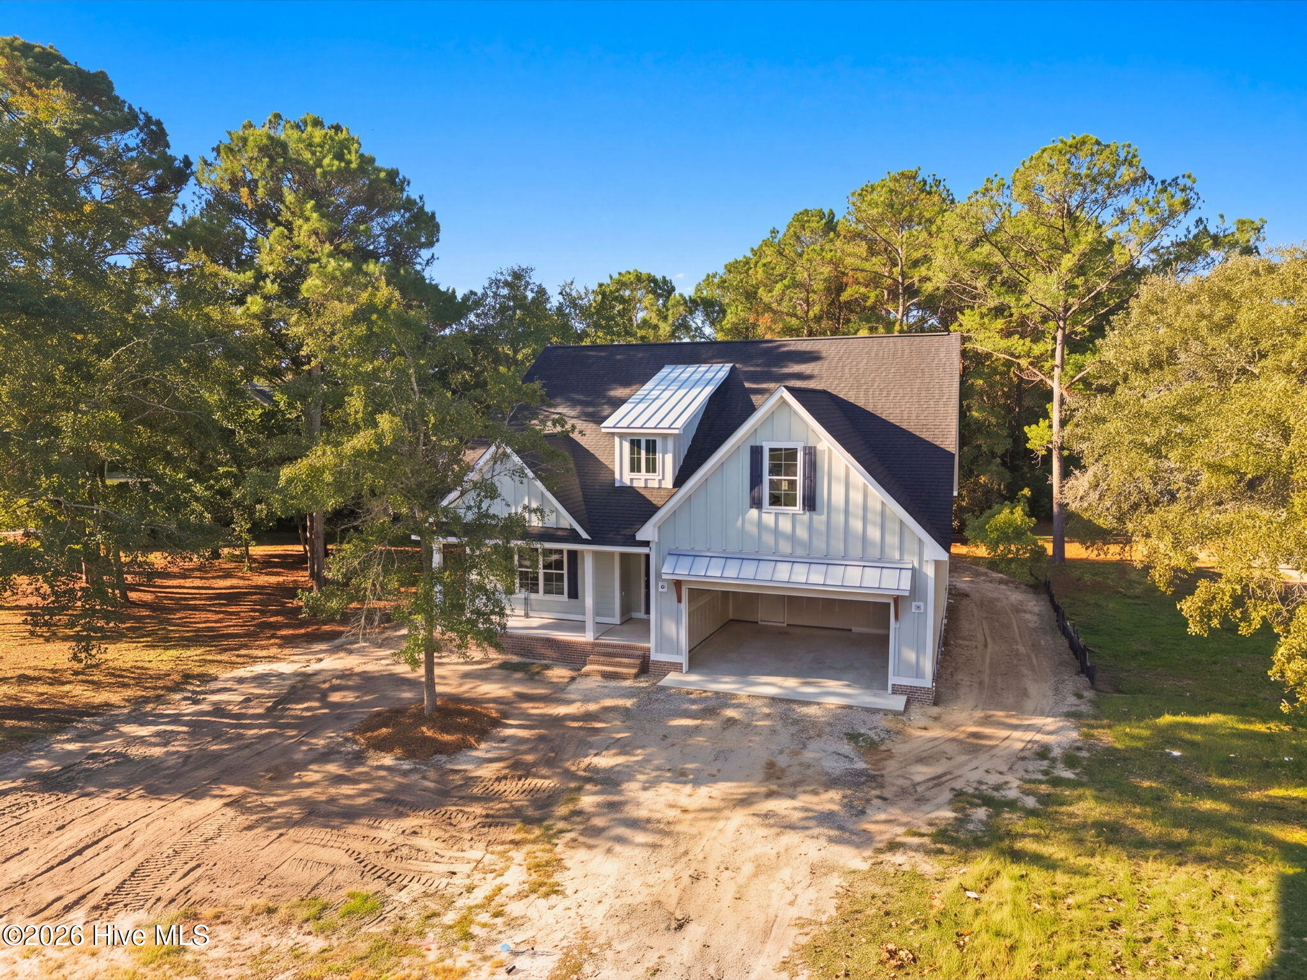
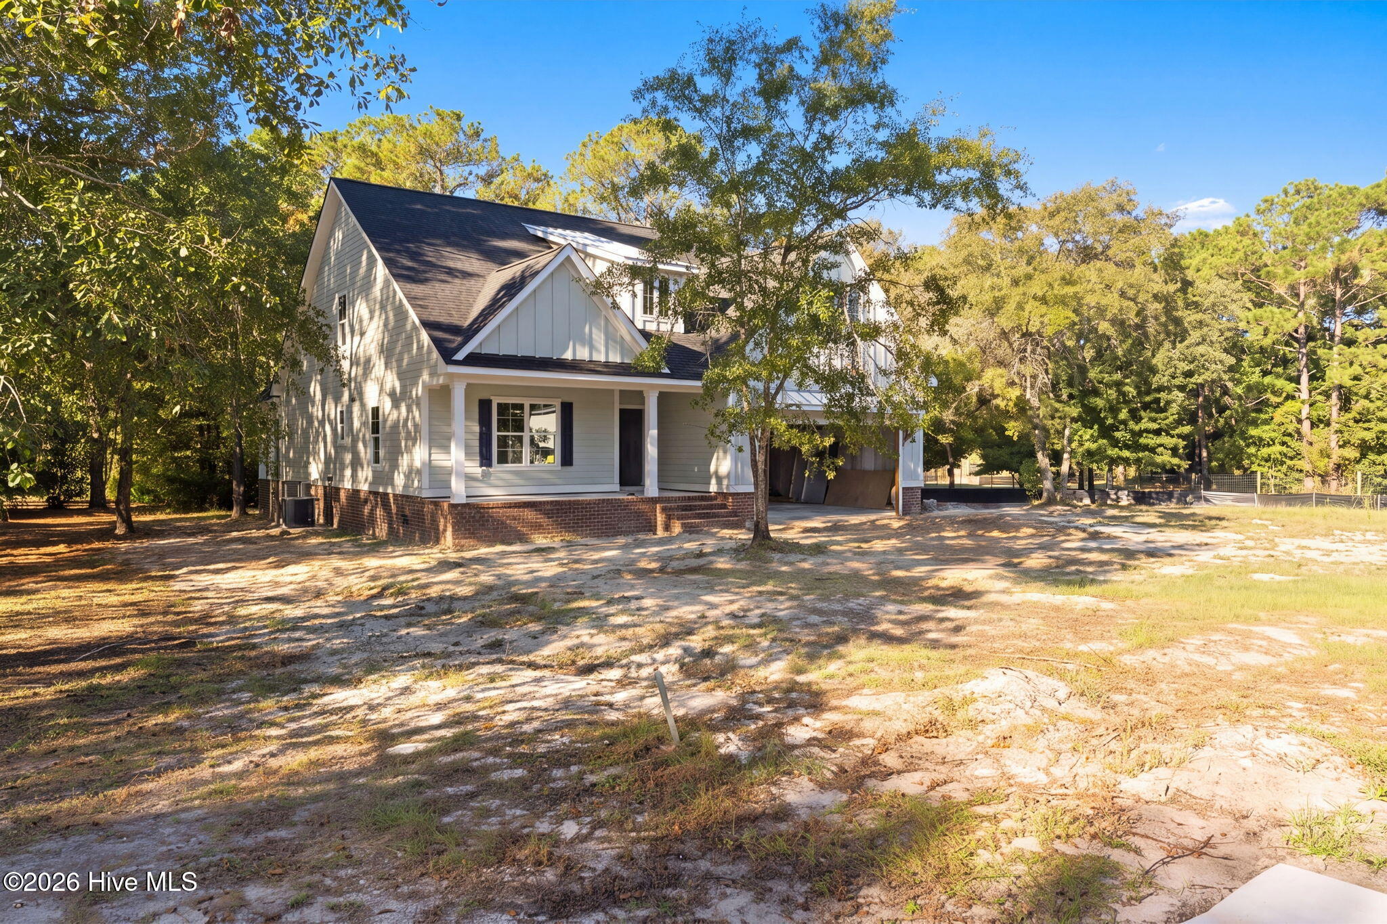
Coastal living, elevated. The Nautilus by Elan Homes is now under construction in Winding River Plantation, and there's still time to make it yours. This 2,588 sq ft home has 4 bedrooms, 3.5 baths, and a bonus room, with two primary suites on the main level. The suite at the rear features a trey ceiling, a walk-in closet, and a spa-style bath with a 60" shower. The second suite gives guests or extended family a private retreat of their own. The heart of the home is a soaring two-story living space with an open railing overlook above. It flows from the dining room through the island kitchen, with its walk-in pantry, to the family room, anchored by a gas fireplace with a brick surround. Upstairs are two more bedrooms, a full bath, and a flexible bonus room. Covered front and rear porches, a garage drop zone, and a dedicated utility room make everyday life easy. The board-and-batten exterior has a cedar-bracketed pent roof and a brick skirt for timeless curb appeal. Golf, river, and coast are all close by. Estimated completion is February 2027.
Amenities
- Electric Oven
- Electric Cooktop
- Refrigerator
- Ice Maker
- Disposal
Additional Features
- Association Amenities: Barbecue,Beach Access,Clubhouse,Community Pool,Fitness Center,Gated,Maintenance Common Areas,Maintenance Roads,Management,Picnic Area,Ramp,Security,Sidewalks,Street Lights,Tennis Court(s)
- County: Brunswick
- Days on Market: 0
- Exterior: DP50 Windows
- Pool: No
- Tax Number: 201hb042
- Water/Sewer: Sewer Available, Underground Utilities
- Year Built: 2026
- Property Type: Residential
- Property Sub Type: Single Family Residence
- Tax Year: 2026
- HOA Fees: $2,418.00
Financial
- Short Sale: Standard
Interior Features
- Cool System: Central Air
- Floors: LVT/LVP
- Heat System: Electric, Heat Pump
- Interior: Walk-in Closet(s), Walk-in Shower, Walk-In Closet(s)
- Room Type: Master Bedroom, Bedroom 2, Dining Area, Living Room, Bedroom 3, Bedroom 4, Bonus Room
- Total Rooms: 7
- Levels: Two
- Heating Fuel: Electric
- Association Amenities: Barbecue,Beach Access,Clubhouse,Community Pool,Fitness Center,Gated,Maintenance Common Areas,Maintenance Roads,Management,Picnic Area,Ramp,Security,Sidewalks,Street Lights,Tennis Court(s)
- Full Baths: 3
- 1/2 Baths: 1
- Laundry: Dryer Hookup,Washer Hookup,Laundry Room
- Water Heater: Electric,Tankless
- Attic Description: Access Only,Floored
- Basement Description: None
Exterior Features
- Exterior: DP50 Windows
- Fuel Tanks: None
- Parking: Concrete, Garage Door Opener, Garage
- Roof: Architectural Shingle,Metal
- Siding: Fiber Cement
- Is New Construction: Yes
- Construction: Fiber Cement,Wood Frame
- Foundation: Brick/Mortar,Slab
- Water Source: County Water
- Septic or Sewer: County Sewer
- Utilities: Sewer Available,Underground Utilities
- Garage Spaces: 2
- Parking Spaces: 2
- Fencing: None
- Exterior: Fiber Cement
- Patio/Deck Description: Covered,Screened,Front Porch
- Zoning: Co-R-7500
- Building Total Area (Sq.Ft): 2588
- Road Description: Private Road
- Road Improvements: See Remarks
- View Description: None
Location
- Directions: Turn onto Zion Hill Rd off of Hwy 211. Right on Riverhouse Rd. Left on Forbes Bay Ln.
- Street Number: 1803
- County: Brunswick
- Latitude: 33.968235
- Longitude: -78.238756
- Marketing City: Bolivia
Listed by: Jerry Helms from Coastal Community Real Estate Group LLC.