
Location
Agent Comments
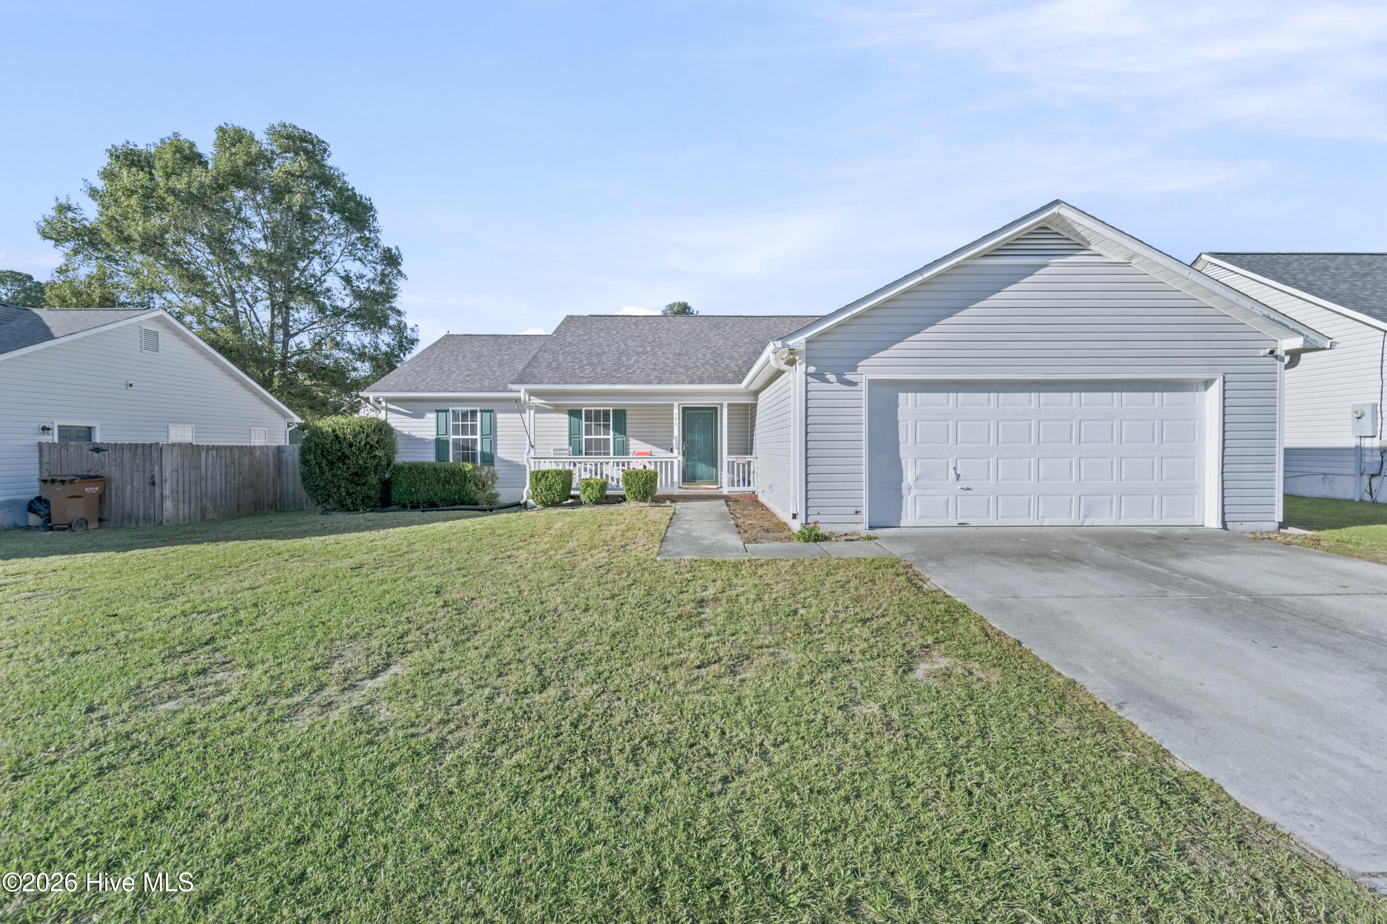
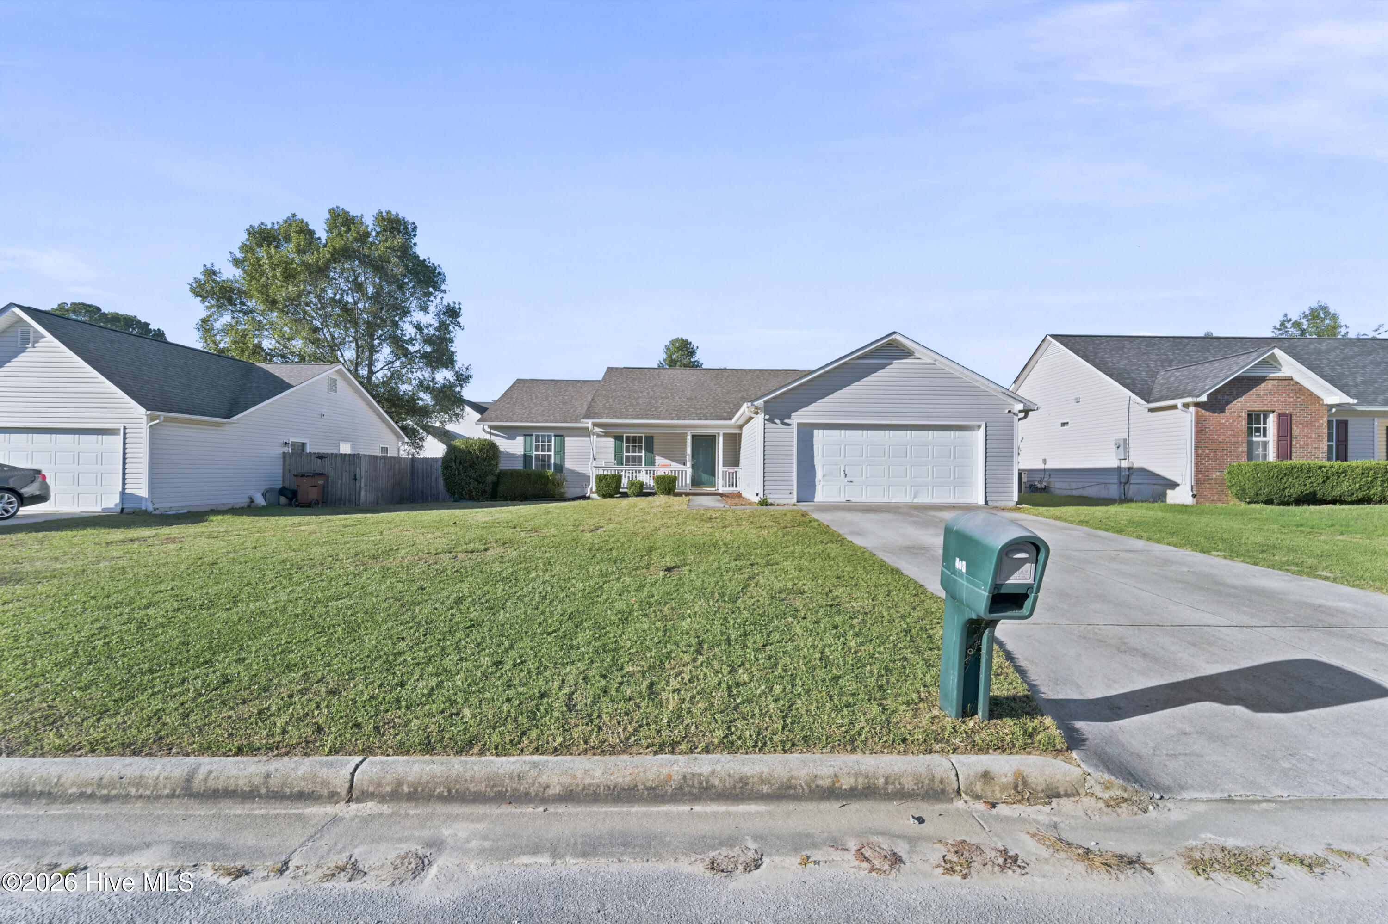
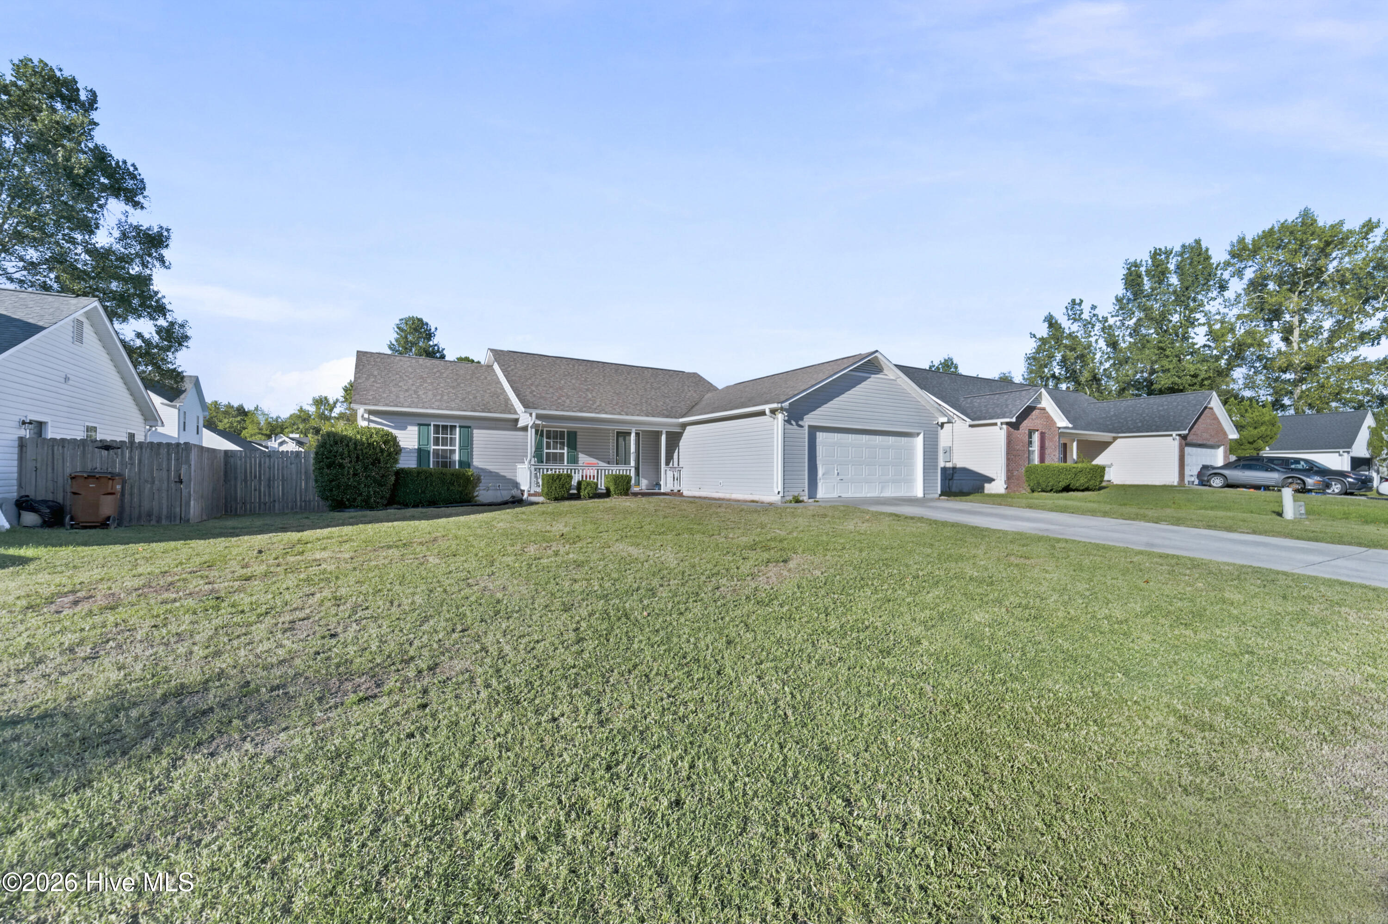
No city taxes, no HOA, and a location that puts you close to everything you need! This charming 4-bedroom, 2-bath ranch offers a spacious, functional floor plan with the perfect blend of comfort and cottage charm. Conveniently located near military bases, local beaches, schools, shopping, dining, and more, this home makes everyday living a breeze. Step inside to discover a welcoming living room featuring a cozy fireplace and peaceful views of the serene backyard. The updated kitchen is full of cozy cottage vibes, complete with new butcher block countertops, stainless steel appliances, a large undermount porcelain sink, and a convenient breakfast nook perfect for your morning coffee or casual meals. Outside, enjoy a functional backyard with plenty of potential, plus a detached shed and chicken coop for added versatility. A two-car garage provides extra storage and everyday convenience. With its charming updates, practical layout, and unbeatable location, this adorable ranch is ready to steal your heart! Grab your favorite Realtor and schedule your private tour today. This 4-bedroom gem is too cute to last long!
Amenities
- Built-In Electric Oven
- Refrigerator
- Dishwasher
Additional Features
- Association Amenities: None
- County: Onslow
- Days on Market: 0
- Pool: No
- Tax Number: 328f-73
- Water/Sewer: Sewer Available, Water Available, Fiber Optic
- Year Built: 2000
- Property Type: Residential
- Property Sub Type: Single Family Residence
- Tax Year: 2026
- Tax Amount: $1,766.42
Financial
- Short Sale: Standard
Interior Features
- Cool System: Central Air
- Floors: Carpet, See Remarks, Ceramic Tile
- Heat System: Electric, Heat Pump
- Interior: Walk-in Closet(s), Vaulted Ceiling(s), Ceiling Fan(s), Walk-In Closet(s)
- Room Type: Living Room, Dining Area, Master Bedroom, Bedroom 2, Bedroom 3, Bedroom 4
- Total Rooms: 6
- Levels: One
- Heating Fuel: Electric
- Association Amenities: None
- Full Baths: 2
- 1/2 Baths: 0
- Water Heater: Electric
- Basement Description: None
Exterior Features
- Fuel Tanks: None
- Parking: Attached, On Site
- Roof: Architectural Shingle
- Siding: Vinyl Siding
- Is New Construction: No
- Construction: Vinyl Siding,Wood Frame
- Foundation: Slab
- Water Source: Public
- Septic or Sewer: Municipal Sewer
- Utilities: Sewer Available,Water Available,Fiber Optic
- Garage Spaces: 2
- Parking Spaces: 2
- Fencing: Back Yard,Wood
- Exterior: Vinyl Siding
- Patio/Deck Description: Covered,Deck,Porch
- Zoning: R-10
- Building Total Area (Sq.Ft): 1604
- Road Description: Paved
- Road Improvements: See Remarks
- View Description: None
Location
- Directions: From Gum Branch Rd take a Left on Raintree Rd. Right onto Winter Rd. Left onto Spring, house will be on your Right.
- Street Number: 403
- County: Onslow
- Latitude: 34.810205
- Longitude: -77.467516
- Marketing City: Jacksonville
Listed by: Shelby Cross from Southern Roots Rentals & Sales LLC.