

Location
Agent Comments
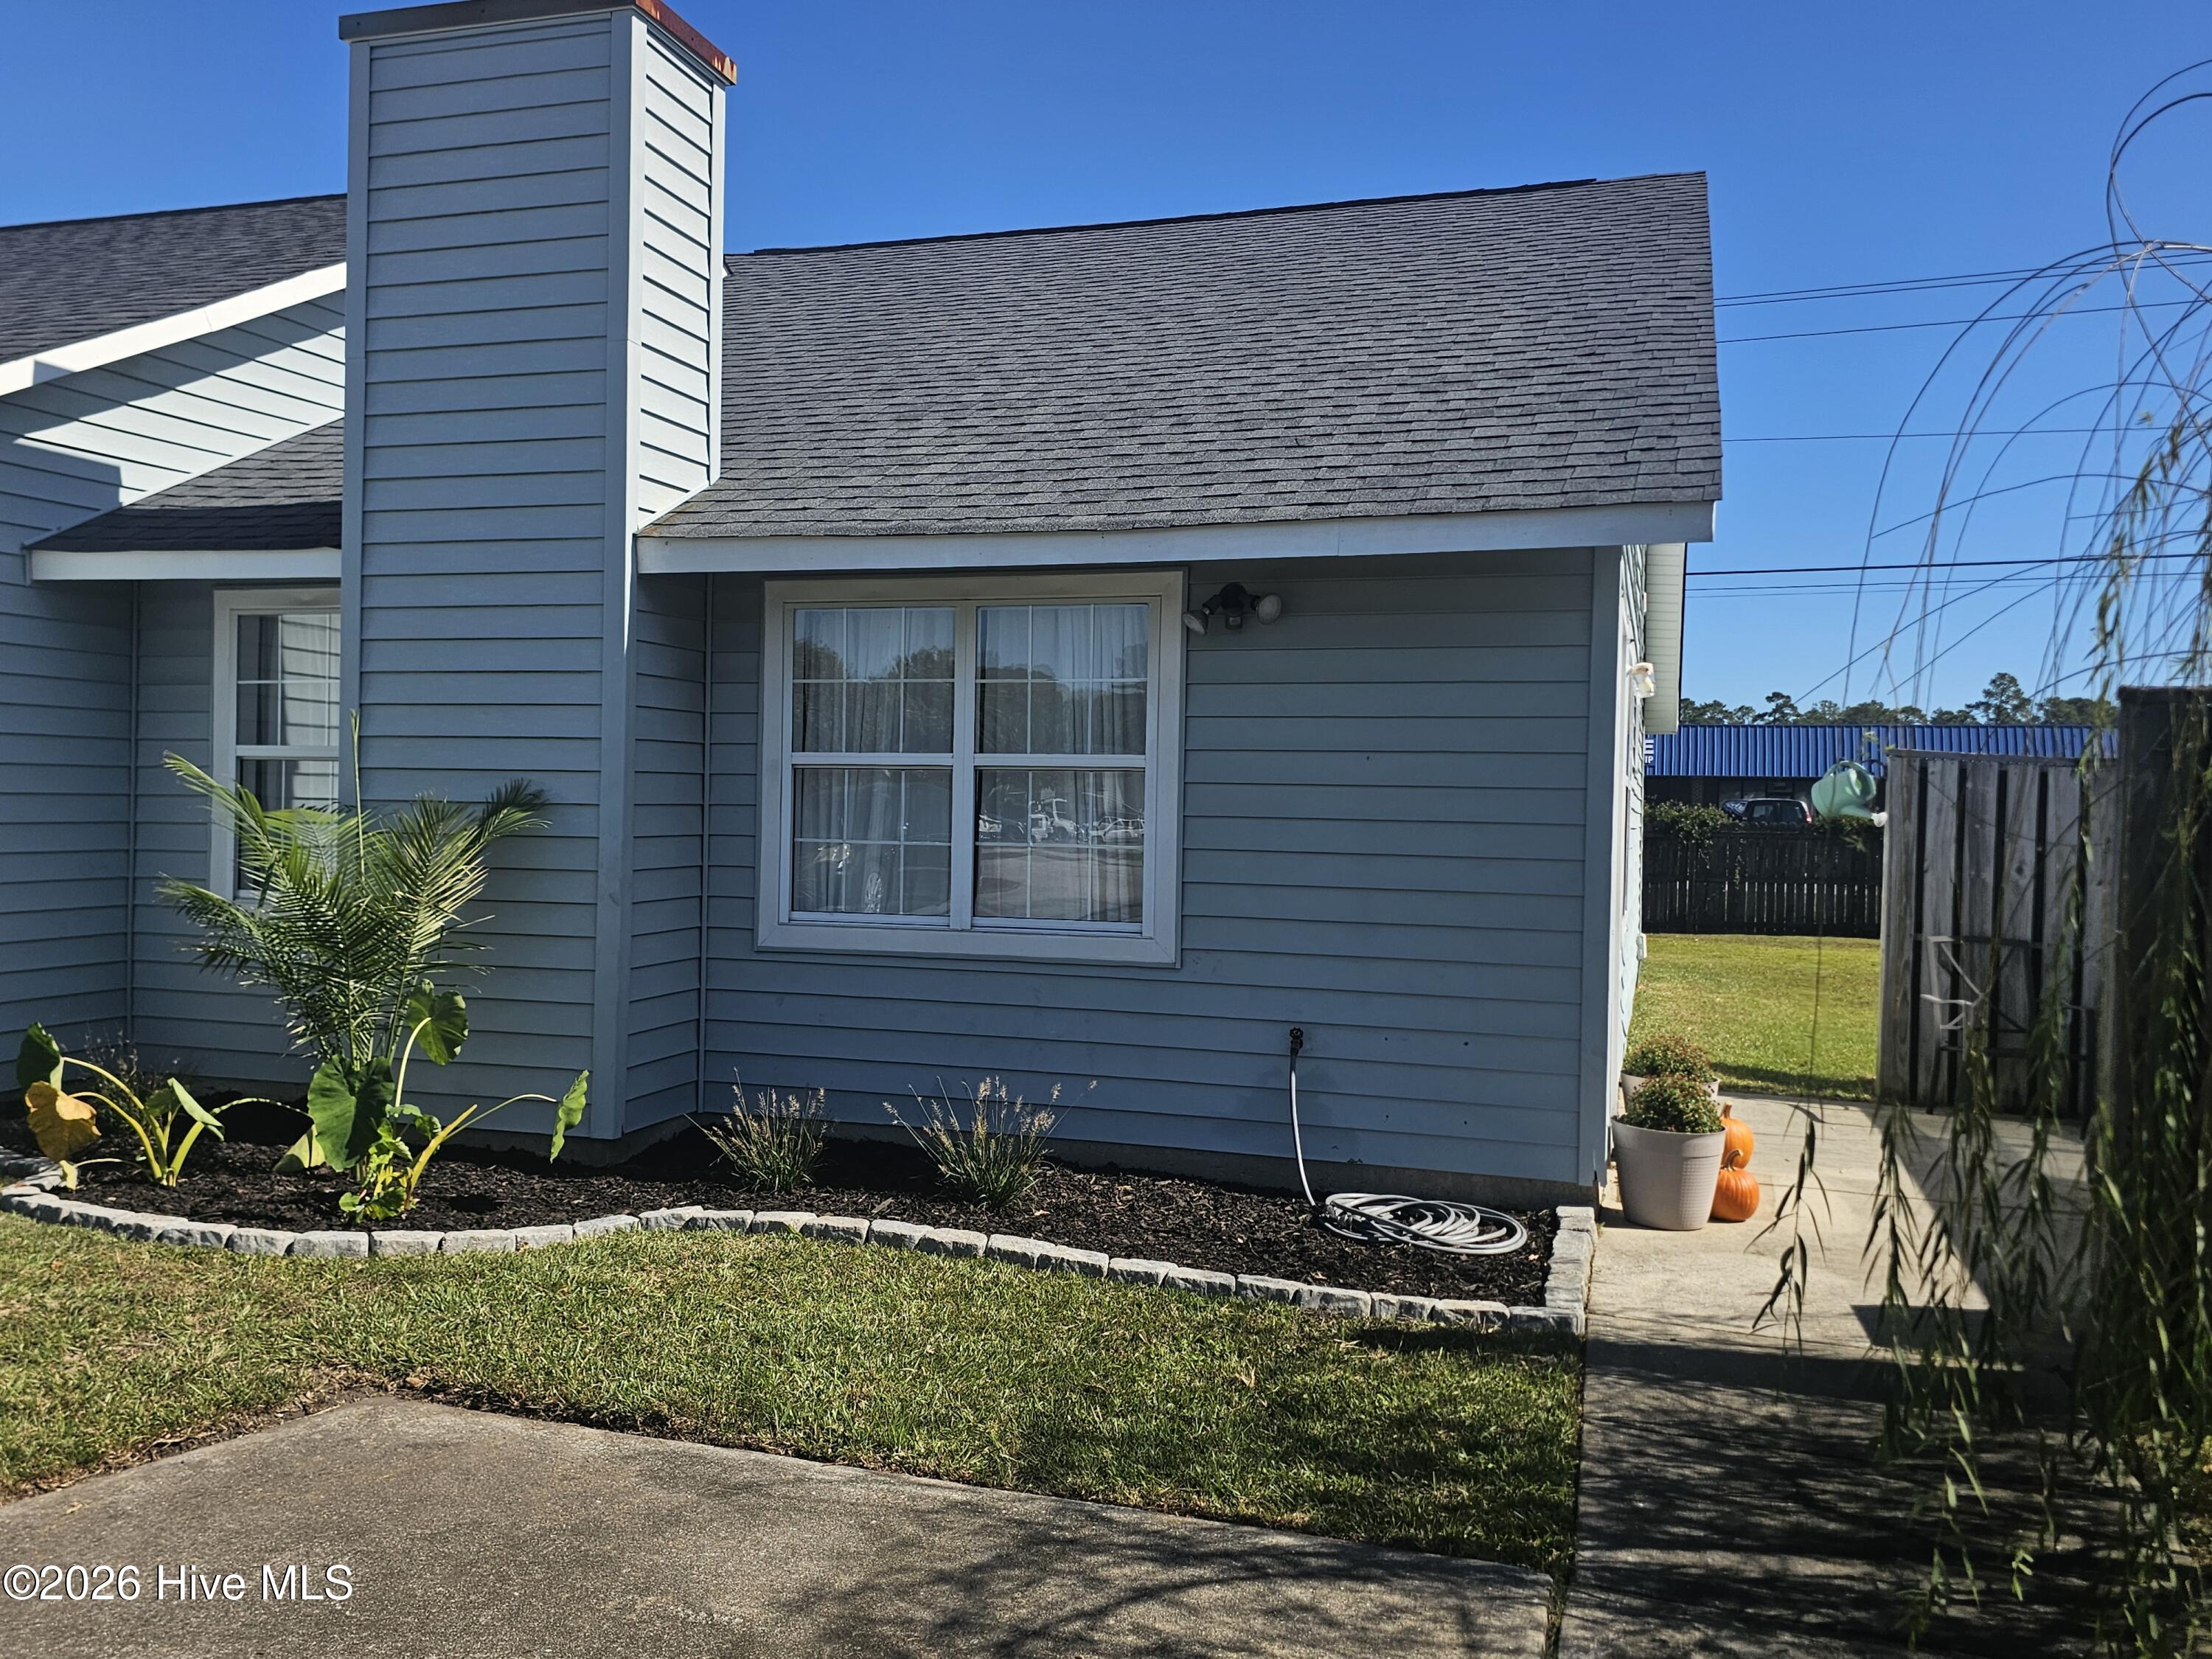
Discover comfortable living in this cozy, well-maintained 2-bedroom, 1-bathroom townhouse. Conveniently located just minutes from MCAS Cherry Point, this property features a wood-burning fireplace, subway tile backsplash in the kitchen, and modern updates, including new laminate flooring (2021) and a new heat pump (2025). Enjoy a larger end unit corner yard, which offers plenty of space for outdoor activities, gardening, or relaxing. With no HOA, a convenient location, recent improvements, and a spacious yard, this property is an excellent opportunity for homeowners and investors alike. Don't miss the opportunity to own this inviting property. Owner has two (2) male cats: Pogue is the tabby and Rooster is the tuxedo gray and white one. Pogue may come out and visit but Rooster is the shy one and may hide from you.
Amenities
- Electric Oven
- Refrigerator
- Disposal
- Dishwasher
- Electric Range
Additional Features
- County: Craven
- Days on Market: 1
- Exterior: Cluster Mailboxes,End Unit
- Pool: No
- Tax Number: 6-220-m -092
- Waterfront Features: None
- Water/Sewer: Sewer Connected, Water Connected
- Year Built: 1994
- Property Type: Residential
- Property Sub Type: Townhouse
- Tax Year: 2026
- Tax Amount: $1,024.31
- Unit Type: 2 Bedroom
Financial
- Short Sale: Standard
Interior Features
- Cool System: Ceiling Fan(s), Heat Pump
- Floors: Laminate, Tile
- Heat System: Wood, Heat Pump, Fireplace(s), Electric
- Interior: Vaulted Ceiling(s), Ceiling Fan(s), Pantry
- Room Type: Great Room, Dining Area, Bathroom 1, Bedroom 1, Bedroom 2
- Total Rooms: 4
- Levels: End Unit,One
- Heating Fuel: Electric,Wood
- Full Baths: 1
- 1/2 Baths: 0
- Laundry: Dryer Hookup,Washer Hookup,In Hall,Laundry Closet
- Water Heater: Electric
- Attic Description: Access Only,Pull-Down Stairs
- Basement Description: None
Exterior Features
- Exterior: Cluster Mailboxes, End Unit
- Fuel Tanks: None
- Parking: Paved
- Roof: Shingle
- Siding: Vinyl Siding
- Waterfront Feature: None
- Is New Construction: No
- Construction: Vinyl Siding,Wood Frame
- Foundation: Slab
- Water Source: Public
- Septic or Sewer: Municipal Sewer,City of Havelock
- Water Provider: City of Havelock
- Utilities: Sewer Connected,Water Connected
- Garage Spaces: 0
- Parking Spaces: 3
- Fencing: None
- Exterior: Vinyl Siding
- Patio/Deck Description: Patio
- Is Horse Property: No
- Zoning: Residential
- Building Total Area (Sq.Ft): 864
- Road Description: City Street,State Road
- Road Improvements: See Remarks
- View Description: None
Location
- Directions: Hwy 70E Business in Havelock to McCotter Blvd. to Kim Ave turn on Witten Cir
- Street Number: 114 A
- County: Craven
- Latitude: 34.86279
- Longitude: -76.889706
- Marketing City: Havelock
Listed by: Daniel Castilleja from CCA Real Estate.