
Location
Agent Comments
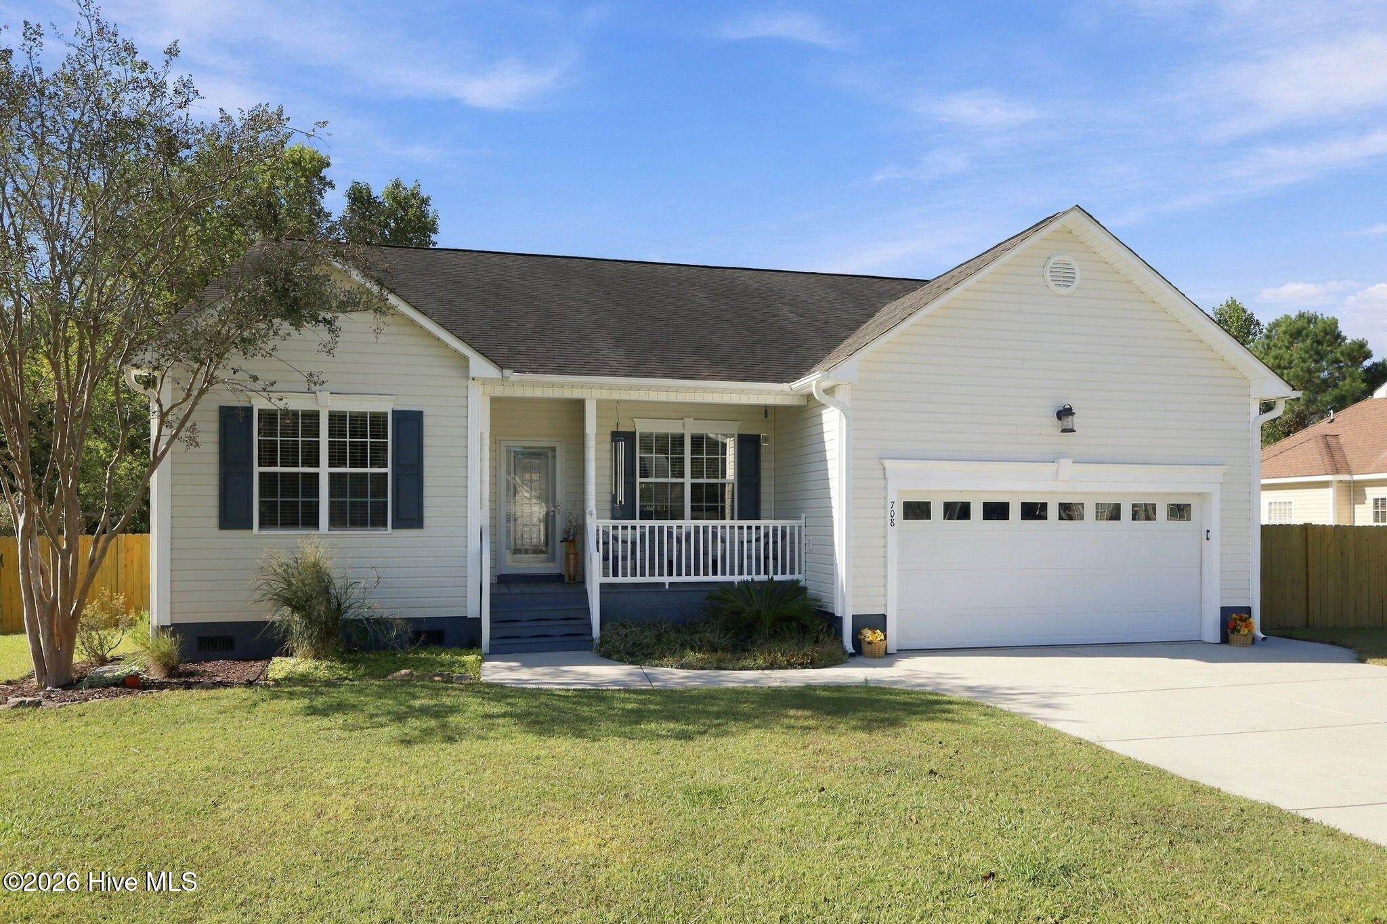
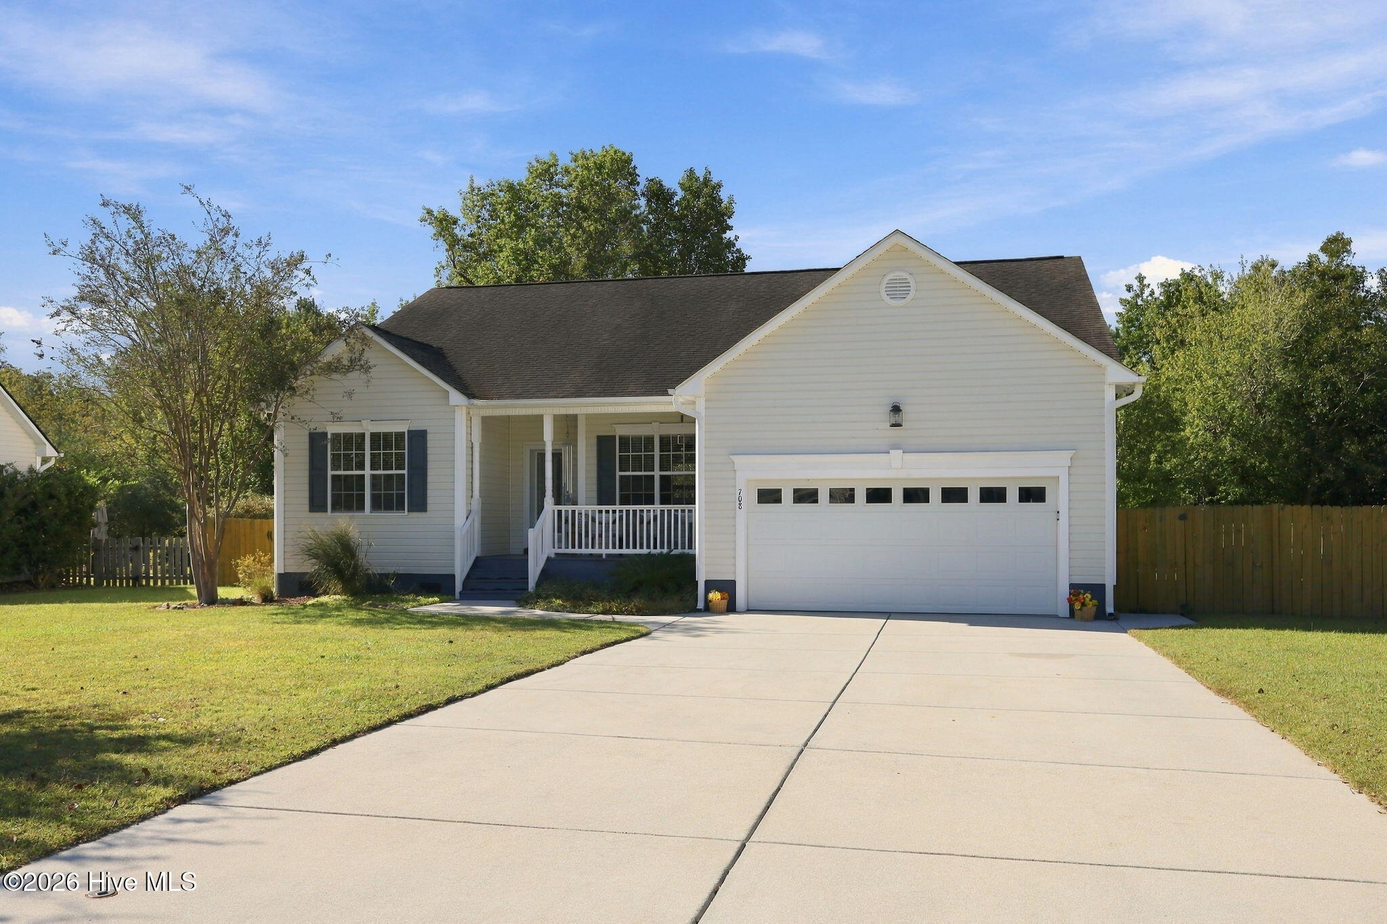
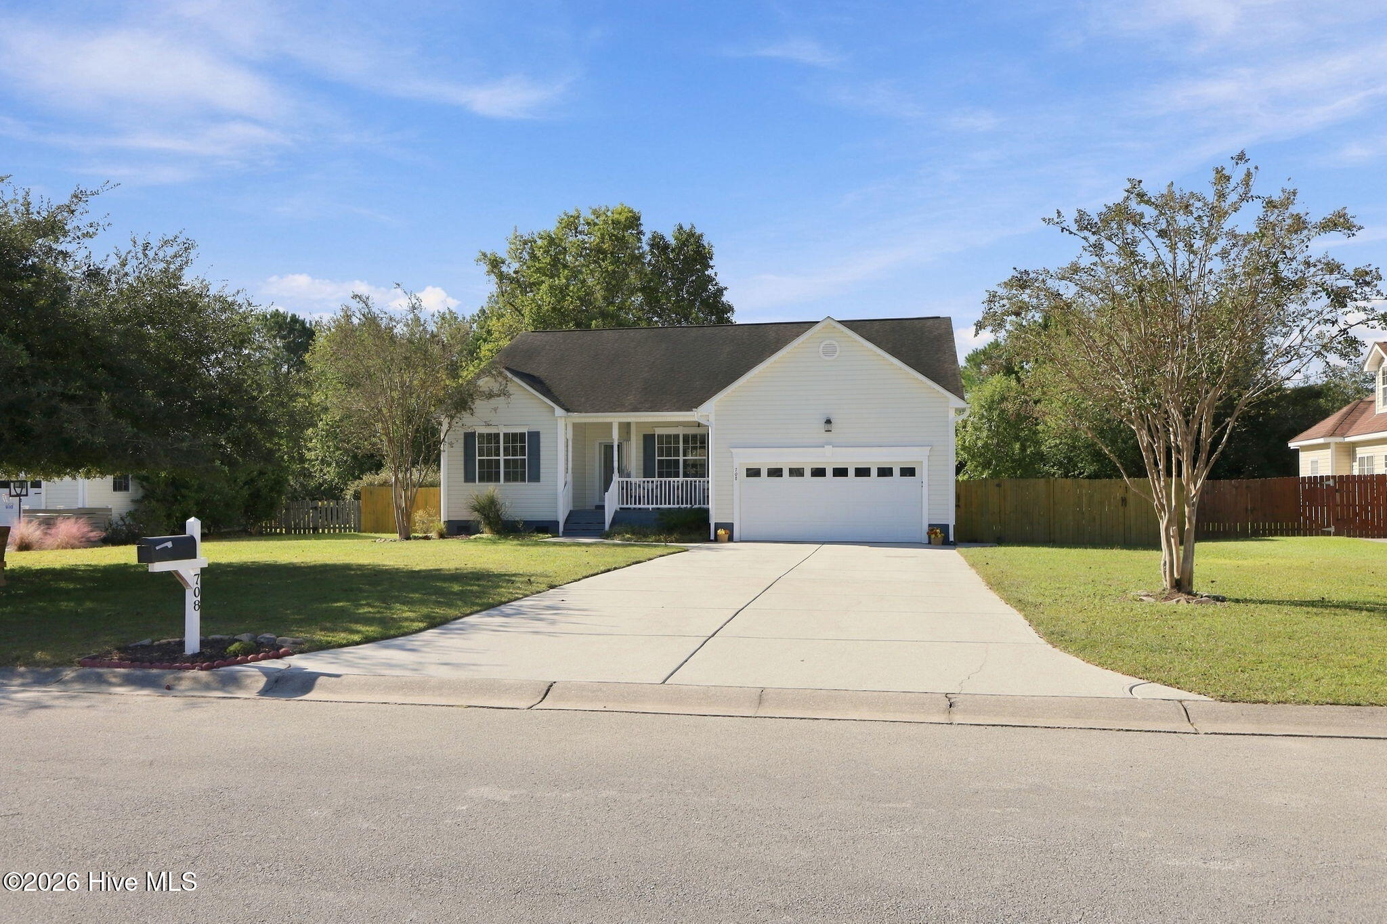
Welcome to this charming 3-bedroom, 2-bath home in the desirable community of Gracelyn Park! This thoughtfully designed, single-level split floor plan offers comfortable living with vaulted ceilings and a gas fireplace in the living room, creating a warm and inviting space. The spacious kitchen flows into a casual dining area, perfect for everyday living and entertaining. Blinds throughout provide added privacy and convenience. Two guest bedrooms and a full bath are situated on one side of the home, along with a versatile office featuring a barn door for added privacy. Privately tucked away on the opposite side, the primary suite offers a tray ceiling, a large walk-in closet, and an ensuite bath complete with a spa tub and separate dual vanities. Outdoor living is just as appealing, with a large, fenced backyard, covered rear deck, and storage shed. The garage provides additional storage space for added convenience. Gracelyn Park offers a peaceful neighborhood setting with convenient access to area schools, shopping, and a short drive to the beautiful Crystal Coast beaches. Don't miss this opportunity to enjoy comfortable one-level living in a great location!
Amenities
- Gas Oven
- Built-In Microwave
- Dishwasher
Additional Features
- Association Amenities: Maintenance Common Areas,Maintenance Roads,Street Lights
- County: Carteret
- Days on Market: 1
- Exterior: Storm Doors
- Pool: No
- Tax Number: 2147483647
- Waterfront Features: None
- Water/Sewer: Sewer Available, Water Available
- Year Built: 2006
- Property Type: Residential
- Property Sub Type: Single Family Residence
- Tax Year: 2025
- Tax Amount: $2,286.51
- HOA Fees: $309.00
Financial
- Short Sale: Standard
Interior Features
- Cool System: Central Air
- Floors: Laminate, Vinyl
- Heat System: Electric, Heat Pump
- Interior: Master Downstairs, Walk-in Closet(s), Vaulted Ceiling(s), Tray Ceiling(s), Entrance Foyer, Ceiling Fan(s), Pantry, Walk-in Shower, Blinds/Shades, Gas Log, Walk-In Closet(s)
- Room Type: Master Bedroom, Bedroom 2, Bedroom 3, Dining Room, Office, Dining Area, Living Room
- Total Rooms: 7
- Levels: One
- Heating Fuel: Electric
- Association Amenities: Maintenance Common Areas,Maintenance Roads,Street Lights
- Full Baths: 2
- 1/2 Baths: 0
- Furnished: Unfurnished
- Laundry: Laundry Room
- Water Heater: Electric
- Attic Description: Access Only
- Basement Description: None
Exterior Features
- Exterior: Storm Doors
- Fuel Tanks: None
- Parking: Garage Faces Front, Attached, Concrete, On Site
- Roof: Shingle,Composition
- Siding: Vinyl Siding
- Waterfront Feature: None
- Is New Construction: No
- Construction: Vinyl Siding,Wood Frame
- Foundation: Crawl Space
- Water Source: Public
- Septic or Sewer: Municipal Sewer,City of Newport
- Water Provider: City of Newport
- Utilities: Sewer Available,Water Available
- Garage Spaces: 2
- Parking Spaces: 2
- Fencing: Privacy,Back Yard,Wood
- Exterior: Vinyl Siding
- Patio/Deck Description: Covered,Deck,Porch,Front Porch,Rear Porch
- Is Horse Property: No
- Zoning: Residential
- Building Total Area (Sq.Ft): 1911
- Road Description: Paved
- Road Improvements: See Remarks
- View Description: None
Location
- Directions: Gracelyn Park Entrance, left on Primrose, Right on Waverly Ct, left on Edgewood, right on Mandolyn Lane. Home will be on the right
- Street Number: 708
- County: Carteret
- Latitude: 34.765892
- Longitude: -76.848278
- Marketing City: Newport
Listed by: Julia Vradelis from Team Streamline Real Estate, LLC..