
Location
Agent Comments
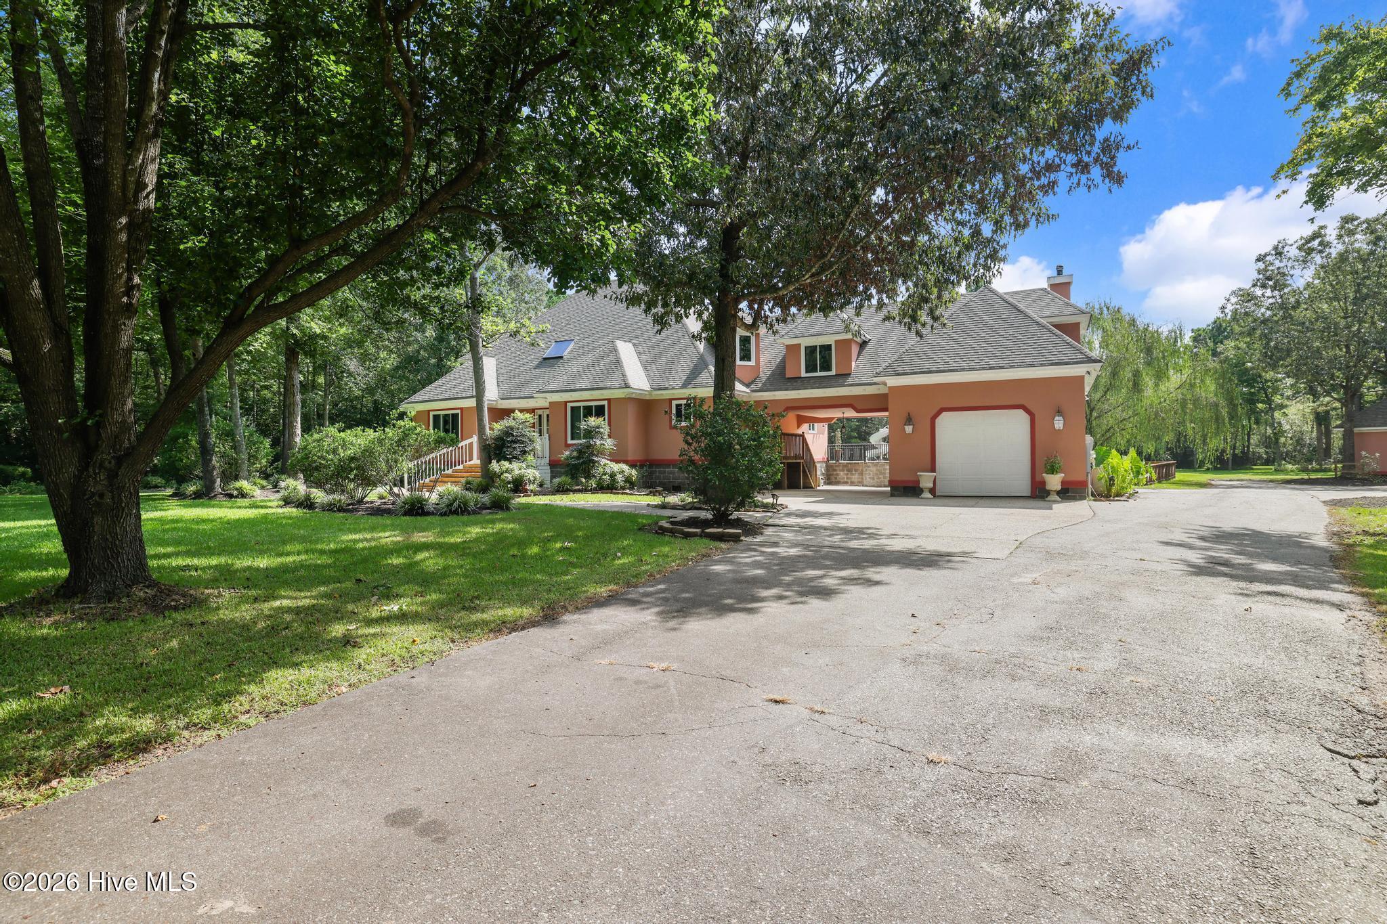
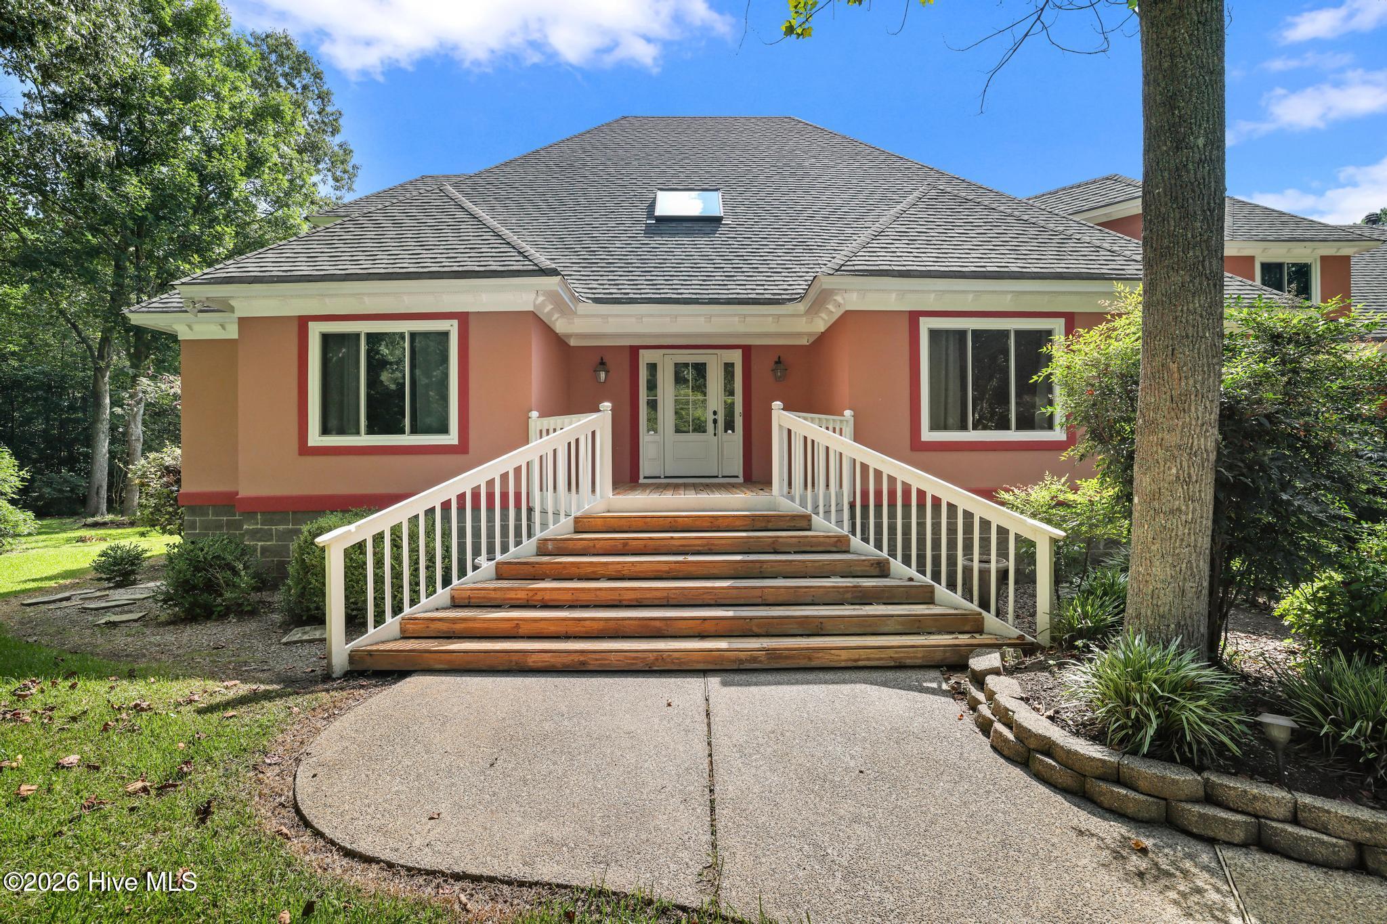
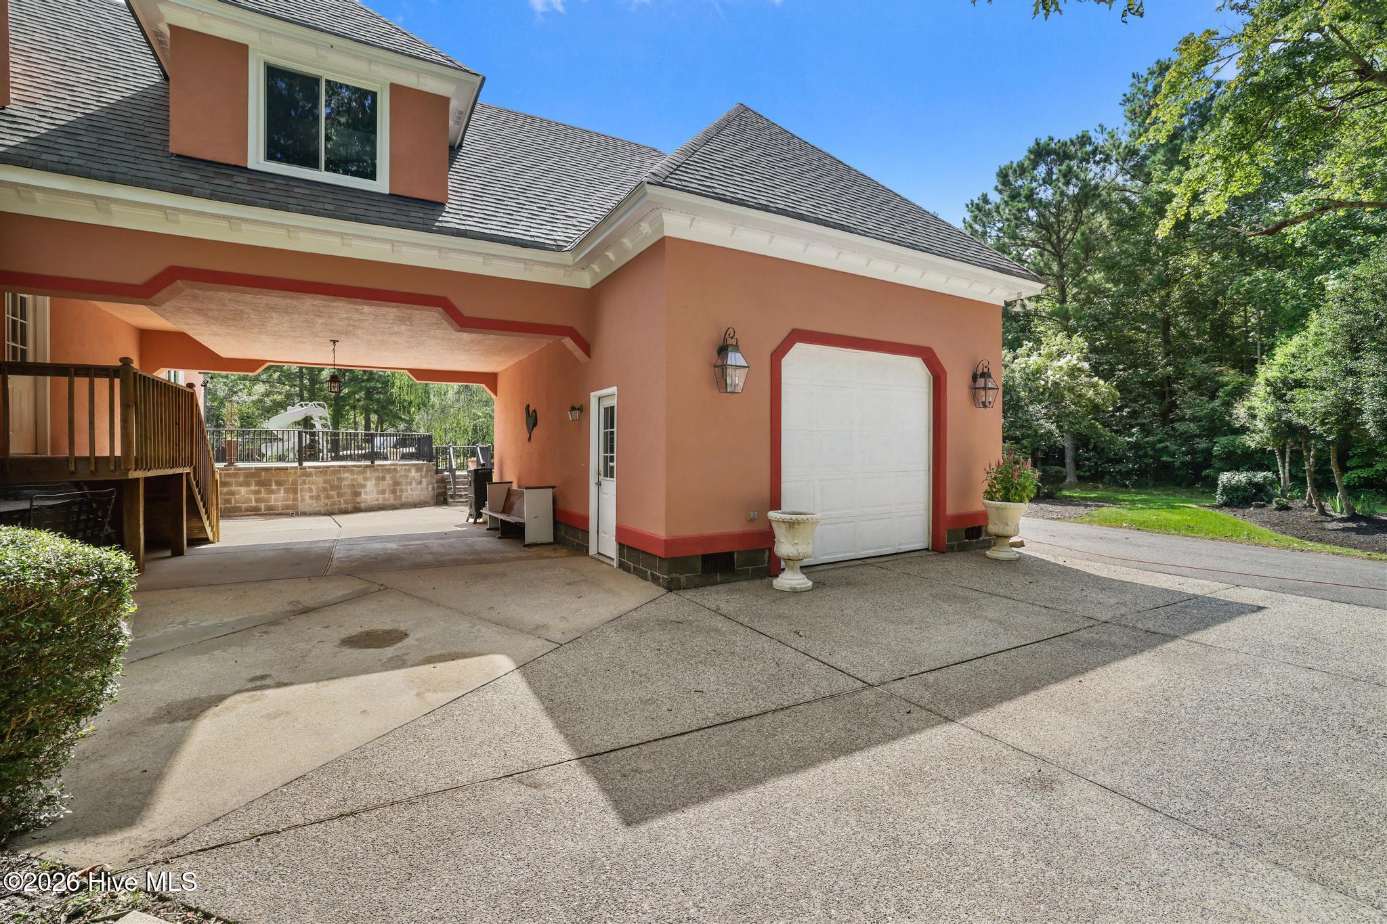
Welcome to this truly one-of-a-kind custom-built estate situated on over 10 picturesque acres. This exceptional property offers 5 bedrooms, 3.5 bathrooms, and a thoughtfully designed open-concept floor plan perfect for both everyday living and entertaining. Step inside to find a grand foyer with skylights, a spacious great room filled with natural light, an eat-in kitchen, and a formal dining room with a convenient pass-through to the kitchen. The first-floor primary suite provides a private retreat, while two additional bedrooms, a full bath, and a laundry room complete the main level. Upstairs, a spacious landing overlooks the great room, kitchen, and dining area, creating an open and inviting atmosphere. The second floor features two additional bedrooms, a large family room, playroom, and a full bathroom, offering plenty of space for family and guests. Designed with family living in mind, the home includes a dedicated exercise room off the primary suite that leads to a covered patio featuring a stunning stone fireplace. Outdoors, enjoy endless fun in the beautiful inground pool complete with a tanning ledge and slide. The pool area also includes a convenient outdoor bathroom and shower, creating the perfect entertainment space for all ages. The professionally landscaped grounds offer room for horses, a scenic pond, two storage sheds (one with a carport ideal for a boat or RV), and a 28' x 28' pole barn for additional storage. Additional features include a carport, a one-car drive-through garage, and private exterior stairs leading directly to the second-floor family and recreation area. This extraordinary property combines comfort, space, recreation, and privacy in a setting unlike any other. A rare opportunity to own a truly unique estate that's designed for making lasting memories. See documents for a complete list of additional features and amenities.
Amenities
- Gas Cooktop
- Down Draft
- Built-In Electric Oven
- Self Cleaning Oven
- Refrigerator
- Double Oven
- Dishwasher
- Cooktop
Additional Features
- Association Amenities: None
- County: Currituck
- Days on Market: 0
- Exterior: Outdoor Shower,Other
- Pool: Yes
- Pool Features: In Ground,Vinyl
- Tax Number: 030b00000280000
- Waterfront Features: None
- Water/Sewer: Sewer Available, Water Available, High Speed Internet
- Year Built: 1996
- Property Type: Residential
- Property Sub Type: Single Family Residence
- Tax Year: 2025
- Tax Amount: $3,191.49
- HOA Fees: $150.00
- Unit Type: 4 Bedroom Or More
Financial
- Short Sale: Standard
Interior Features
- Cool System: Central Air, Ceiling Fan(s)
- Floors: LVT/LVP, Vinyl, Carpet, Wood, Ceramic Tile
- Heat System: Propane, Gas Pack, Fireplace(s), Electric
- Interior: Master Downstairs, Walk-in Closet(s), Vaulted Ceiling(s), Tray Ceiling(s), High Ceilings, Entrance Foyer, Mud Room, Solid Surface, Kitchen Island, Ceiling Fan(s), Pantry, Walk-in Shower, Built-in Features, Eat-in Kitchen, Walk-In Closet(s)
- Room Type: Great Room, Master Bedroom, Dining Area, Dining Room, Laundry, Bedroom 1, Bedroom 4, Bedroom 5, Family Room, Bedroom 2
- Total Rooms: 10
- Levels: Two
- Heating Fuel: Electric,Propane
- Association Amenities: None
- Full Baths: 3
- 1/2 Baths: 1
- Furnished: Unfurnished
- Laundry: Dryer Hookup,Washer Hookup,Laundry Room,Utility Sink
- Water Heater: Electric
- Attic Description: Access Only,Attic Fan,Floored - Partial,Pull-Down Stairs,Walk-In
- Basement Description: None
Exterior Features
- Exterior: Outdoor Shower, Other
- Fuel Tanks: None
- Parking: Garage Faces Front, Gravel, Concrete, Paved, Attached Carport, Garage
- Pool: In Ground, Vinyl
- Roof: Architectural Shingle
- Siding: Brick, Stucco
- Waterfront Feature: None
- Is New Construction: No
- Construction: Block,Brick,Stucco,Wood Frame
- Foundation: Block,Raised,Crawl Space
- Water Source: Well
- Septic or Sewer: Septic Tank
- Utilities: Sewer Available,Water Available,High Speed Internet
- Garage Spaces: 1
- Parking Spaces: 8
- Fencing: Wire,Partial,Wood
- Exterior: Brick,Stucco
- Patio/Deck Description: Covered,Deck,Patio,Front Porch,Rear Porch
- Is Horse Property: Yes
- Zoning: Ag: Agriculture
- Building Total Area (Sq.Ft): 3918
- Road Description: Paved
- Road Improvements: See Remarks
- View Description: None
Location
- Directions: From 168 , make left onto Tulls Creek Rd go approximately 7miles veer right off onto Old Tulls Creek Rd , make right onto Rocky Top Rd, left onto Big Bend Dr, home is on the left hand side.
- Street Number: 139
- County: Currituck
- Latitude: 36.499668
- Longitude: -76.090527
- Marketing City: Moyock
Listed by: Gela Johnston from Howard Hanna WEW/Moyock.