
Location
Agent Comments
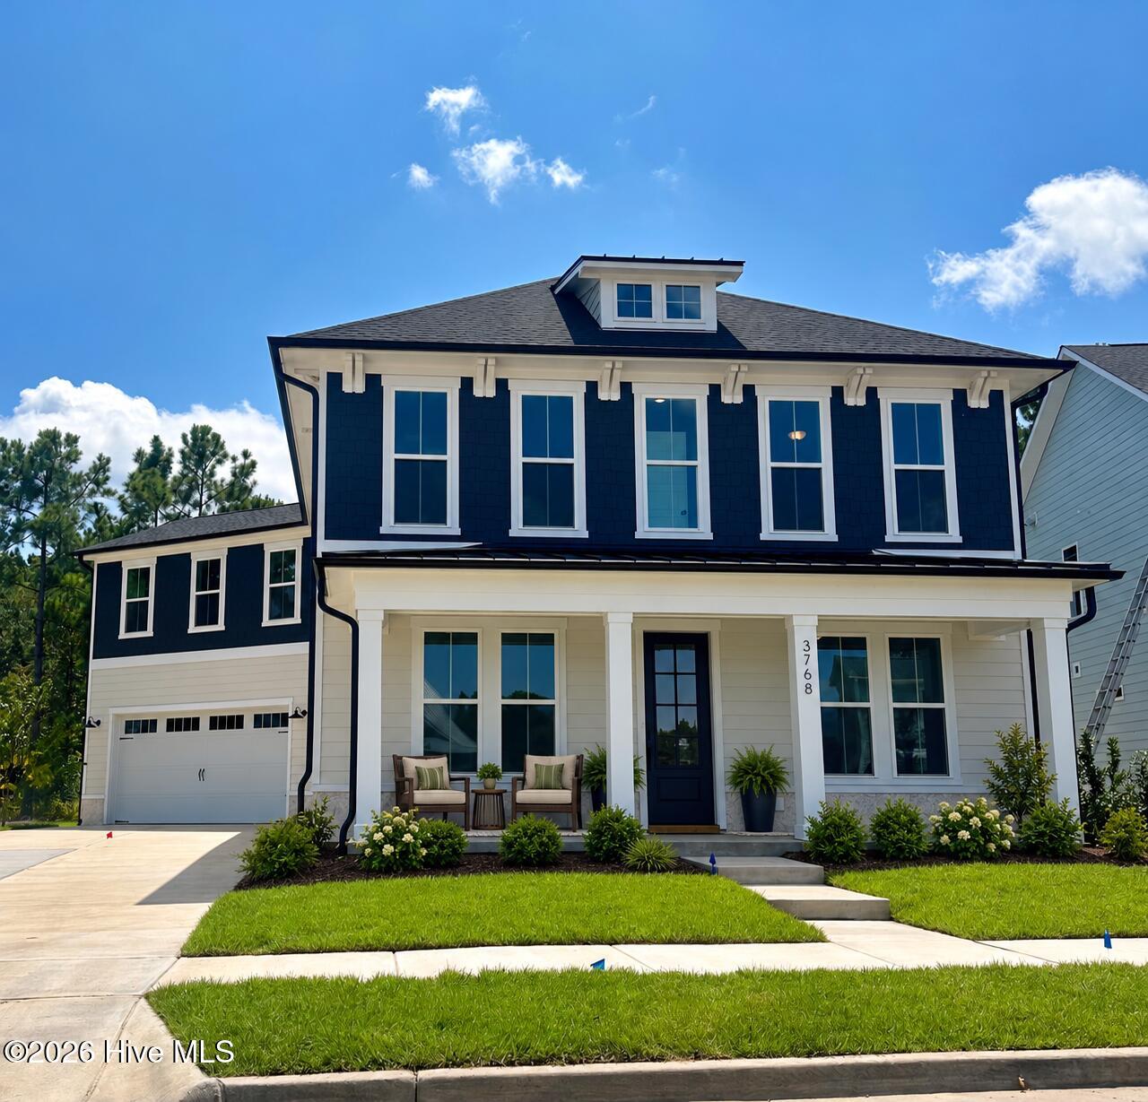
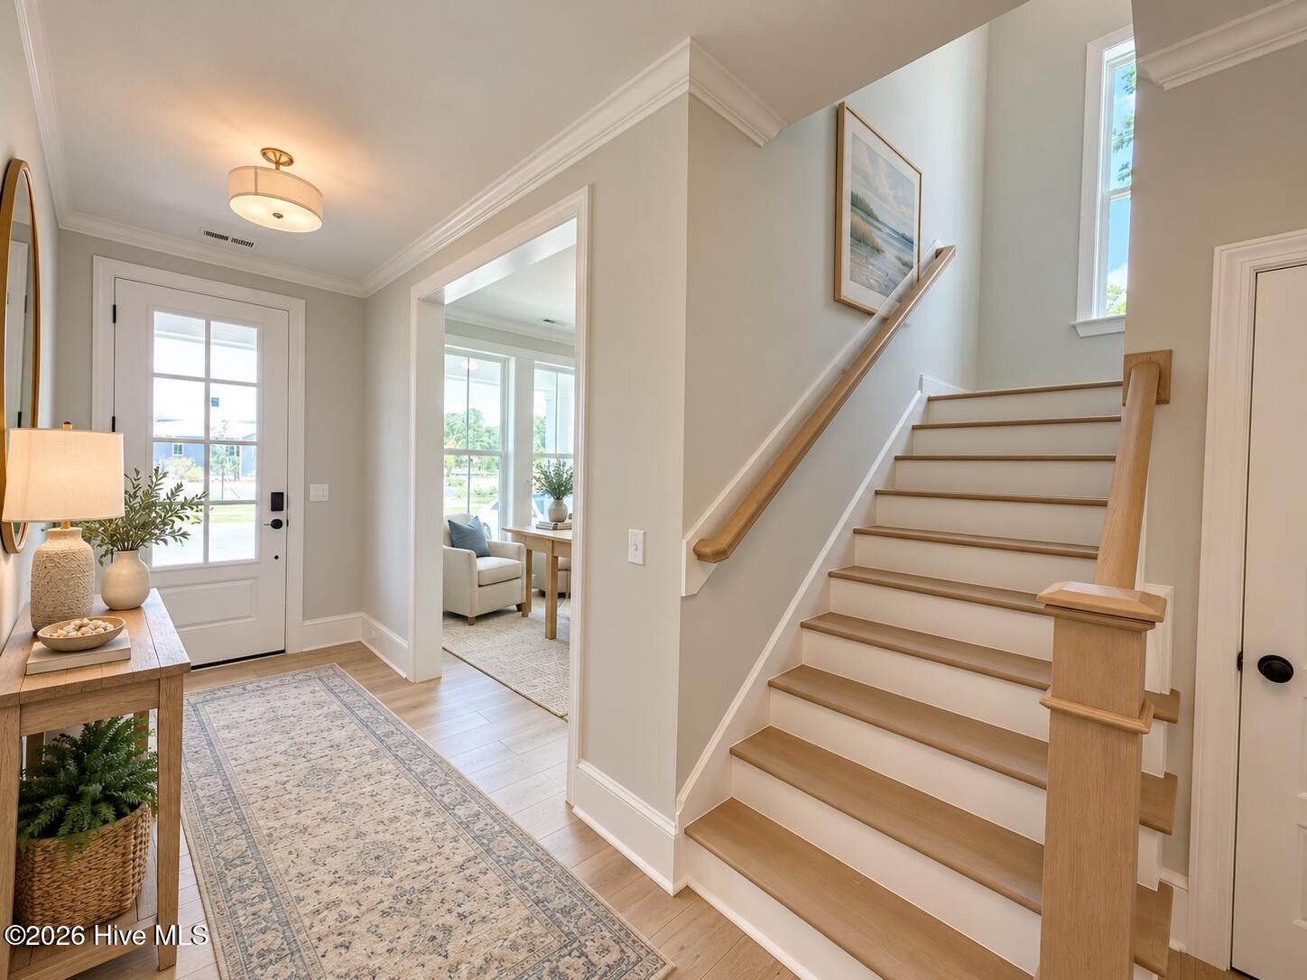
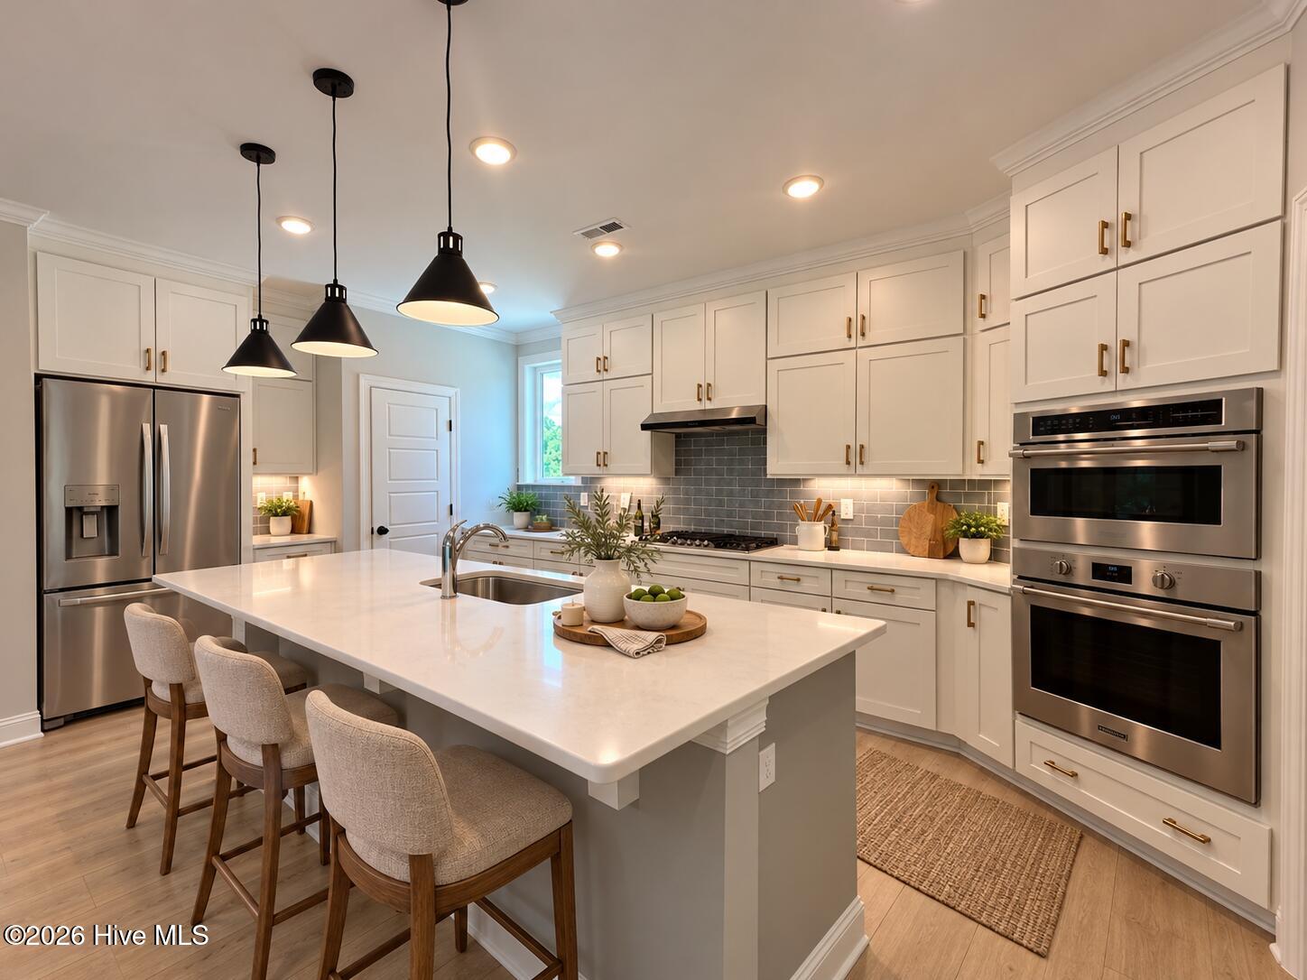
Welcome to 3768 Mason Port Drive, where coastal charm meets modern comfort in Wilmington's sought-after East & Mason community! Built in 2024, this beautifully designed Robuck Homes Wentworth floor plan offers approximately 3,075 square feet, 5 bedrooms, 3 full bathrooms, and thoughtfully designed living spaces that provide both comfort and flexibility. From the inviting covered front porch to the distinctive coastal architecture and oversized windows, this home makes a wonderful first impression. Inside, you'll find beautiful flooring, an abundance of natural light, and an open-concept layout designed for everyday living and entertaining. The spacious kitchen is the heart of the home, featuring an oversized island, quartz countertops, stainless steel appliances, double ovens, gas cooktop, stylish tile backsplash, and generous cabinetry. The kitchen flows seamlessly into the dining area and family room, where a gas fireplace creates a warm and welcoming gathering space. The main level also offers a private guest bedroom with a full bathroom, along with a separate flex room ideal for a home office, study, or additional sitting area. Upstairs, the spacious primary suite provides a relaxing retreat with a beautifully appointed bathroom featuring dual vanities, a soaking tub, separate tiled shower with built-in bench, and an exceptionally generous walk-in closet with space for a home office or dressing area. Two additional bedrooms, a full bathroom, a versatile bonus room, and a conveniently located laundry room complete the second level. Outside, enjoy the covered back patio overlooking the fenced backyard, offering a wonderful setting for morning coffee, outdoor dining, or simply unwinding. The two-car garage and extended driveway provide additional convenience and parking. Living in East & Mason means enjoying more than just a beautiful home! Residents have access to Mason Hall, the community's impressive clubhouse featuring gathering and activity spaces, a warming kitchen, and a six-lane swimming pool. Sidewalks, pocket parks, and inviting community green spaces add to the neighborhood's coastal appeal. Ideally situated in the desirable Masonboro area, East & Mason offers convenient access to Masonboro Elementary, local shopping and dining, parks, and area beaches. With its thoughtful floor plan, beautiful finishes, flexible living spaces, and exceptional community amenities, this home offers an opportunity to enjoy the best of coastal Wilmington living!
Amenities
- Gas Cooktop
- Built-In Microwave
- Built-In Electric Oven
- Disposal
- Dishwasher
- ENERGY STAR Qualified Appliances
Additional Features
- Association Amenities: Clubhouse,Community Pool,Jogging Path,Maintenance Common Areas,Management,Meeting Room,Park,Party Room,Sidewalks,Street Lights,Trail(s)
- County: New Hanover
- Days on Market: 0
- Exterior: Irrigation System,Cluster Mailboxes
- Pool: No
- Tax Number: R06700-005-264-000
- Water/Sewer: Cable Available, Sewer Connected, Water Connected, High Speed Internet
- Year Built: 2024
- Property Type: Residential
- Property Sub Type: Single Family Residence
- Tax Year: 2025
- Tax Amount: $4,696.23
- HOA Fees: $1,320.00
Financial
- Short Sale: Standard
Interior Features
- Cool System: Central Air
- Floors: LVT/LVP, Tile
- Heat System: Electric, Heat Pump
- Interior: Walk-in Closet(s), High Ceilings, Entrance Foyer, Kitchen Island, Pantry, Walk-in Shower, Blinds/Shades, Gas Log, Smart Thermostat, Walk-In Closet(s)
- Room Type: Master Bedroom, Bedroom 2, Bedroom 3, Bedroom 4, Bedroom 5, Living Room, Dining Room, Dining Area, Office, Laundry, Bathroom 1, Bathroom 2, Bathroom 3
- Total Rooms: 10
- Levels: Two
- Heating Fuel: Electric
- Association Amenities: Clubhouse,Community Pool,Jogging Path,Maintenance Common Areas,Management,Meeting Room,Park,Party Room,Sidewalks,Street Lights,Trail(s)
- Full Baths: 3
- 1/2 Baths: 0
- Furnished: Unfurnished
- Laundry: Laundry Room
- Water Heater: Electric
- Basement Description: None
Exterior Features
- Exterior: Irrigation System, Cluster Mailboxes
- Fuel Tanks: None
- Parking: Additional Parking, Concrete, Garage
- Roof: Architectural Shingle
- Siding: Fiber Cement
- Is New Construction: No
- Construction: Fiber Cement,Wood Frame
- Foundation: Slab
- Water Source: Public
- Septic or Sewer: Municipal Sewer,Cape Fear Public Utility Authority
- Water Provider: Cape Fear Public Utility Authority
- Utilities: Cable Available,Sewer Connected,Water Connected,High Speed Internet
- Garage Spaces: 2
- Parking Spaces: 2
- Fencing: Back Yard,Wood
- Exterior: Fiber Cement
- Patio/Deck Description: Covered,Front Porch,Rear Porch
- Is Horse Property: No
- Zoning: R-15
- Building Total Area (Sq.Ft): 3075
- Road Description: Paved
- Road Improvements: See Remarks
- View Description: None
Location
- Directions: S College, east on Holly Tree Rd, right on Pine Grove Rd., left on Mason Port Dr.,Home will be on the right
- Street Number: 3768
- County: New Hanover
- Latitude: 34.178451
- Longitude: -77.855757
- Marketing City: Wilmington
Listed by: Christa C Preville from Keller Williams Innovate-Wilmington.