
Location
Agent Comments
MOVE IN READY | 5 BEDROOMS | FIRST-FLOOR PRIMARY | BUILDER INCENTIVES
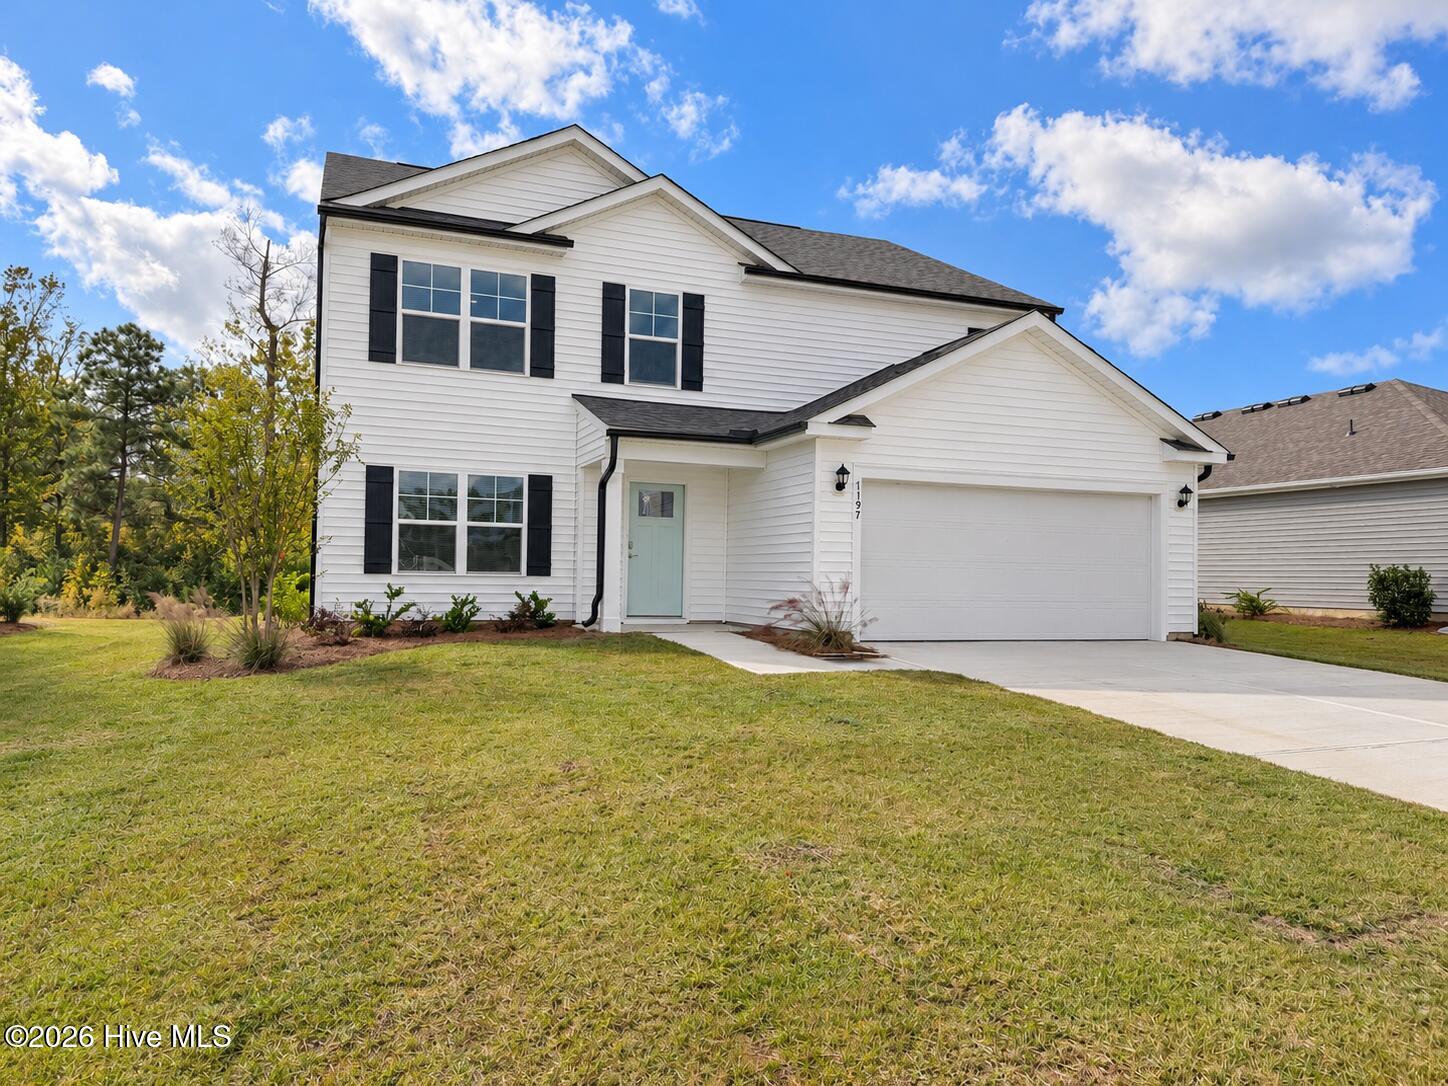
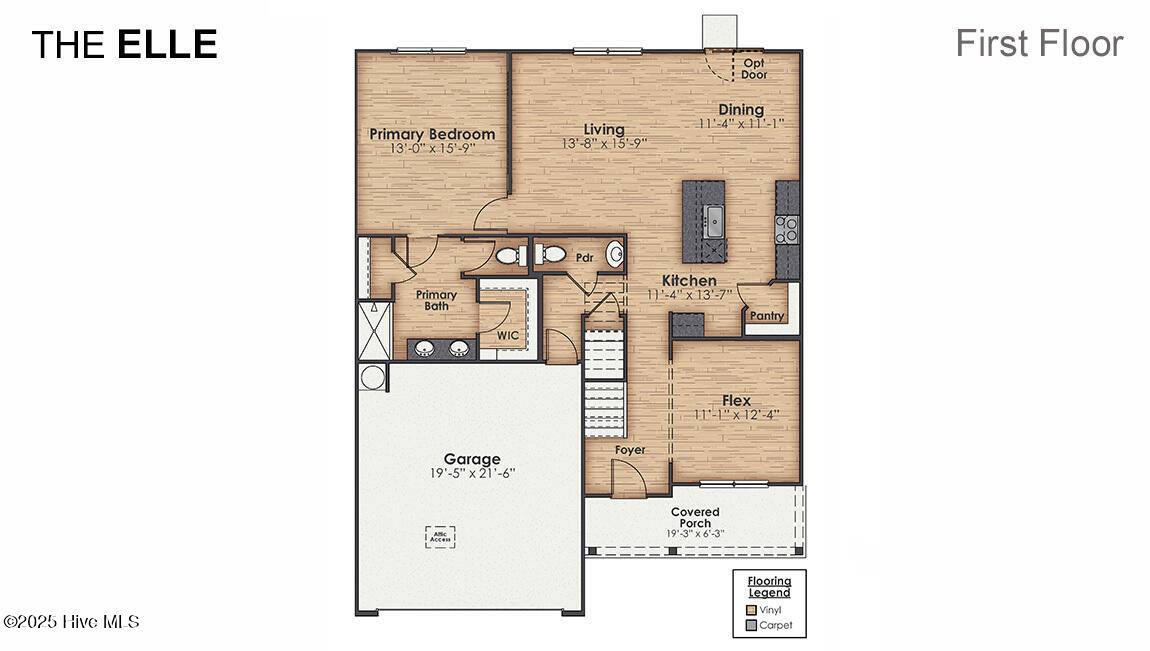
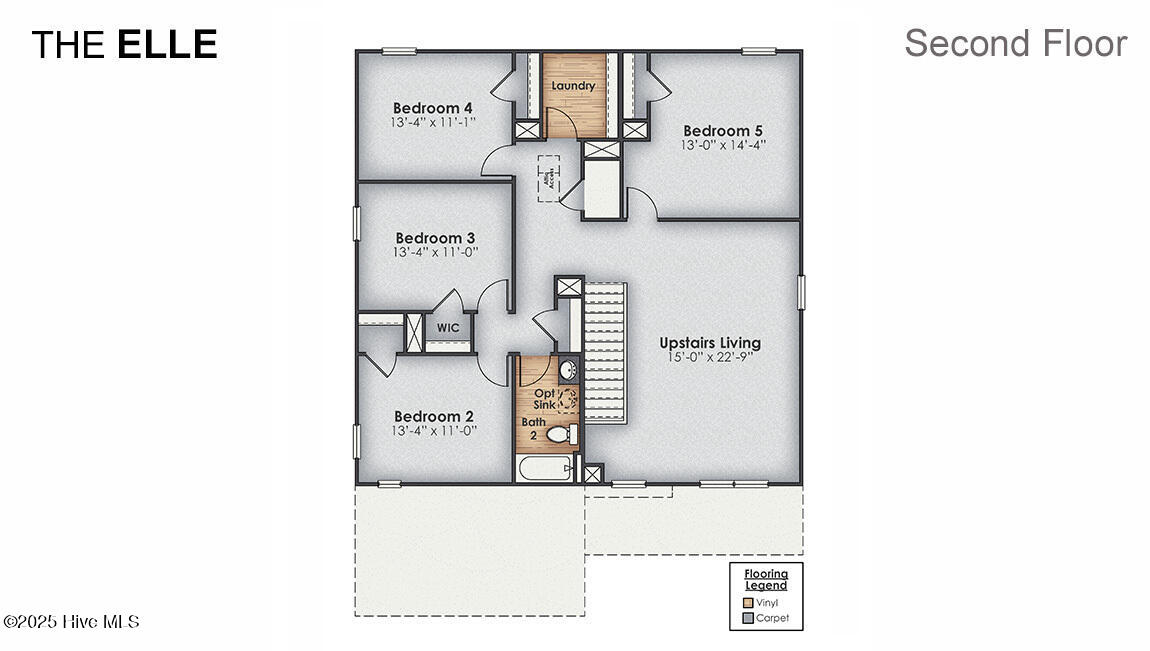
Welcome to the Elle floor plan in Cedar Hill Landing, one of Brunswick County's exciting new home communities! This spacious two-story home offers 5 bedrooms, 3.5 bathrooms, a versatile upstairs loft, and a 2-car garage with plenty of room for comfortable living and entertaining. The open-concept first floor features LVP flooring throughout and on the stairs, a spacious family room, dining area, and a beautifully appointed kitchen with a large center island, quartz countertops, generous counter space, and stainless steel appliances. A dedicated office with French doors provides a stylish and private space for working from home. The first-floor primary suite offers a relaxing retreat with an en-suite bathroom and walk-in closet. Upstairs, you'll find four additional bedrooms, two full bathrooms, and a spacious loft ideal for a second living area, media room, or playroom. Cedar Hill Landing offers resort-style amenities including a swimming pool, indoor amenity center with kitchen and fitness center, basketball and volleyball courts, walking trails, fire pit, and gathering spaces. Conveniently located just off I-140 with easy access to Leland, Historic Downtown Wilmington, area shopping, dining, and beaches. Builder incentives available. Discover more space, more amenities, and more possibilities at Cedar Hill Landing!
Amenities
- Built-In Microwave
- Range
- Disposal
- Dishwasher
Additional Features
- Association Amenities: Basketball Court,Clubhouse,Community Pool,Fitness Center,Game Room,Maintenance Common Areas,Management,Pickleball,Picnic Area,Playground,Sidewalks,Spa/Hot Tub,Street Lights,Tennis Court(s)
- County: Brunswick
- Days on Market: 21
- Exterior: Cluster Mailboxes,Thermal Doors
- Pool: No
- Tax Number: 017aa023
- Waterfront Features: None
- Water/Sewer: Sewer Connected, Underground Utilities, Water Connected
- Year Built: 2026
- Property Type: Residential
- Property Sub Type: Single Family Residence
- Tax Year: 2026
- Tax Amount: $26.55
- HOA Fees: $936.00
Financial
- Short Sale: Standard
Interior Features
- Cool System: Central Air
- Floors: LVT/LVP, Carpet
- Heat System: Electric, Heat Pump, Zoned
- Interior: Master Downstairs, Walk-in Closet(s), Entrance Foyer, Kitchen Island, Pantry, Walk-in Shower, Walk-In Closet(s)
- Room Type: Living Room, Dining Room, Dining Area, Other, Master Bedroom, Bedroom 2, Bedroom 3, Bedroom 4, Bedroom 5, Family Room
- Total Rooms: 10
- Levels: Two
- Heating Fuel: Electric
- Association Amenities: Basketball Court,Clubhouse,Community Pool,Fitness Center,Game Room,Maintenance Common Areas,Management,Pickleball,Picnic Area,Playground,Sidewalks,Spa/Hot Tub,Street Lights,Tennis Court(s)
- Full Baths: 3
- 1/2 Baths: 1
- Furnished: Unfurnished
- Laundry: Dryer Hookup,Washer Hookup,Laundry Room
- Water Heater: Electric
- Attic Description: Pull-Down Stairs
- Basement Description: None
Exterior Features
- Exterior: Cluster Mailboxes, Thermal Doors
- Fuel Tanks: None
- Parking: Garage Faces Front, Attached, Concrete, Garage Door Opener, Off Street, Paved
- Roof: Architectural Shingle
- Siding: Vinyl Siding
- Waterfront Feature: None
- Is New Construction: Yes
- Construction: Vinyl Siding,Wood Frame
- Foundation: Slab
- Water Source: Public
- Septic or Sewer: Municipal Sewer
- Utilities: Sewer Connected,Underground Utilities,Water Connected
- Garage Spaces: 2
- Parking Spaces: 2
- Fencing: None
- Exterior: Vinyl Siding
- Patio/Deck Description: Patio,Porch
- Is Horse Property: No
- Zoning: Na-Pud-Ic
- Building Total Area (Sq.Ft): 2713
- Road Description: Paved
- Road Improvements: See Remarks
- View Description: None
Location
- Directions: From Wilmington: I-140 towards Navassa, take Navassa exit. Right on Cedar Hill Road, right on Daniels Road, community ahead on left. Model: 1707 Travor Street.
- Street Number: 1197
- County: Brunswick
- Latitude: 34.306135
- Longitude: -78.051512
- Marketing City: Navassa
Listed by: Team D.R. Horton from D.R. Horton, Inc.