
Location
Agent Comments
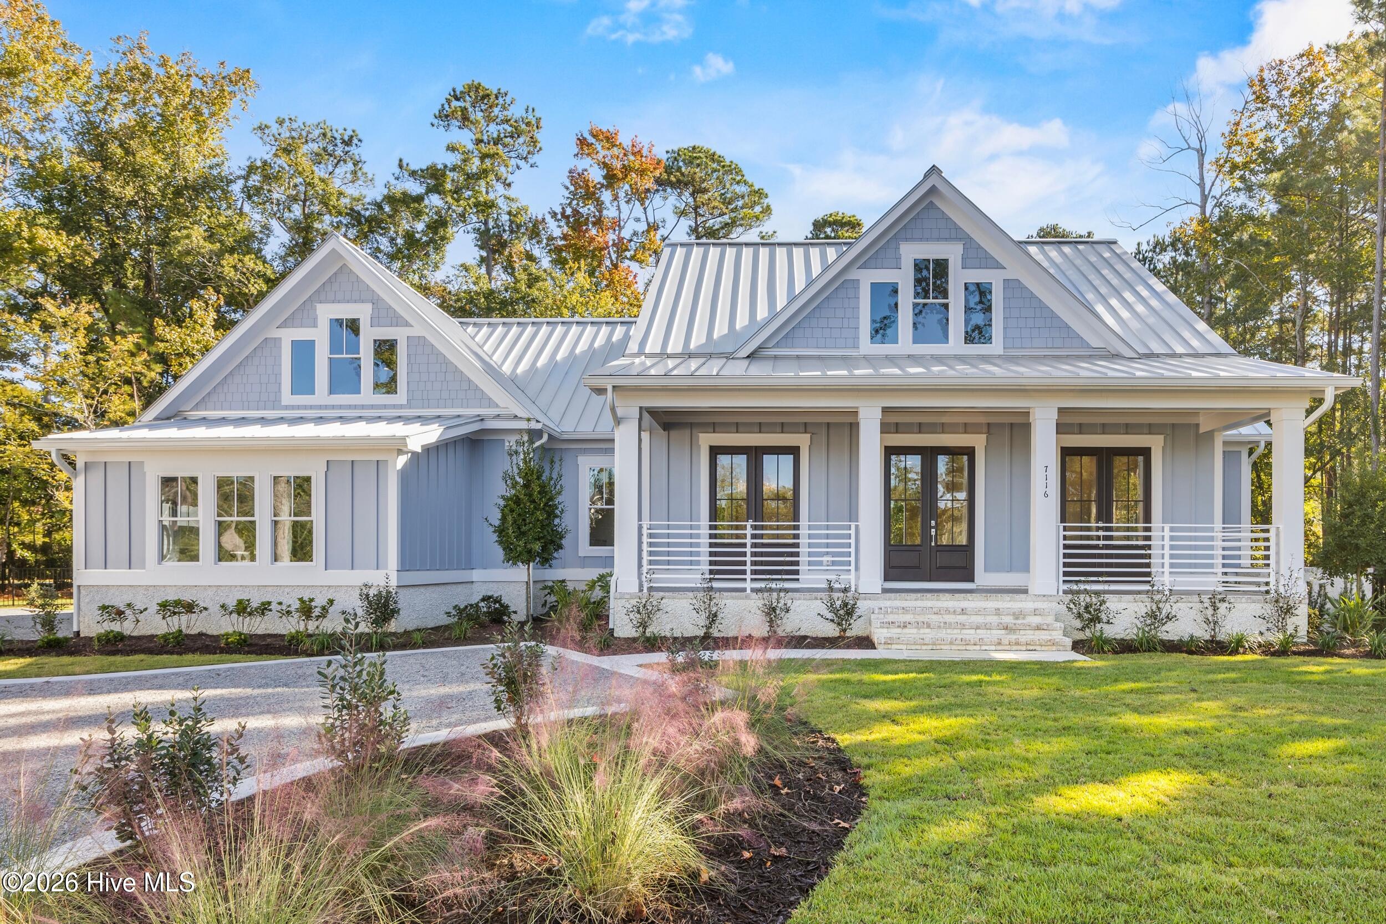
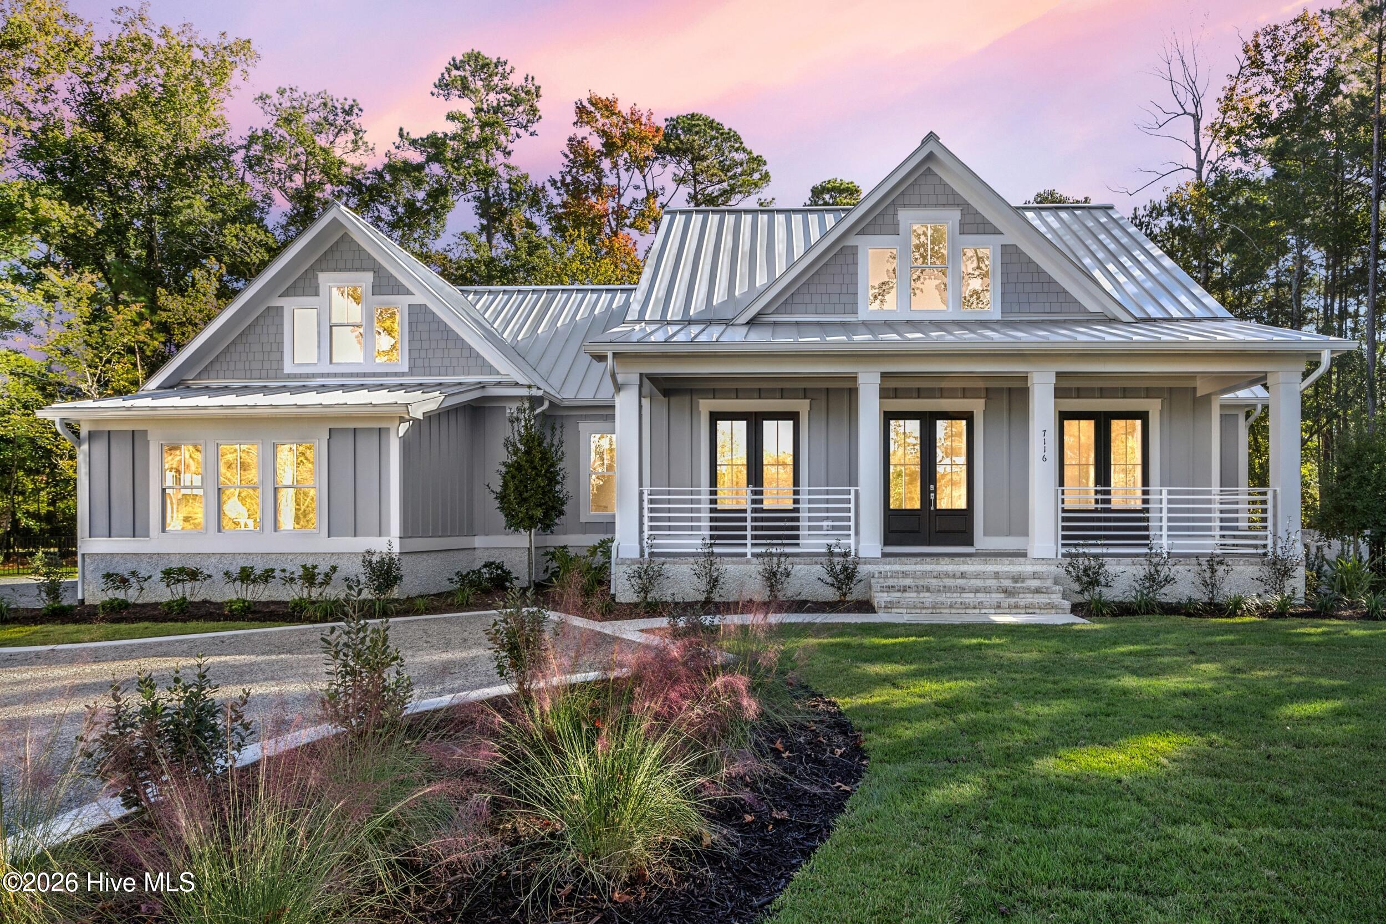
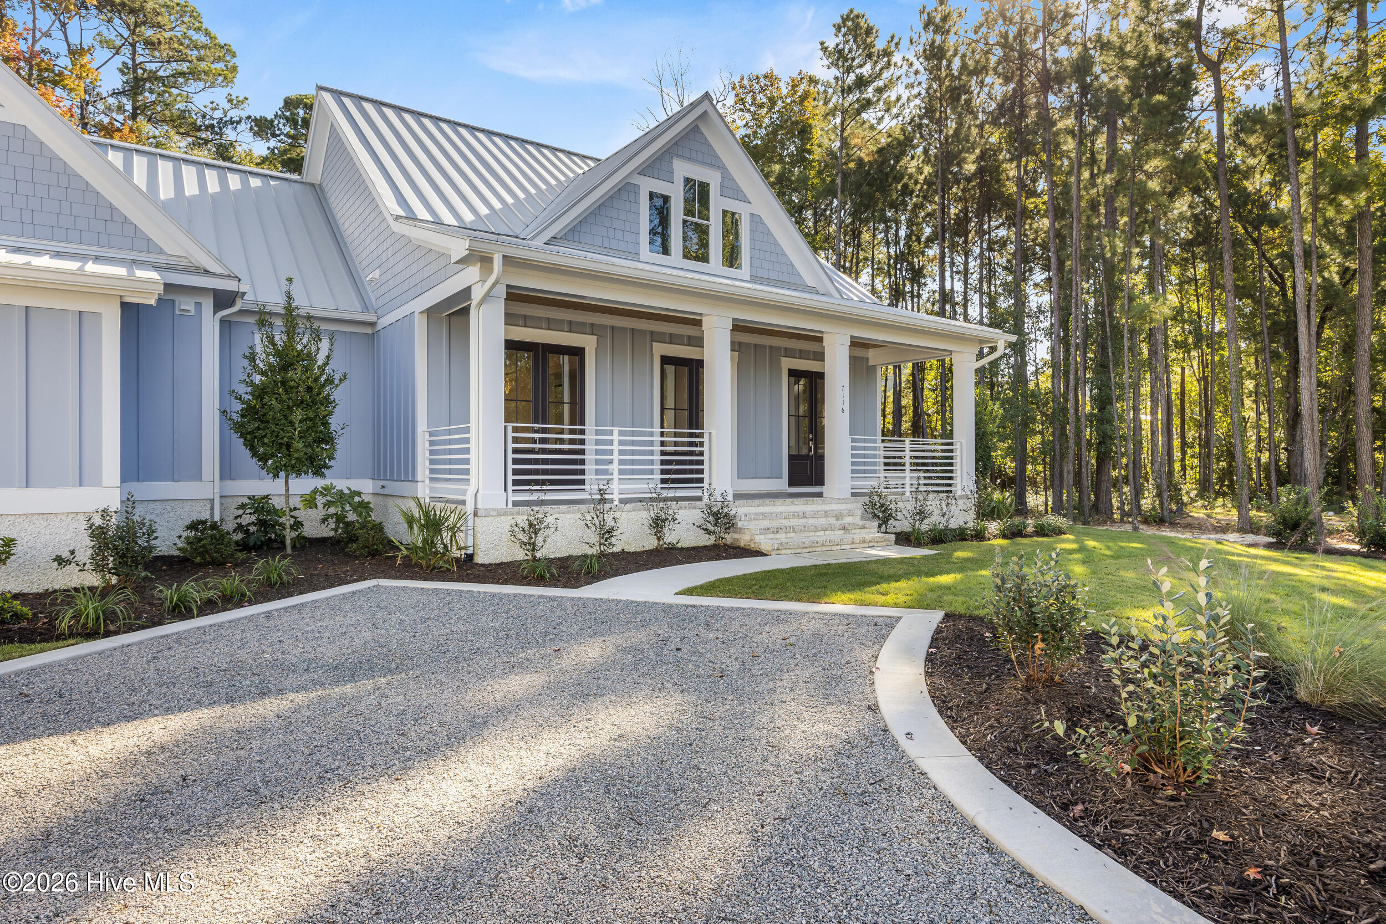
Experience timeless Southern elegance in this beautifully finished luxury residence nestled in Helmsdale II, one of Landfall's newest neighborhoods. Complete with professionally finished landscaping and a private saltwater pool, this exceptional home offers refined living, thoughtful design, and an inviting setting on a wooded cul-de-sac. The spacious, open-concept floor plan features three bedrooms on the main level, including a luxurious primary suite with a generously appointed bath. The gourmet kitchen showcases an oversized center island, walk-in pantry, and premium stainless steel appliances, including a 48-inch gas range, 48-inch refrigerator, and Bosch dishwasher. The kitchen flows seamlessly into an elegant great room with a fireplace and custom built-in bookcases, while a separate formal dining room provides the perfect setting for entertaining. A rare three-car garage offers exceptional space for vehicles, recreational equipment, and additional storage. Upstairs, a spacious fourth bedroom with a double-vanity bath and large walk-in shower is complemented by an expansive bonus room ideal for a media room, game room, or additional gathering space. Combining classic architectural charm with desirable modern amenities, this move-in-ready home offers privacy and convenience just minutes from shopping, dining, and Wilmington International Airport. Discover the exceptional lifestyle and comfort of luxury living in Landfall.
Amenities
- Gas Oven
- Built-In Microwave
- Built-In Gas Oven
- Refrigerator
- Ice Maker
- Disposal
- Dishwasher
- Electric Range
- Gas Range
Additional Features
- Association Amenities: Basketball Court,Comm Garden,Gated,Maintenance Grounds,Management,Playground,Security,Trail(s)
- County: New Hanover
- Days on Market: 0
- Exterior: Irrigation System
- Pool: Yes
- Pool Features: In Ground
- Tax Number: R05100-002-184-000
- Water/Sewer: Natural Gas Connected, Sewer Connected, Underground Utilities, Water Connected
- Year Built: 2026
- Property Type: Residential
- Property Sub Type: Single Family Residence
- HOA Fees: $4,159.00
Financial
- Short Sale: Standard
Interior Features
- Cool System: Central Air, Heat Pump
- Floors: LVT/LVP, Carpet, Tile
- Heat System: Heat Pump, Electric, Forced Air
- Interior: Walk-in Closet(s), Entrance Foyer, Whirlpool, Bookcases, Kitchen Island, Ceiling Fan(s), Pantry, Walk-in Shower, Eat-in Kitchen, Gas Log, Walk-In Closet(s)
- Room Type: Great Room, Dining Room, Dining Area, Master Bedroom, Sunroom, Bedroom 2, Bedroom 3, Media Room, Bedroom 4
- Total Rooms: 9
- Levels: Two
- Heating Fuel: Electric
- Association Amenities: Basketball Court,Comm Garden,Gated,Maintenance Grounds,Management,Playground,Security,Trail(s)
- Full Baths: 3
- 1/2 Baths: 1
- Furnished: Unfurnished
- Laundry: Laundry Room
- Water Heater: Natural Gas
- Attic Description: Floored - Partial,Storage
- Basement Description: None
Exterior Features
- Exterior: Irrigation System
- Fuel Tanks: None
- Parking: Garage Faces Side, Garage Door Opener, Garage
- Pool: In Ground
- Roof: Metal
- Siding: Fiber Cement
- Is New Construction: Yes
- Construction: Fiber Cement,Wood Frame
- Foundation: Raised,Slab
- Water Source: Public
- Septic or Sewer: Municipal Sewer,Cape Fear Public Utility Authority
- Water Provider: Cape Fear Public Utility Authority
- Utilities: Natural Gas Connected,Sewer Connected,Underground Utilities,Water Connected
- Garage Spaces: 3
- Parking Spaces: 3
- Fencing: Metal/Ornamental,Back Yard
- Exterior: Fiber Cement
- Patio/Deck Description: Covered,Front Porch
- Zoning: R-15
- Building Total Area (Sq.Ft): 3753
- Road Description: Private Road,Maintained,Paved
- Road Improvements: See Remarks
- View Description: None
Location
- Street Number: 7116
- County: New Hanover
- Latitude: 34.249456
- Longitude: -77.819463
- Marketing City: Wilmington
Listed by: Diane M Castro-Perez from Coldwell Banker Sea Coast Advantage-Hampstead.