
Location
Agent Comments
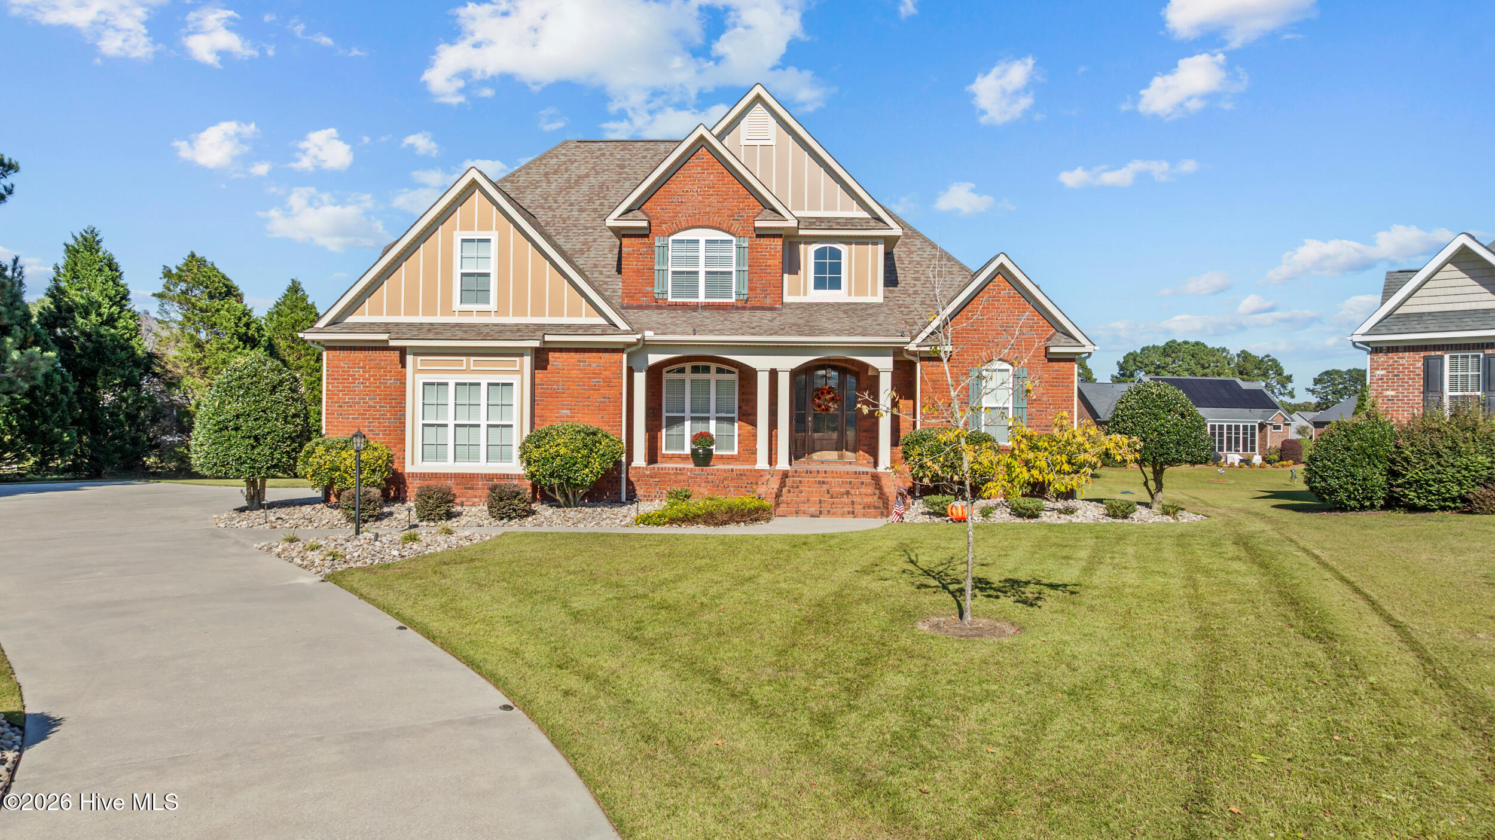
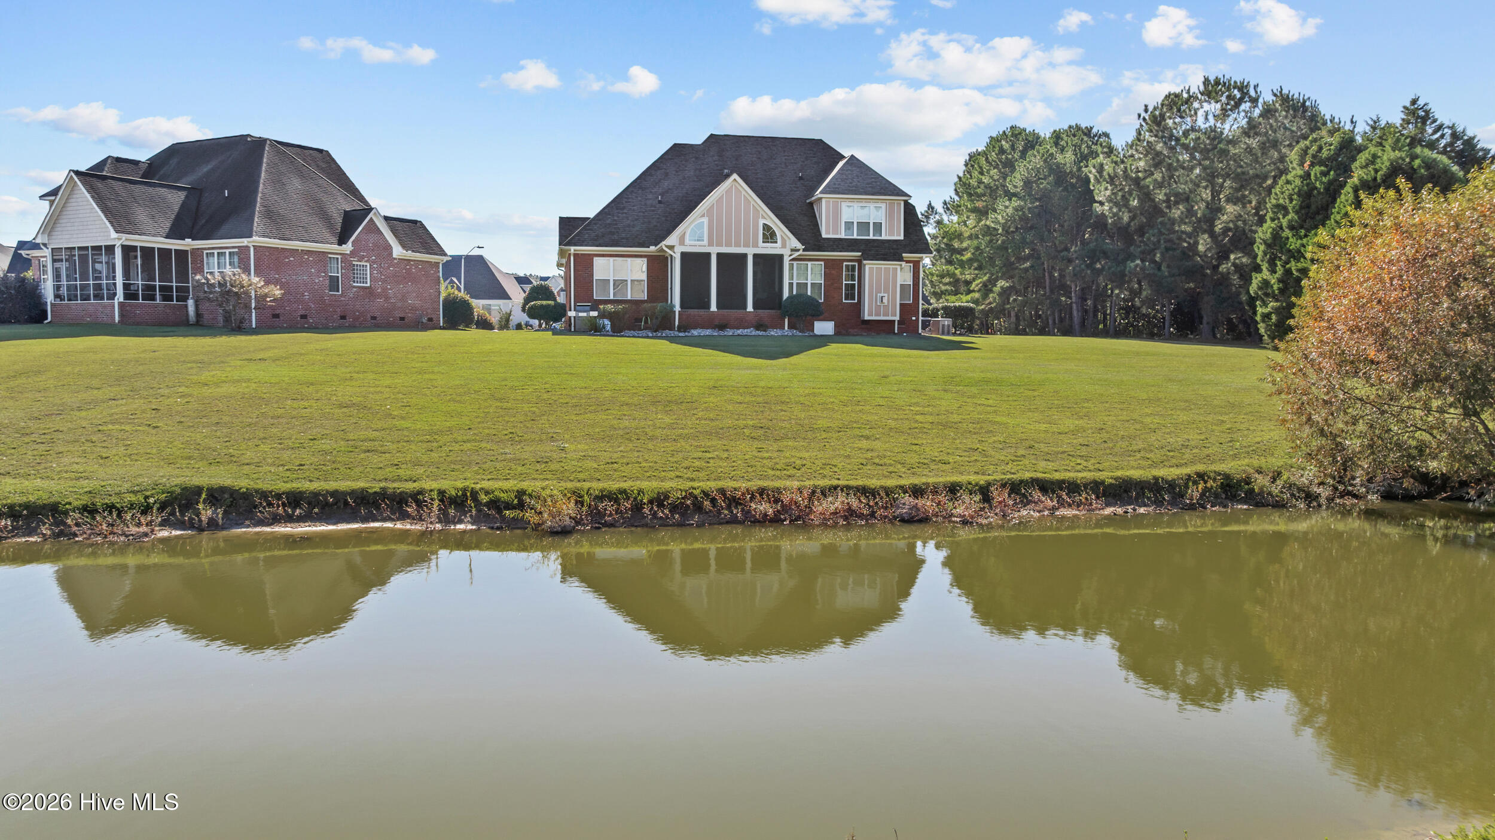
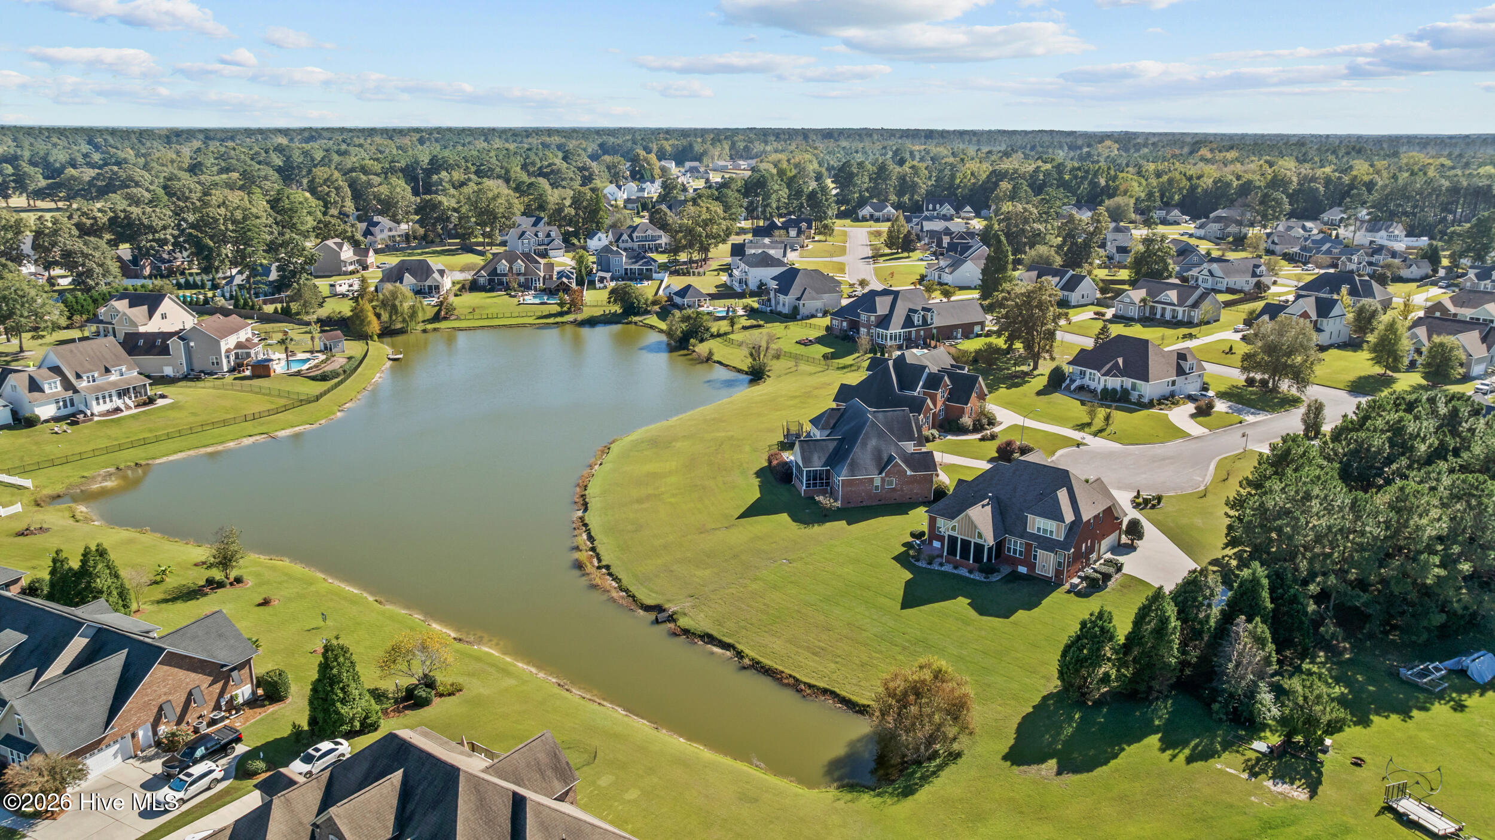
Peaceful pond views, beautifully landscaped grounds, and a thoughtfully designed floor plan featuring TWO primary suites make this Hunters Ridge home a standout! The main level offers a formal dining room, spacious living room with built-in shelving, and a chef's kitchen that opens to an inviting sitting room, providing a seamless flow between living spaces. The downstairs primary suite features a walk-in shower, soaking tub, and walk-in closet. Upstairs, you'll find a second primary suite, an additional bedroom, and a versatile bonus room over the two-car garage. Step outside to the screened-in porch overlooking the pond, surrounded by beautifully maintained landscaping that enhances the property's scenic setting. Additional highlights include a whole-home generator, Rinnai tankless water heater, and a roof replaced in 2018. With multiple living spaces, desirable upgrades, and picturesque outdoor views, this Hunters Ridge property offers an exceptional combination of comfort and functionality. For a complete list of features and upgrades, please refer to the feature sheet in the MLS attachments or contact the listing agent for a copy.
Amenities
- Gas Oven
- Gas Cooktop
- Built-In Microwave
- Refrigerator
- Dishwasher
Additional Features
- Association Amenities: Maintenance Common Areas
- County: Craven
- Days on Market: 0
- Pool: Yes
- Pool Features: None
- Tax Number: 7-100-l -500
- Waterfront Features: None
- Water/Sewer: Natural Gas Available, Water Available
- Year Built: 2010
- Property Type: Residential
- Property Sub Type: Single Family Residence
- Tax Year: 2026
- HOA Fees: $126.16
Financial
- Short Sale: Standard
Interior Features
- Cool System: Central Air, Zoned
- Floors: Carpet, Tile, Wood
- Heat System: Electric, Heat Pump
- Interior: Master Downstairs, Walk-in Closet(s), Vaulted Ceiling(s), High Ceilings, Entrance Foyer, Bookcases, Ceiling Fan(s), Pantry, Walk-in Shower, Gas Log, Walk-In Closet(s)
- Room Type: Dining Area, Living Room, Dining Room, Family Room, Master Bedroom, Bedroom 2, Bedroom 3, Bedroom 4, Bonus Room
- Total Rooms: 9
- Levels: Two
- Heating Fuel: Electric
- Association Amenities: Maintenance Common Areas
- Full Baths: 3
- 1/2 Baths: 1
- Laundry: Laundry Room
- Basement Description: None
Exterior Features
- Fuel Tanks: None
- Parking: Paved
- Pool: None
- Roof: Shingle
- Siding: Brick
- Waterfront Feature: None
- Is New Construction: No
- Construction: Brick,Wood Frame
- Foundation: Crawl Space
- Water Source: Public
- Septic or Sewer: Septic Tank
- Water Provider: Craven County
- Utilities: Natural Gas Available,Water Available
- Garage Spaces: 2
- Parking Spaces: 2
- Fencing: None
- Exterior: Brick
- Patio/Deck Description: Covered,Porch
- Zoning: RESIDENTIAL
- Building Total Area (Sq.Ft): 2975
- Road Description: Paved
- Road Improvements: Pond Front
- View Description: Pond
Location
- Directions: Take Madam Moores Ln and Brices Creek Rd to Perrytown Rd in Brices Creek, Continue on Perrytown Rd. Take Barrington Way to Larkspar Ct.
- Street Number: 103
- County: Craven
- Latitude: 35.05959
- Longitude: -77.073718
- Marketing City: New Bern
Listed by: The Donna and Team New Bern from Keller Williams Realty.