
Location
Agent Comments
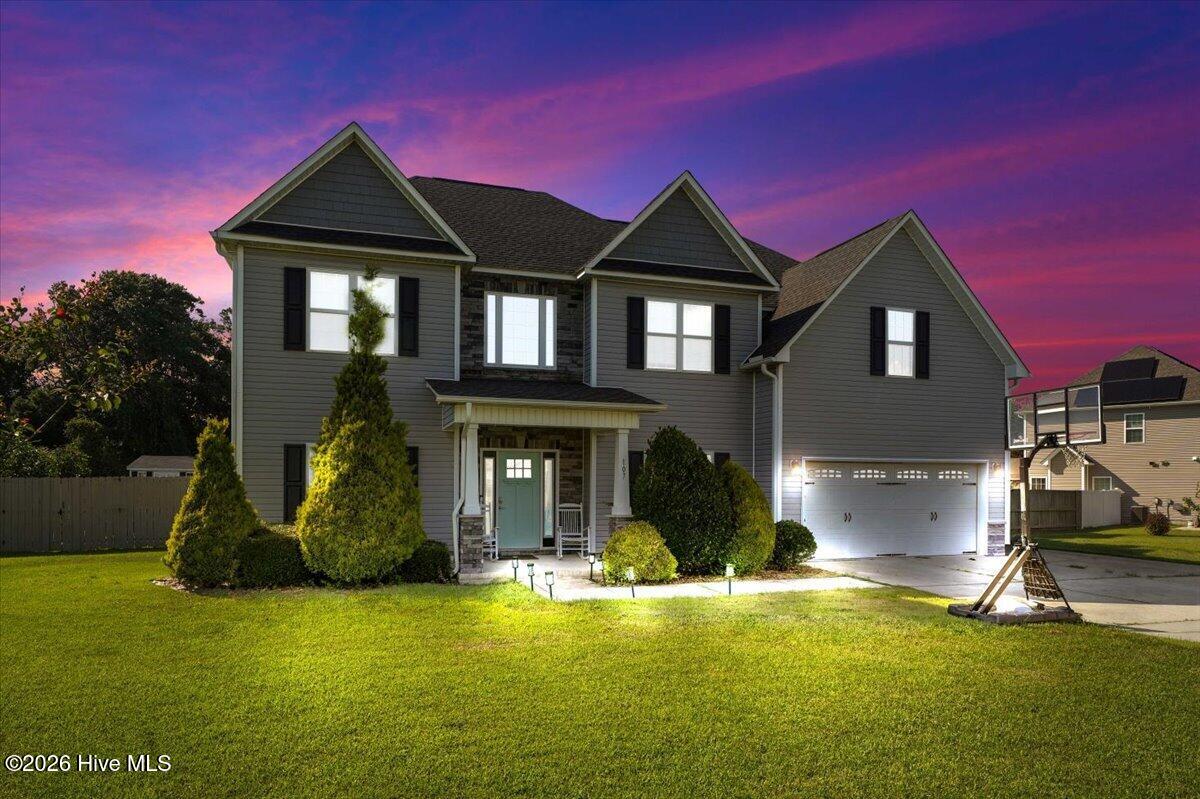
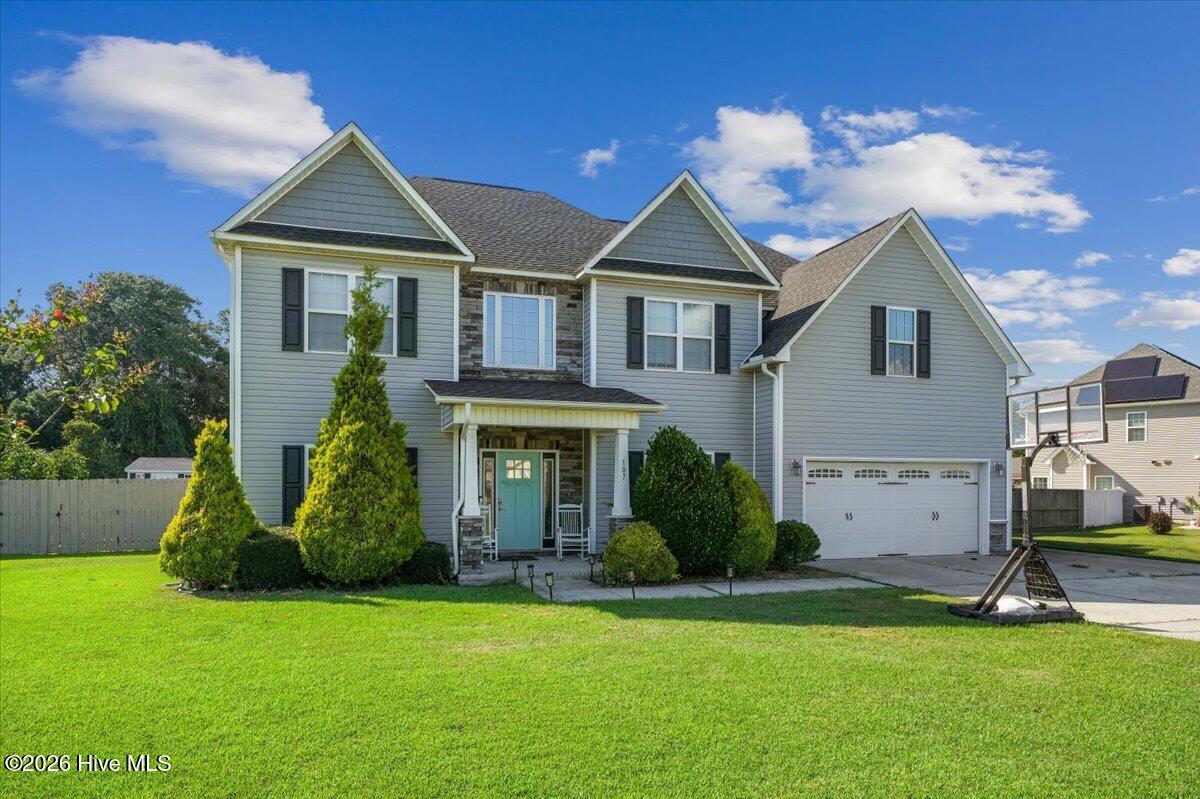
Discover the perfect blend of space, comfort, and outdoor living in this stunning 4-bedroom, 3.5-bath home. Featuring vaulted ceilings, a bright open floor plan, a dedicated office, formal dining room, and an oversized primary suite with a sitting area and spa-like bath. Step outside to a fully fenced backyard complete with a gazebo, playset, chicken coop, storage building, and an incredible fruit grove featuring pear, peach, apple, fig, nectarine, persimmon, berries, and grapevines. The perfect home for entertaining, gardening, and making lasting memories. This home carries an assumable VA loan as well.
Amenities
- Electric Oven
- Built-In Microwave
- Refrigerator
- Dishwasher
- Electric Range
Additional Features
- County: Wayne
- Days on Market: 0
- Pool: No
- Tax Number: 2147483647
- Water/Sewer: None, See Remarks
- Year Built: 2016
- Property Type: Residential
- Property Sub Type: Single Family Residence
- Tax Year: 2025
- Tax Amount: $3,037.87
- Unit Type: 4 Bedroom Or More
Financial
- Short Sale: Individual
Interior Features
- Cool System: Central Air, Ceiling Fan(s), Heat Pump
- Floors: LVT/LVP, Carpet
- Heat System: Heat Pump, Fireplace(s), Electric, Forced Air
- Interior: Walk-in Closet(s), Vaulted Ceiling(s), Tray Ceiling(s), High Ceilings, Kitchen Island, Ceiling Fan(s), Pantry, Walk-in Shower, Blinds/Shades, Eat-in Kitchen, Walk-In Closet(s)
- Room Type: Living Room, Dining Room, Dining Area, Office, Master Bedroom, Bedroom 1, Bedroom 2, Bedroom 3
- Total Rooms: 8
- Levels: Two
- Heating Fuel: Electric
- Full Baths: 3
- 1/2 Baths: 1
- Laundry: Laundry Room
- Water Heater: Electric
- Attic Description: Pull-Down Stairs
- Basement Description: None
Exterior Features
- Fuel Tanks: None
- Parking: Additional Parking, Concrete, Garage Door Opener, Garage, Parking Pad
- Roof: Architectural Shingle
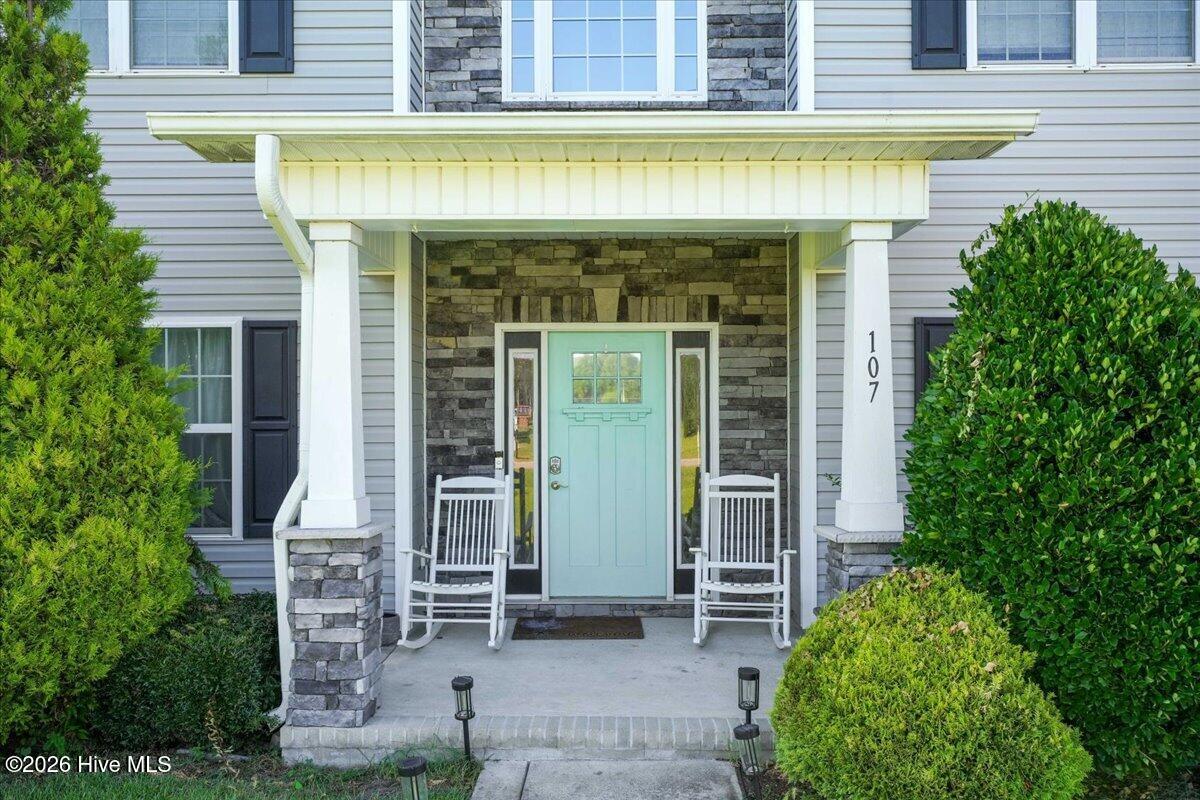
- Siding: Stone, Vinyl Siding, Shake Siding
- Is New Construction: No
- Construction: Shake Siding,Stone,Vinyl Siding,Wood Frame
- Foundation: Slab
- Utilities: None,See Remarks
- Garage Spaces: 2
- Parking Spaces: 4
- Fencing: Privacy,Wood
- Exterior: Stone,Vinyl Siding,Shake Siding
- Patio/Deck Description: Patio,Front Porch
- Is Horse Property: No
- Zoning: R-15
- Building Total Area (Sq.Ft): 2975
- Road Description: Paved
- Road Improvements: See Remarks
- View Description: None
Location
- Directions: Patetown Rd - left on Daw Pate - Right into Glenn Laurel - Left on Laurel - Right on Coffman - house will be on the left
- Street Number: 107
- County: Wayne
- Latitude: 35.462783
- Longitude: -77.935458
- Marketing City: Pikeville
Listed by: Teresa Oglesby from HTR Southern Properties.