
Location
Agent Comments
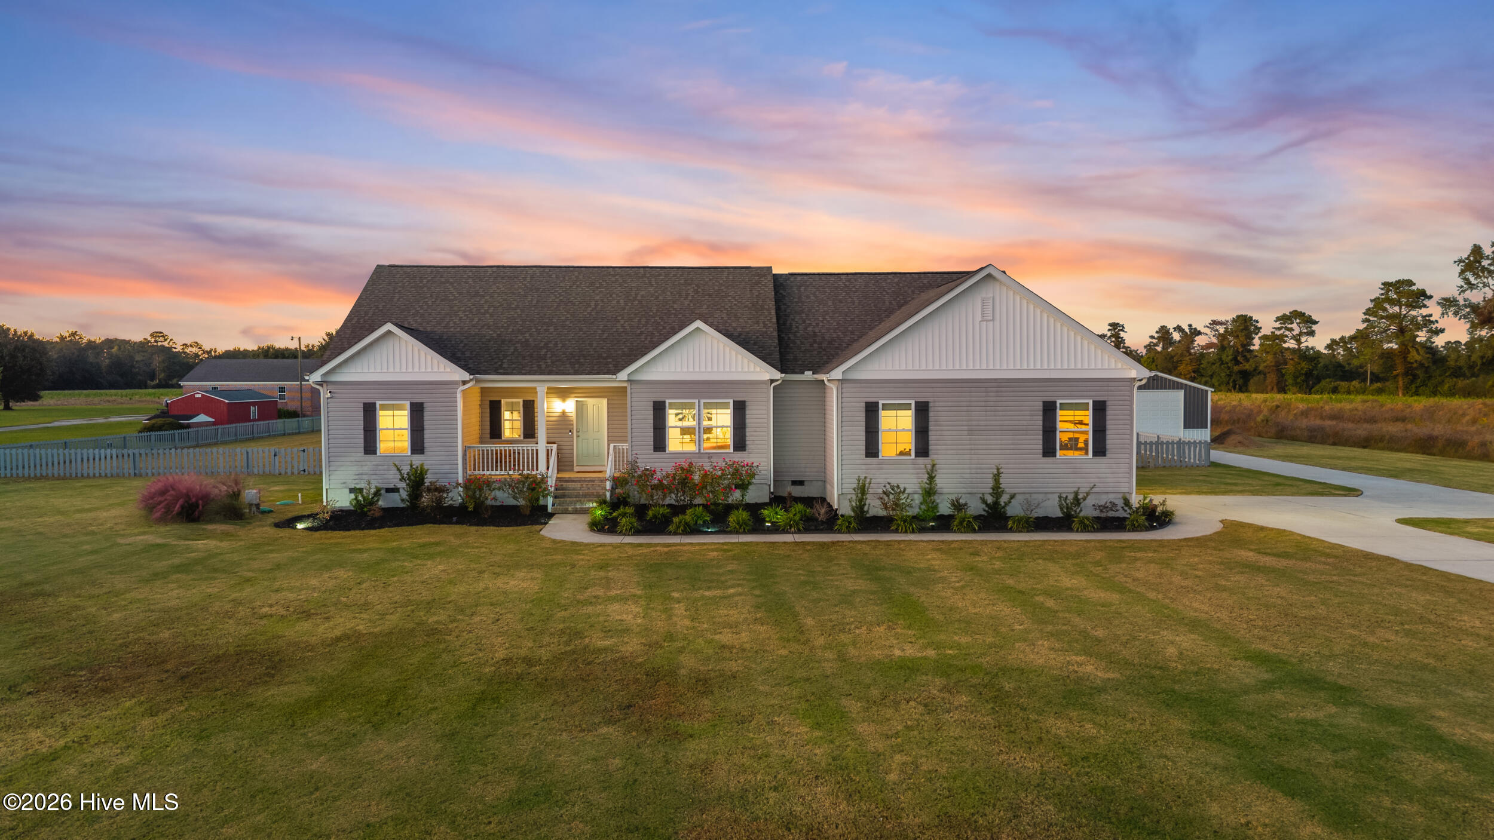
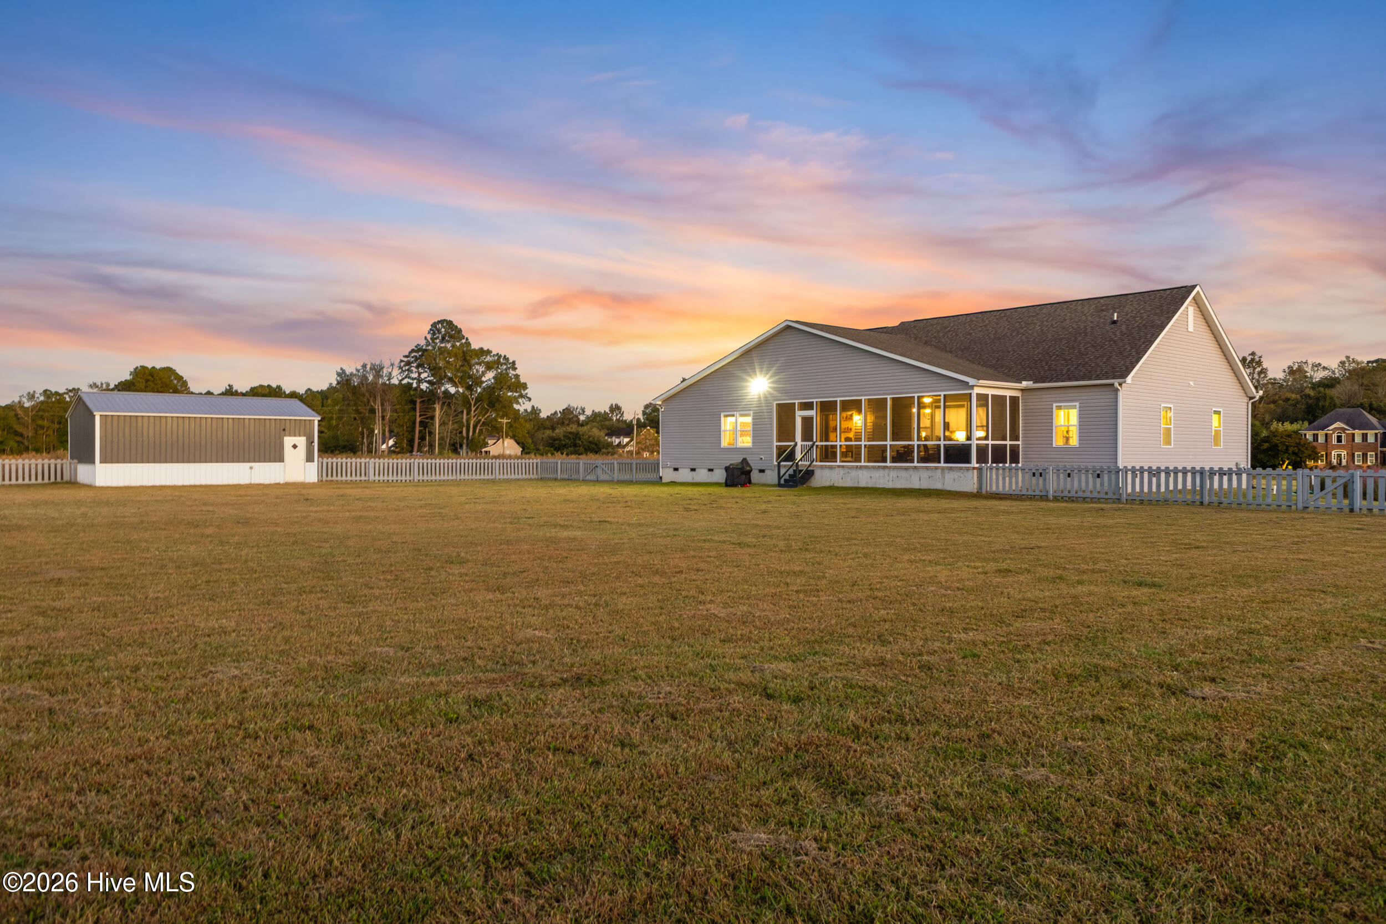
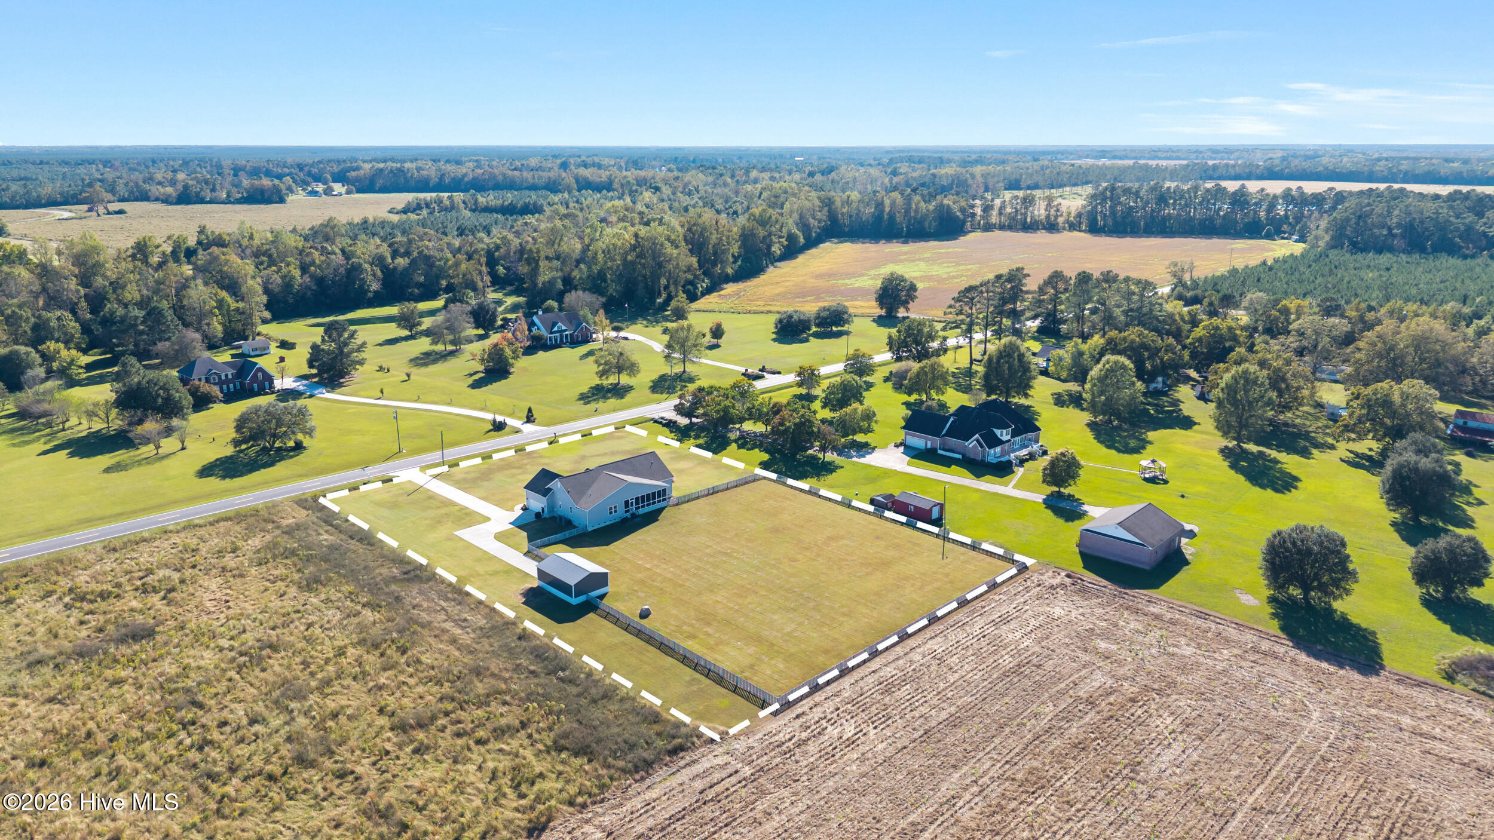
Nearly two acres, no HOA, and a permitted 20 x 30 workshop with its own concrete drive. Built in 2021, this single-story split floor plan offers 2,399 sq ft, 2.5 baths, a home office with custom built-ins, and over $60,000 in owner upgrades. The kitchen features a Samsung Bespoke 4-door refrigerator, LG double oven convection range, Bosch dishwasher, tile backsplash, and extended cabinetry and counter space. The primary suite has a remodeled shower with marble slab walls and his and hers walk-in closets. Catch the sunset from the large screened porch overlooking the fenced backyard and open farmland. The workshop is wired, on a slab, and has an electric garage door, in addition to the oversized two-car attached garage. Additional features include two-zone HVAC, generator-ready electrical with whole house surge protection, professional landscaping with irrigation, upgraded lighting and fans throughout, and a monitored security system.
Amenities
- Refrigerator
- Dishwasher
- Electric Range
Additional Features
- County: Pender
- Days on Market: 0
- Exterior: Irrigation System
- Pool: No
- Tax Number: 3219-13-6023-0000
- Water/Sewer: Sewer Connected, Water Connected
- Year Built: 2021
- Property Type: Residential
- Property Sub Type: Single Family Residence
- Tax Year: 2025
- Tax Amount: $2,844.53
Financial
- Short Sale: Standard
Interior Features
- Cool System: Central Air
- Floors: LVT/LVP, Carpet
- Heat System: Electric, Heat Pump
- Interior: Walk-in Closet(s), Generator Plug, Kitchen Island, Ceiling Fan(s), Pantry, Walk-in Shower, Walk-In Closet(s)
- Room Type: Master Bedroom, Bedroom 2, Bedroom 3, Living Room, Dining Room, Dining Area, Laundry, Office
- Total Rooms: 8
- Levels: One
- Heating Fuel: Electric
- Full Baths: 2
- 1/2 Baths: 1
- Furnished: Unfurnished
- Laundry: Laundry Room
- Water Heater: Electric
- Basement Description: None
Exterior Features
- Exterior: Irrigation System
- Fuel Tanks: None
- Parking: Workshop in Garage, Garage Faces Side, Attached, Detached, Garage Door Opener, Garage
- Roof: Shingle
- Siding: Vinyl Siding
- Is New Construction: No
- Construction: Vinyl Siding,Wood Frame
- Foundation: Crawl Space
- Utilities: Sewer Connected,Water Connected
- Garage Spaces: 2
- Parking Spaces: 3
- Fencing: Back Yard,Fenced
- Exterior: Vinyl Siding
- Patio/Deck Description: Covered,Porch,Screened,Front Porch
- Zoning: INCORP
- Building Total Area (Sq.Ft): 2399
- Road Description: City Street,State Road,Paved
- Road Improvements: See Remarks
- View Description: None
Location
- Directions: Take Piney Woods Road toward Horse Branch Road. Continue along Piney Woods Road; the property at 686 Piney Woods Road will be on your route.
- Street Number: 686
- County: Pender
- Latitude: 34.550927
- Longitude: -77.96506
- Marketing City: Burgaw
Listed by: The Summers Real Estate Team from Keller Williams Innovate-Wilmington.