
Location
Agent Comments
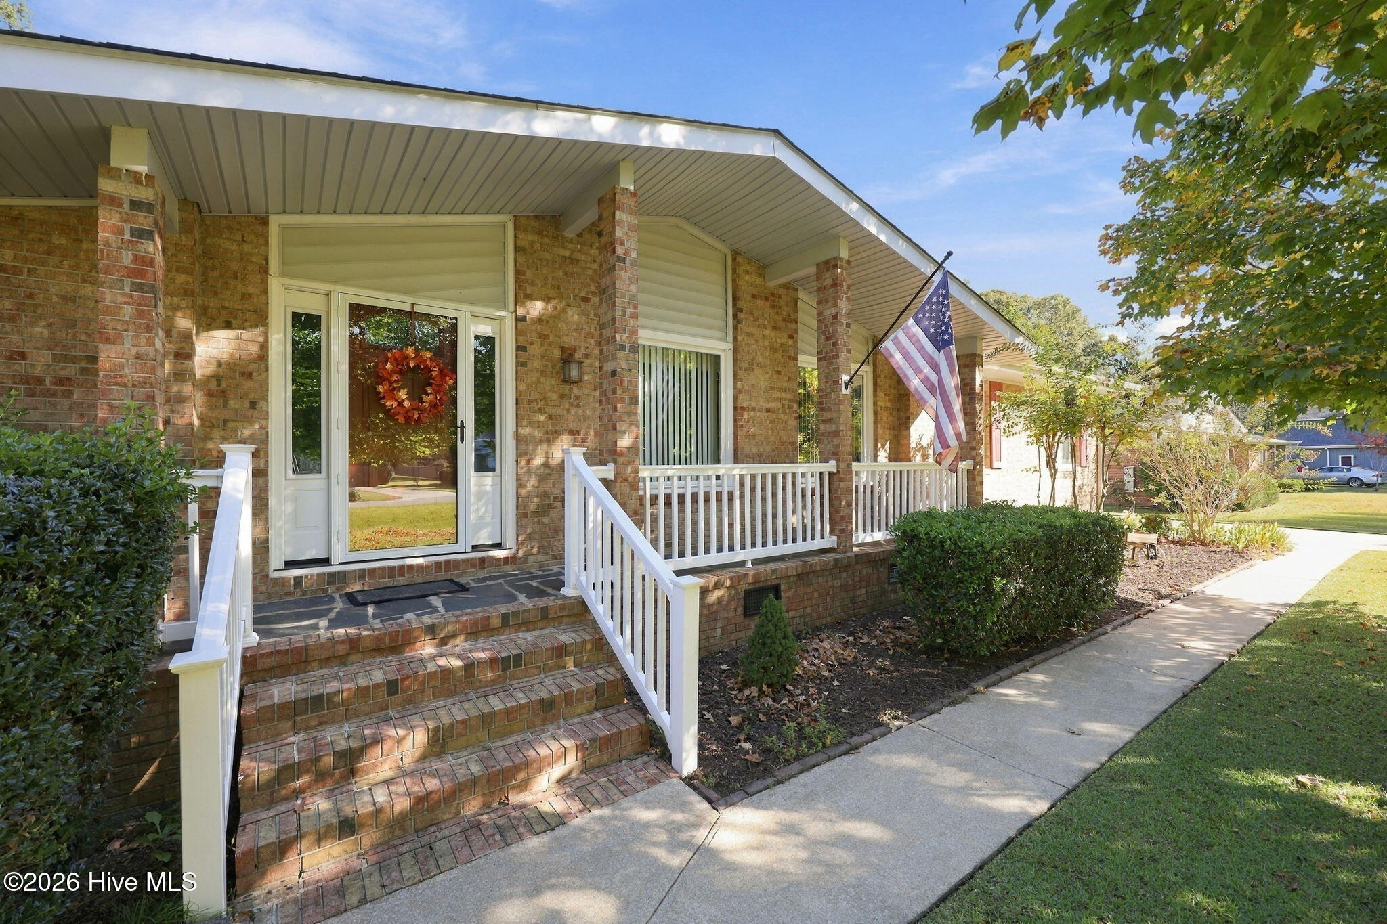
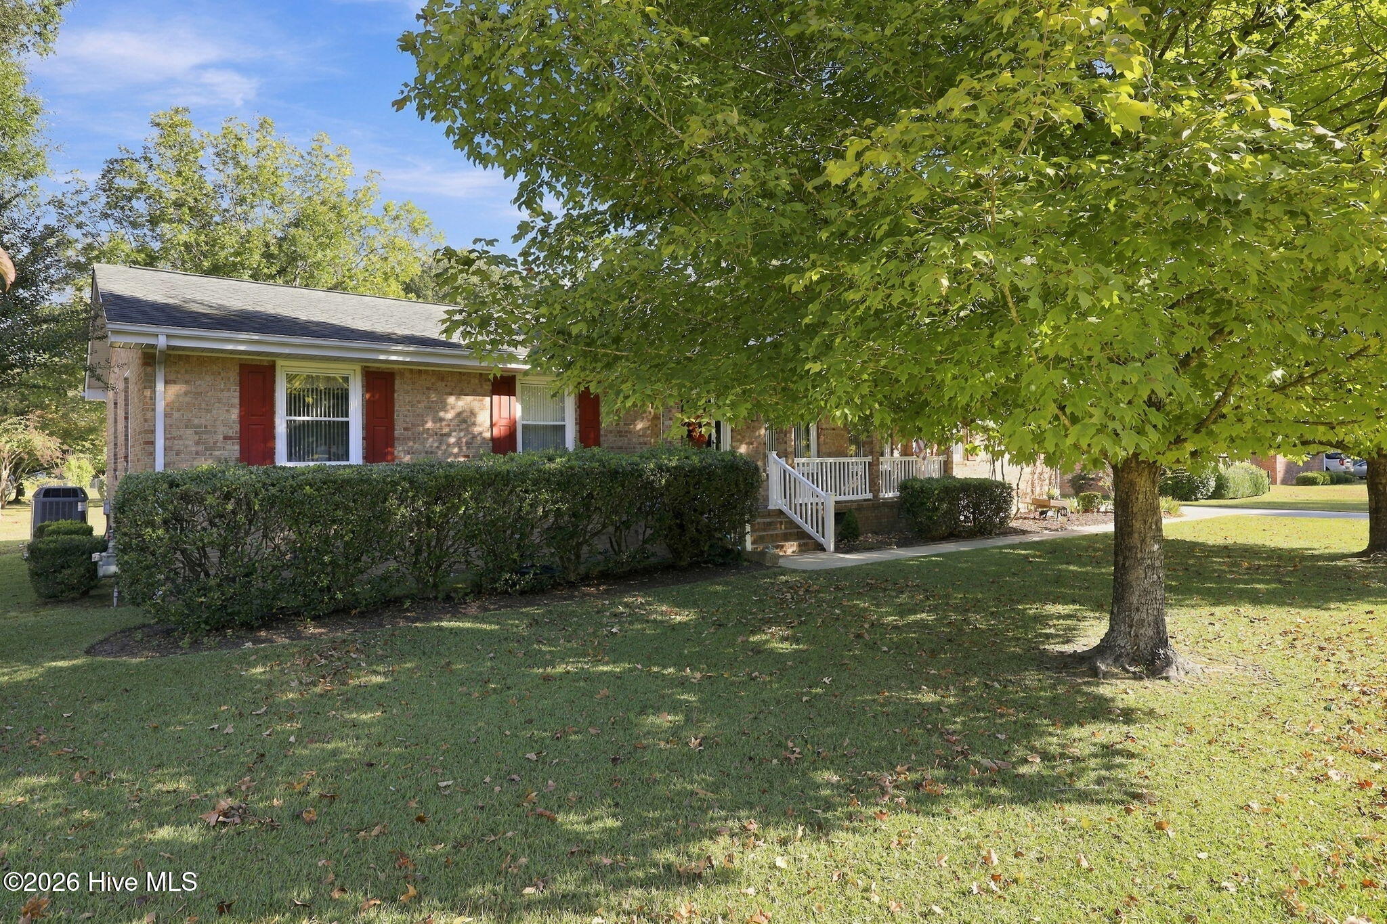
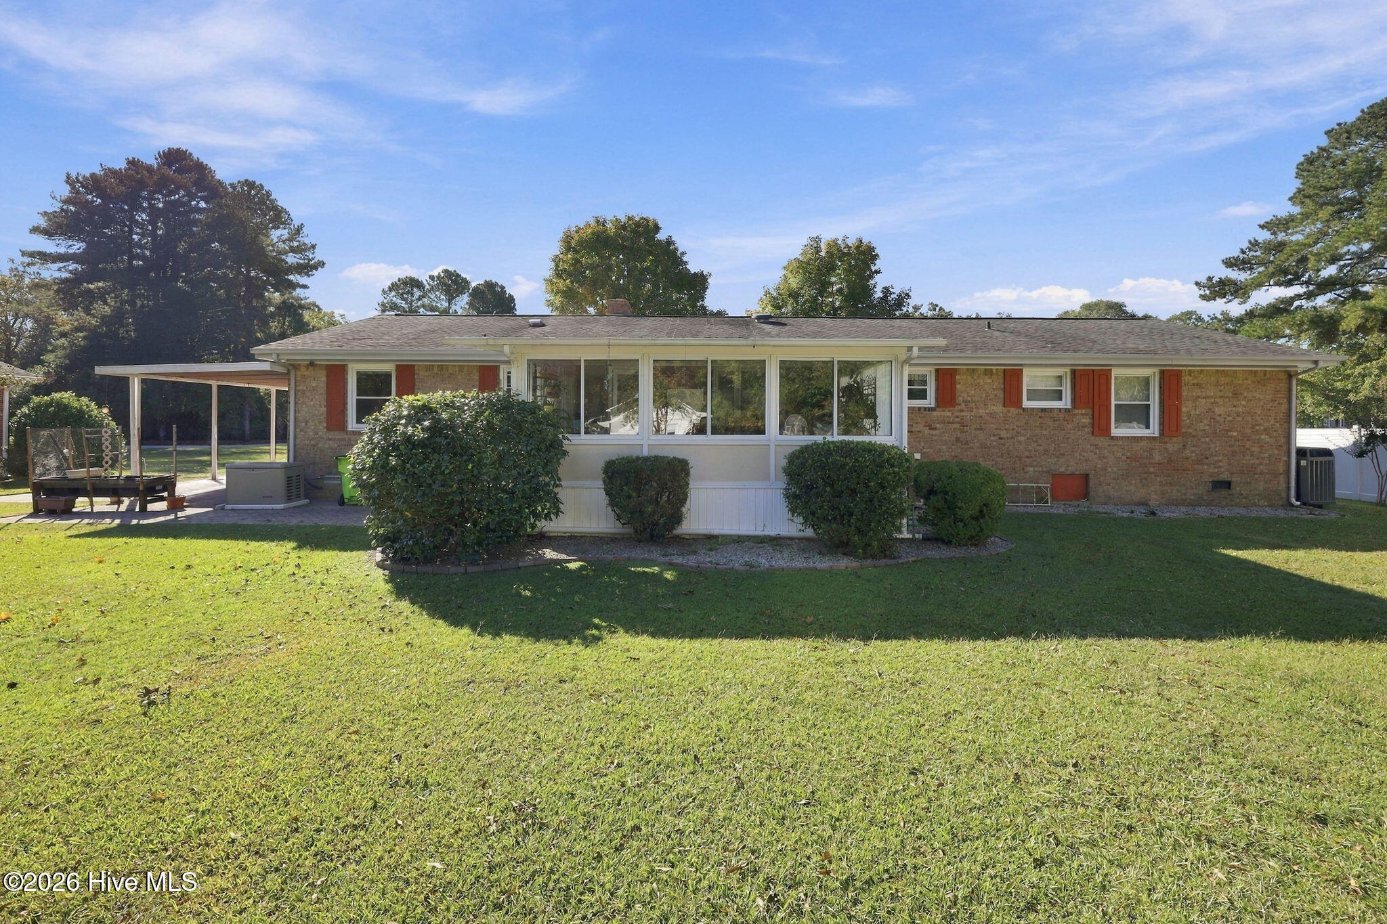
Country Atmosphere but with the Convenience of Living in Town. Extra Value with an almost 1 acre lot with a detached 1 car garage with shop and additional 4-Bay open front garage offering covered parking and plenty of room for vehicles, boats, or recreational equipment. Plenty of room in the yard for a garden and more! The home offers an attractive entry foyer, 3 bedrooms and 2 full baths. Spacious living room with large front windows offering lovely front views and a gas log fireplace. The dining room has built-in cabinets and a roomy pantry style closet. Custom built cabinets in the kitchen are plentiful with a back wall offering more cabinets and counterspace perfect for storing extra dishes, cookware, and entertaining essentials. Attached garage offers storage galore with extra high ceiling and added cabinets. 3 comfortable bedrooms with one being used as a hobby room and in-home office. Both full bathrooms feature walk-in showers and tile flooring. More value is the Kohler whole house generator added 1 yr ago, the attached carport by the side entry of the home, natural gas connected, back patio and fencing! Owner would like to stay in the home until 12/30/2026. Sunroom is heated and cooled but not included in the heated sq ft. Well maintained and convenient to shopping, health care, and parks.
Amenities
- Built-In Microwave
- Refrigerator
- Dishwasher
- Gas Range
- Generator
Additional Features
- Association Amenities: None
- County: Craven
- Days on Market: 0
- Exterior: Storm Doors
- Pool: Yes
- Pool Features: None
- Tax Number: 8-058 -sct3-019
- Water/Sewer: Natural Gas Connected, Sewer Connected, Water Connected
- Year Built: 1976
- Property Type: Residential
- Property Sub Type: Single Family Residence
- Tax Year: 2026
- Tax Amount: $2,461.36
Financial
- Short Sale: Standard
Interior Features
- Cool System: Heat Pump
- Floors: Carpet, Vinyl
- Heat System: Heat Pump, Electric, Natural Gas
- Interior: Entrance Foyer, Ceiling Fan(s), Walk-in Shower, Blinds/Shades, Gas Log
- Room Type: Bedroom 1, Bedroom 2, Bedroom 3, Living Room, Dining Room, Dining Area, Sunroom, Laundry
- Total Rooms: 8
- Levels: One
- Heating Fuel: Electric,Natural Gas
- Association Amenities: None
- Full Baths: 2
- 1/2 Baths: 0
- Laundry: Laundry Room
- Water Heater: Electric
- Basement Description: None
Exterior Features
- Exterior: Storm Doors
- Fuel Tanks: None
- Parking: Detached, Additional Parking, Concrete, Garage Door Opener, Off Street, Attached Carport, Garage
- Pool: None
- Roof: Shingle
- Siding: Brick Veneer
- Is New Construction: No
- Construction: Brick Veneer,Wood Frame
- Foundation: Crawl Space
- Water Source: Public
- Septic or Sewer: Municipal Sewer,City of New Bern
- Water Provider: City of New Bern
- Utilities: Natural Gas Connected,Sewer Connected,Water Connected
- Garage Spaces: 1
- Parking Spaces: 2
- Fencing: Chain Link,Back Yard,Vinyl
- Exterior: Brick Veneer
- Patio/Deck Description: Patio,Front Porch
- Is Horse Property: No
- Zoning: Residential
- Building Total Area (Sq.Ft): 1657
- Road Description: City Street,State Road,Paved
- Road Improvements: See Remarks
- View Description: None
Location
- Directions: Rt. 17 S of New Bern, turn left onto Trent Rd across from Bojangles, turn right onto Morton Rd, turn left on Cypress Shores Dr, property on the left.
- Street Number: 4902
- County: Craven
- Latitude: 35.08903
- Longitude: -77.103383
- Marketing City: New Bern
Listed by: KELLY LATIMER from TRENT RIVER REALTY.