
Location
Agent Comments
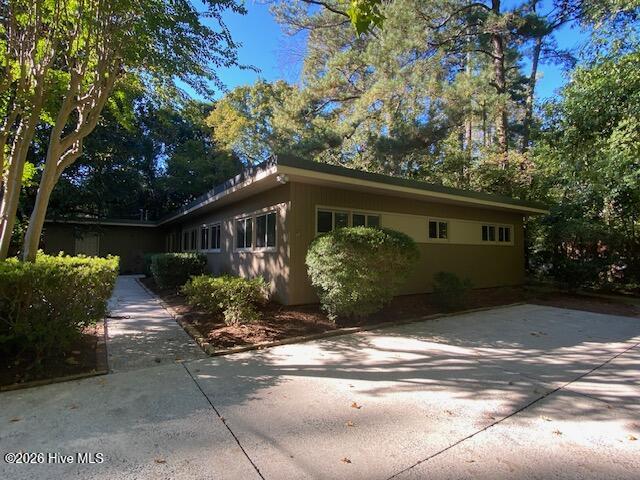
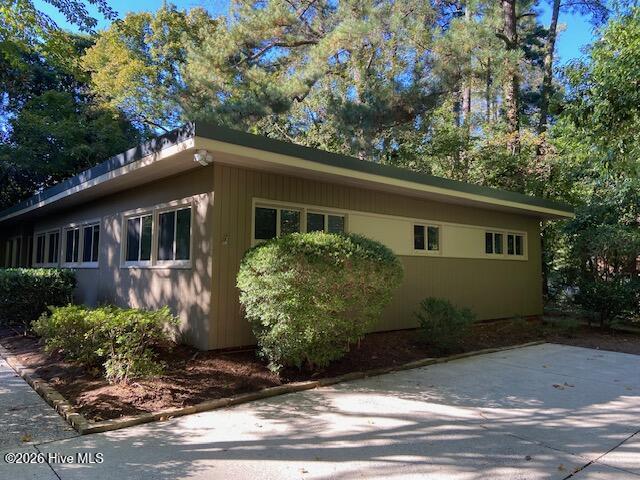
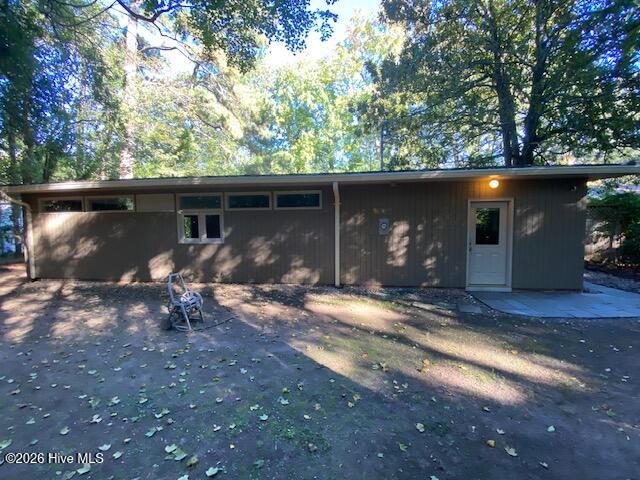
**SHOWINGS will begin later this week. Sellers will review offers on 11/4/26. Amazing opportunity in Duke Forest! This 4-bedroom, 2.5-bath ranch is the perfect home for all stages of life! This mid-century modernist home was loved by the same family for over 5 decades and is well cared for. Updates include a brand-new roof, brand new skylights and fresh interior and exterior paint. It is perfect for professionals, artists and academics with two separate offices. Both offices have custom-made built-ins for storage and tile floors for easy maintenance. One of the offices has a half bath, closet and has both interior and exterior access making it a true work from home opportunity. The kitchen has beautiful, high end, custom-made cherry cabinets, granite countertops, stainless refrigerator and range and a dishwasher. The open floorplan flows seamlessly from the kitchen, dining area and family room. The dining area has a fireplace and tile flooring. The family room has large windows, bringing in natural light and beautiful views of the private yard. It has a brick fireplace and original walnut paneling. All bedrooms are a good size with ample storage in the closets. The main bedroom has a large picture window and ensuite with custom cherry vanity and a standing shower. The second hall bath also has a custom-made vanity. The home is situated on a large .5-acre lot, very convenient to Duke University, RTP, hospitals, Durham Academy, shopping, schools, restaurants and support services. This lot offers city convenience with serenity and privacy. Drone footage available of roof. Unable to locate covenants, if any. Home is in an estate. *Please note: stone sculptures do not convey. Please inquire if interested.
Amenities
- Refrigerator
- Dishwasher
- Electric Range
Additional Features
- County: Durham
- Days on Market: 1
- Pool: No
- Tax Number: 101145
- Water/Sewer: Sewer Connected, Water Connected
- Year Built: 1962
- Property Type: Residential
- Property Sub Type: Single Family Residence
- Tax Year: 2026
- Tax Amount: $7,254.93
Financial
- Short Sale: Probate Listing
Interior Features
- Cool System: Central Air
- Floors: Carpet, Tile
- Heat System: Forced Air
- Interior: Master Downstairs, Bookcases, Kitchen Island, Ceiling Fan(s), Walk-in Shower, Built-in Features
- Room Type: Master Bedroom, Bedroom 2, Bedroom 3, Bedroom 4, Dining Area, Dining Room, Living Room, Office, Bonus Room
- Total Rooms: 9
- Levels: One
- Heating Fuel: See Remarks
- Full Baths: 2
- 1/2 Baths: 1
- Furnished: Unfurnished
- Basement Description: None
Exterior Features
- Fuel Tanks: None
- Parking: Concrete
- Roof: Flat
- Siding: Wood Siding
- Is New Construction: No
- Construction: Wood Siding,Wood Frame
- Foundation: Slab
- Water Source: Public
- Septic or Sewer: Public Sewer
- Utilities: Sewer Connected,Water Connected
- Garage Spaces: 0
- Parking Spaces: 0
- Fencing: Partial
- Exterior: Wood Siding
- Patio/Deck Description: None
- Zoning: R-10
- Building Total Area (Sq.Ft): 2316
- Road Description: Asphalt
- Road Improvements: See Remarks
- View Description: None
Location
- Directions: From Cornwallis, turn on to Sevier. Home on left.
- Street Number: 2712
- County: Durham
- Latitude: 35.981187
- Longitude: -78.945744
- Marketing City: Durham
Listed by: Catharine Campbell from Coldwell Banker Advantage-Smithfield.