
Location
Agent Comments
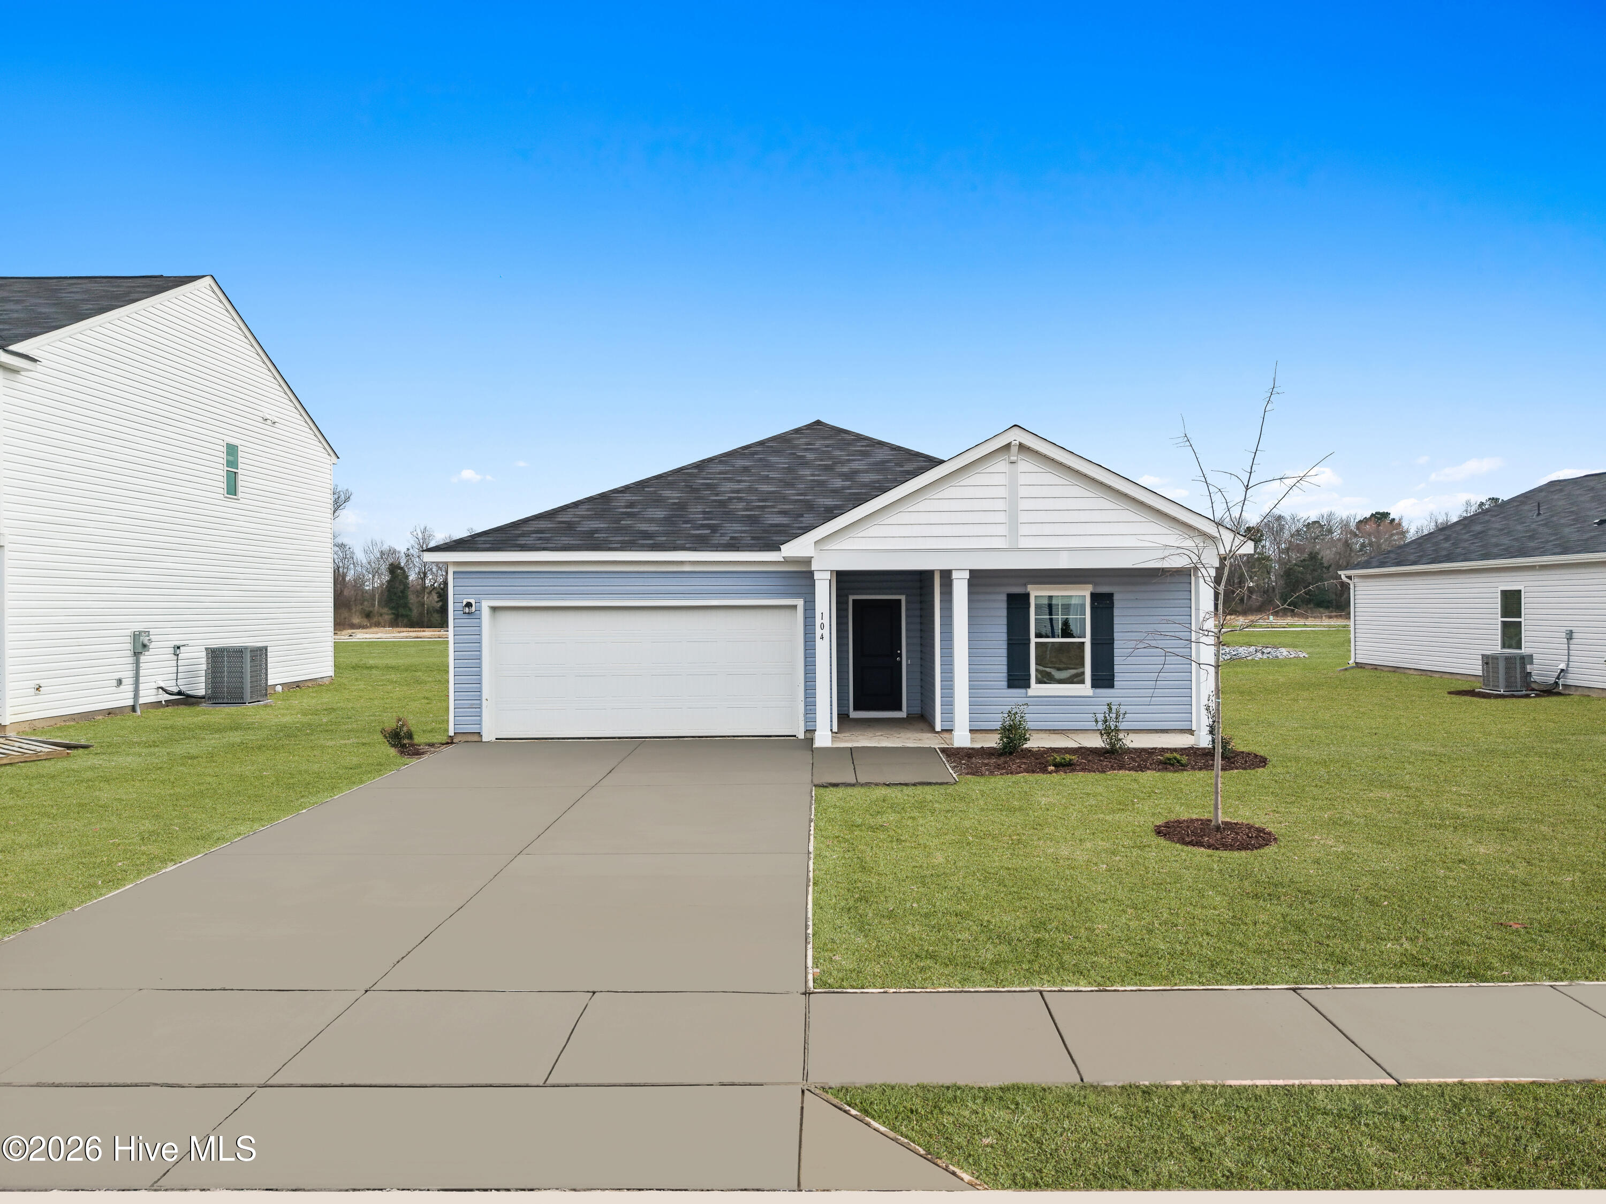
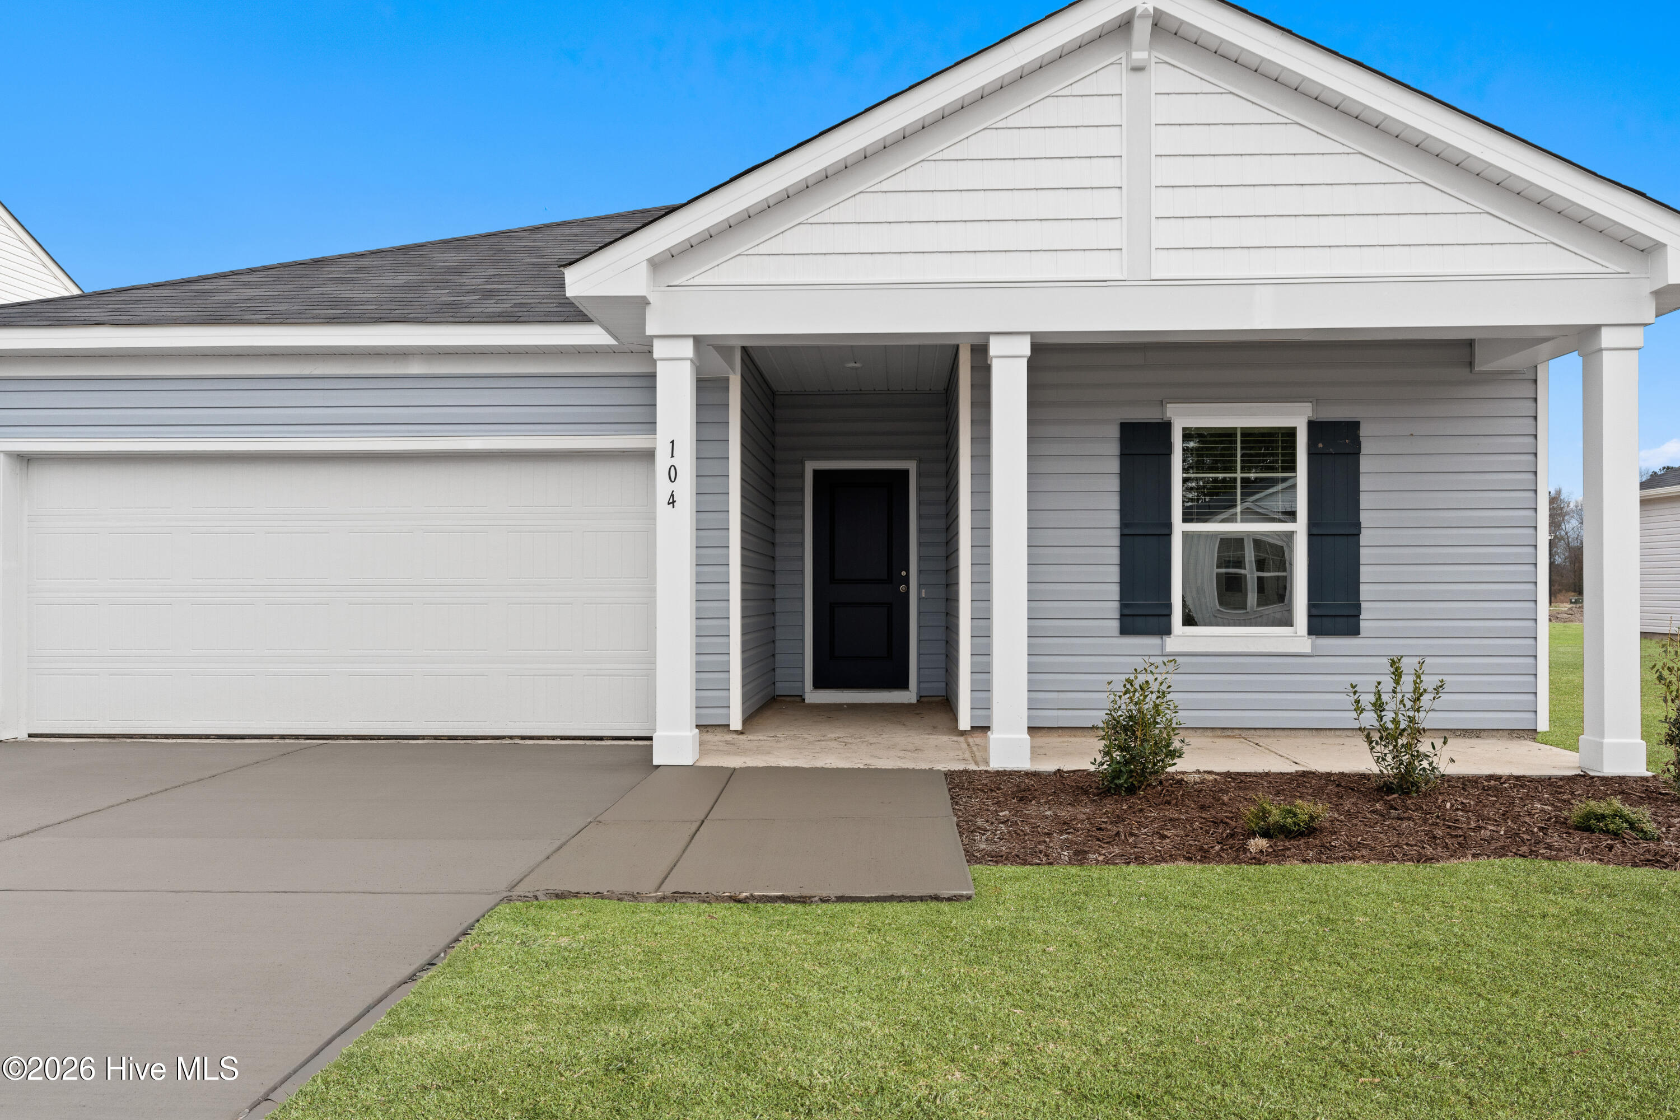
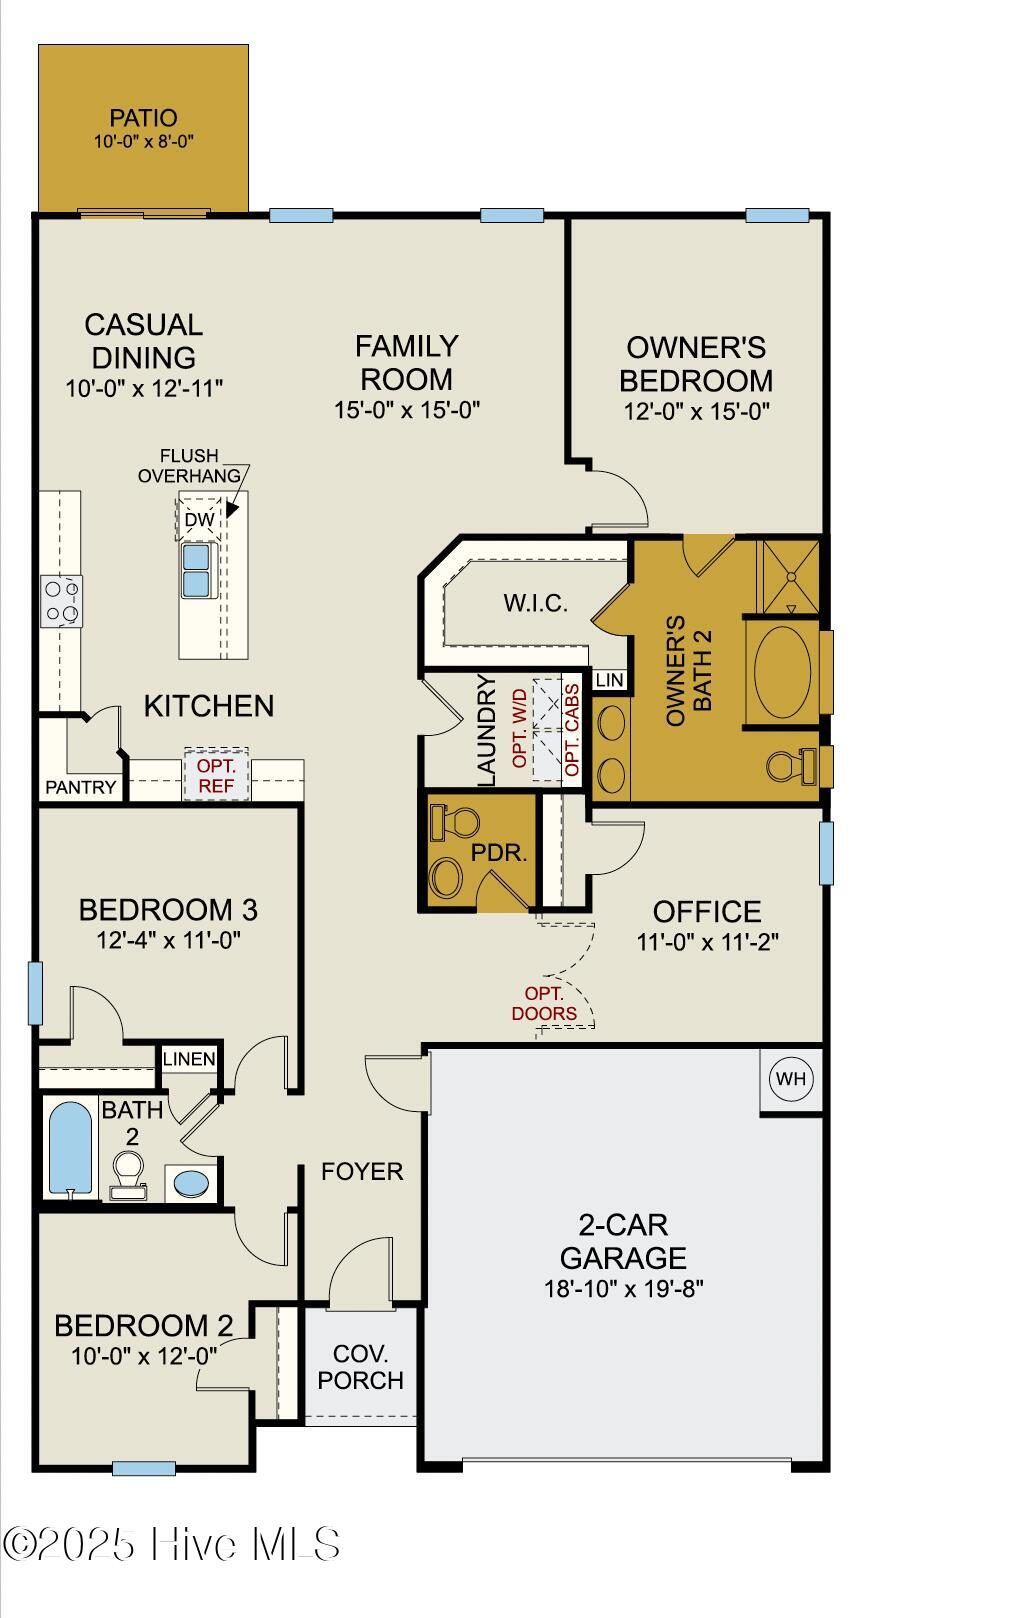
More space to enjoy and more savings to put toward your move! The Venture offers 1,842 square feet of easy single-story living with 3 bedrooms, 2 bathrooms, and a study accented by French doors. Inside, the kitchen flows into the dining and living areas, keeping everyone connected while providing a comfortable setting for gatherings. The separate study adds flexibility for a home office, creative space, or quiet escape. Move-in essentials are already included: a refrigerator, washer, dryer, blinds, and garage door opener. Plus, builder incentives through the preferred lender offer opportunities to lower your interest rate and cover buyer closing costs, making homeownership more affordable from the start. Incentives are subject to buyer qualification, loan program requirements, and builder terms.
Amenities
- Electric Oven
- Built-In Microwave
- Washer
- Self Cleaning Oven
- Refrigerator
- Ice Maker
- Dryer
- Dishwasher
Additional Features
- Association Amenities: Maintenance Common Areas,Management,Sidewalks,Street Lights,None
- County: Onslow
- Days on Market: 0
- Exterior: Cluster Mailboxes
- Pool: No
- Tax Number: 43g-94
- Waterfront Features: None
- Water/Sewer: Cable Available, Sewer Connected, Water Connected
- Year Built: 2026
- Property Type: Residential
- Property Sub Type: Single Family Residence
- Tax Year: 2026
- HOA Fees: $275.00
- Unit Type: 3 Bedroom
Financial
- Short Sale: Standard
Interior Features
- Cool System: Central Air, Zoned
- Floors: LVT/LVP
- Heat System: Electric, Forced Air, Zoned
- Interior: Master Downstairs, Walk-in Closet(s), High Ceilings, Entrance Foyer, Kitchen Island, Ceiling Fan(s), Pantry, Walk-in Shower, Blinds/Shades, Walk-In Closet(s)
- Room Type: Master Bedroom, Bedroom 2, Bedroom 3, Office, Family Room, Dining Room, Dining Area
- Total Rooms: 7
- Levels: One
- Heating Fuel: Electric
- Association Amenities: Maintenance Common Areas,Management,Sidewalks,Street Lights,None
- Full Baths: 2
- 1/2 Baths: 1
- Furnished: Unfurnished
- Laundry: Laundry Room
- Water Heater: Electric
- Attic Description: Scuttle
- Basement Description: None
Exterior Features
- Exterior: Cluster Mailboxes
- Fuel Tanks: None
- Parking: Garage Faces Front, Attached, Garage Door Opener, Off Street, Garage
- Roof: Shingle
- Siding: Vinyl Siding
- Waterfront Feature: None
- Is New Construction: Yes
- Construction: Vinyl Siding,Wood Frame
- Foundation: Slab
- Water Source: Public
- Septic or Sewer: Municipal Sewer,City of Jacksonville
- Water Provider: City of Jacksonville
- Utilities: Cable Available,Sewer Connected,Water Connected
- Garage Spaces: 2
- Parking Spaces: 2
- Fencing: None
- Exterior: Vinyl Siding
- Patio/Deck Description: Covered,Front Porch,Rear Porch
- Zoning: R-8
- Building Total Area (Sq.Ft): 1842
- Road Description: City Street,State Road
- Road Improvements: See Remarks
- View Description: None
Location
- Directions: Heading north on Richlands Hwy (HWY 24), turn right onto S. Wilmington St. This road will become Comfort Hwy. Next, turn right onto Maidstone Drive, then take a left onto Pendster Ct. Turn left onto N. Squires Run, in approximately 200 yards the home is on lot 136 on the right
- Street Number: 139
- County: Onslow
- Latitude: 34.905256
- Longitude: -77.53022
- Marketing City: Jacksonville
Listed by: Brad D Norris from Dream Finders Realty LLC.