
Location
Agent Comments
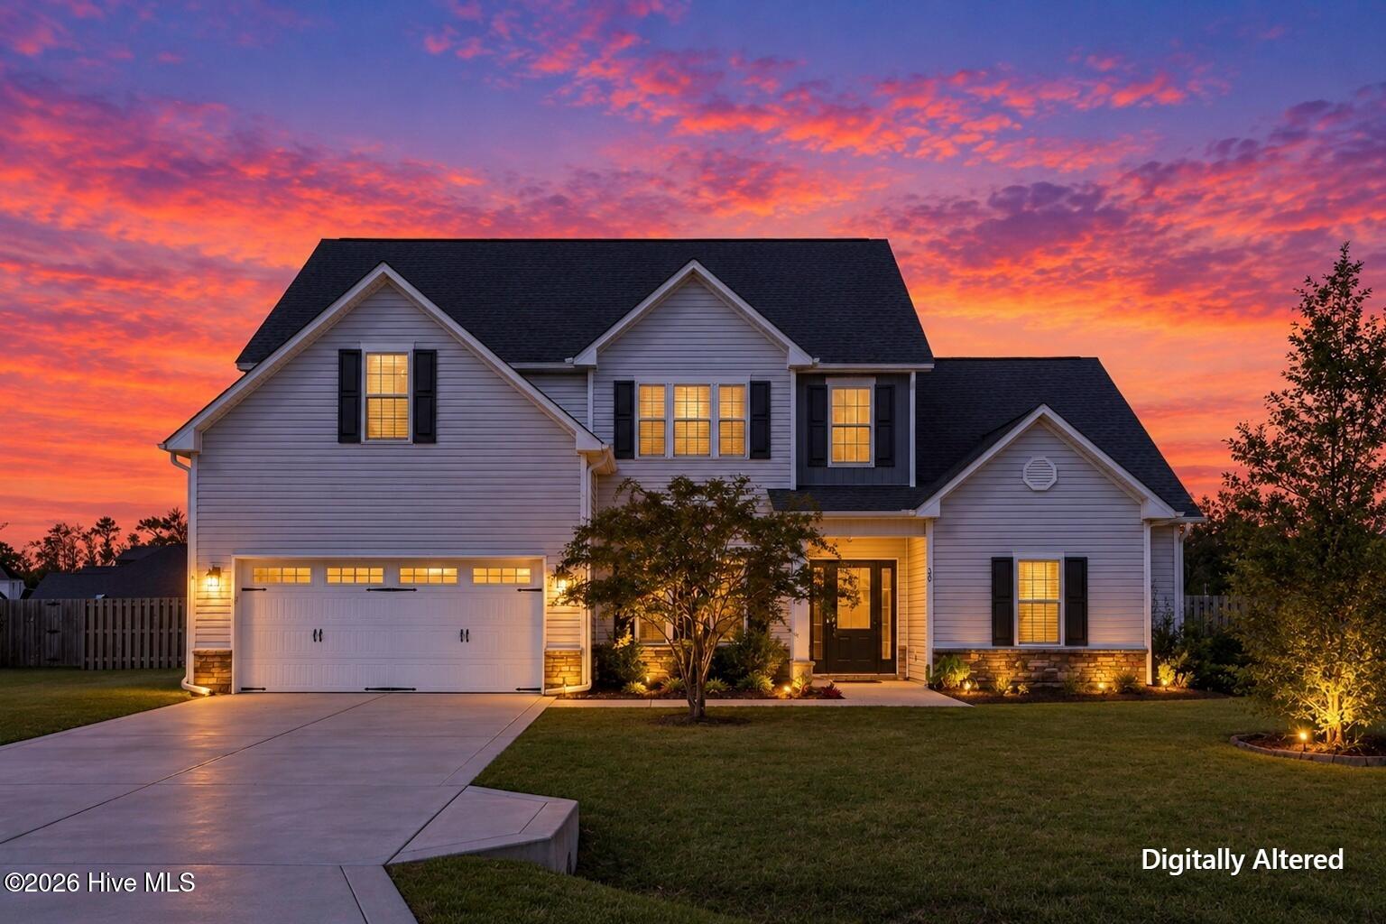
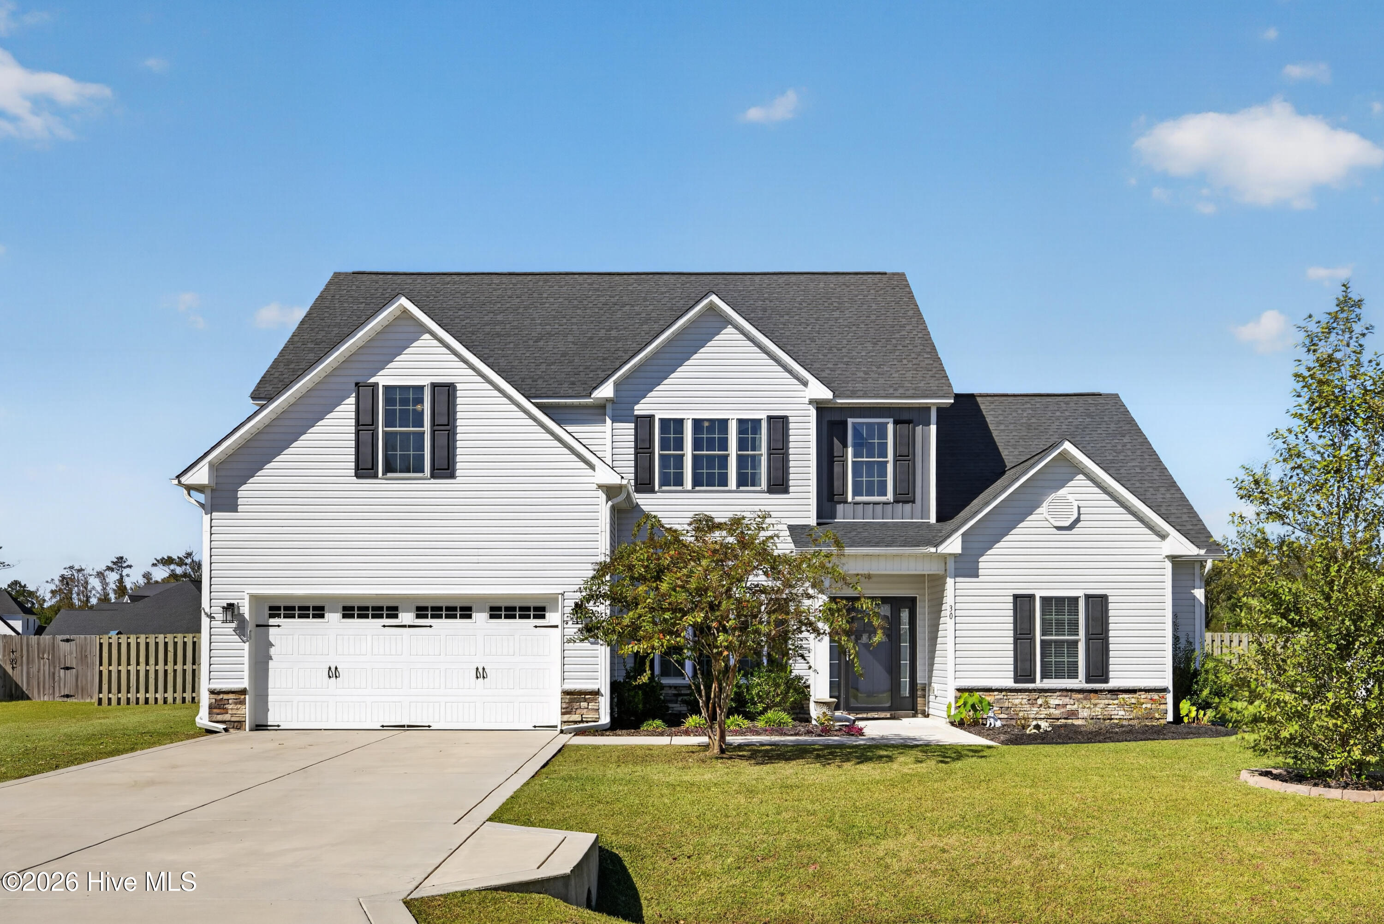
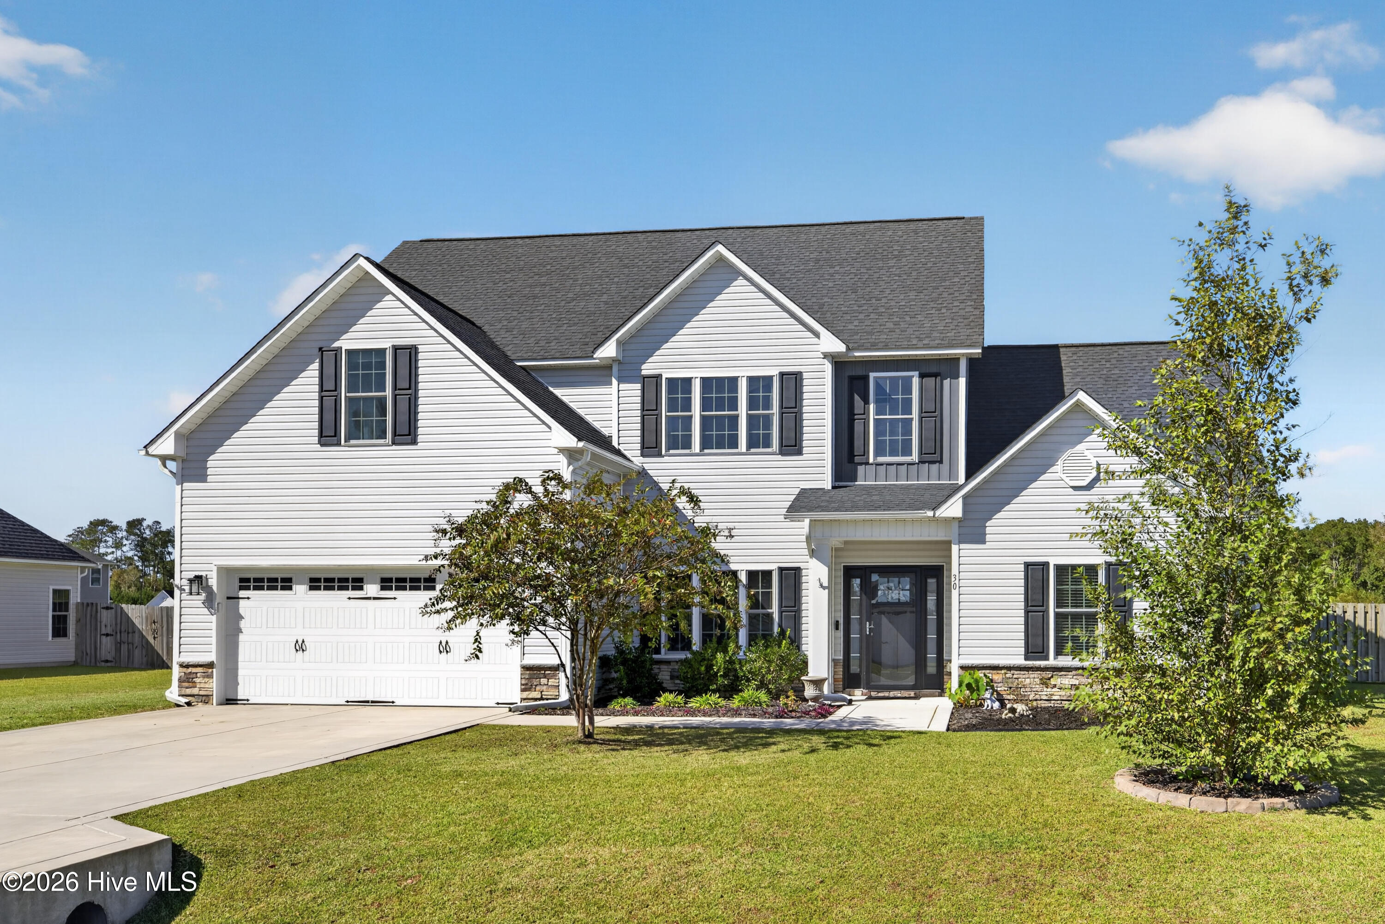
Welcome to 30 W Broughton Lane in Wylie Branch, where a soaring two-story foyer, custom trimwork, and a thoughtfully designed five-bedroom, 3.5-bath layout create an impressive welcome. Set on a generous lot, this home offers plenty of space for outdoor enjoyment, plus a storage shed to keep tools, gear, and gardening essentials neatly tucked away. The Berkley floor plan sets the scene for the holiday season and special occasions, while the open kitchen and living area bring everyone together for everyday moments. Featuring an island, stainless steel appliances, abundant cabinetry and counter space, and a spacious pantry, the kitchen offers as much function as style. Tucked on the main level, the primary suite offers the convenience of first-floor living with a tray ceiling, an expansive walk-in closet, and a private bath featuring dual sinks, a soaking tub, and a separate shower. Upstairs, four additional bedrooms and two full bathrooms provide flexibility for any family. One bedroom stands out with its own attached sitting area and walk-in closet—a versatile retreat with space to lounge, study, or create. With its architectural details, and generous living spaces, this Wylie Branch home deserves a place at the top of your showing list.
Amenities
- Electric Oven
- Built-In Microwave
- Dishwasher
Additional Features
- Association Amenities: Community Pool,Maintenance Common Areas,Management,Sewer,Street Lights,Taxes
- County: Pender
- Days on Market: 0
- Exterior: None
- Pool: No
- Tax Number: 3263-64-2911-0000
- Waterfront Features: None
- Water/Sewer: Sewer Available, Water Available
- Year Built: 2021
- Property Type: Residential
- Property Sub Type: Single Family Residence
- Tax Year: 2025
- Tax Amount: $3,504.79
- HOA Fees: $350.00
Financial
- Short Sale: Standard
Interior Features
- Cool System: Central Air
- Floors: LVT/LVP, Carpet, Tile
- Heat System: Electric, Heat Pump
- Interior: Master Downstairs, Walk-in Closet(s), Tray Ceiling(s), High Ceilings, Entrance Foyer, Kitchen Island, Ceiling Fan(s), Pantry, Walk-in Shower, Blinds/Shades, Walk-In Closet(s)
- Room Type: Bedroom 1, Bedroom 2, Bedroom 3, Bedroom 4, Dining Room, Dining Area, Laundry, Living Room, Master Bedroom
- Total Rooms: 9
- Levels: Two
- Heating Fuel: Electric
- Association Amenities: Community Pool,Maintenance Common Areas,Management,Sewer,Street Lights,Taxes
- Full Baths: 3
- 1/2 Baths: 1
- Furnished: Unfurnished
- Laundry: Dryer Hookup,Washer Hookup,Laundry Room
- Water Heater: Electric
- Attic Description: Access Only
- Basement Description: None
Exterior Features
- Exterior: None
- Fuel Tanks: None
- Parking: Concrete, Paved, Garage
- Roof: Shingle
- Siding: Vinyl Siding
- Waterfront Feature: None
- Is New Construction: No
- Construction: Vinyl Siding,Wood Frame
- Foundation: Slab
- Water Source: Public
- Septic or Sewer: Municipal Sewer
- Water Provider: County
- Utilities: Sewer Available,Water Available
- Garage Spaces: 2
- Parking Spaces: 2
- Fencing: None,Fenced
- Exterior: Vinyl Siding
- Patio/Deck Description: Covered,Patio,Porch
- Is Horse Property: No
- Zoning: RP
- Building Total Area (Sq.Ft): 2920
- Road Description: City Street,State Road
- Road Improvements: See Remarks
- View Description: None
Location
- Directions: Hampstead 17S, right on 210, stay left to Island Creek Rd., right on Habersham, left on West Broughton, house on right
- Street Number: 30
- County: Pender
- Latitude: 34.389285
- Longitude: -77.786133
- Marketing City: Hampstead
Listed by: Brandy D Herring from The Coastal Brokers LLC.