
Location
Agent Comments
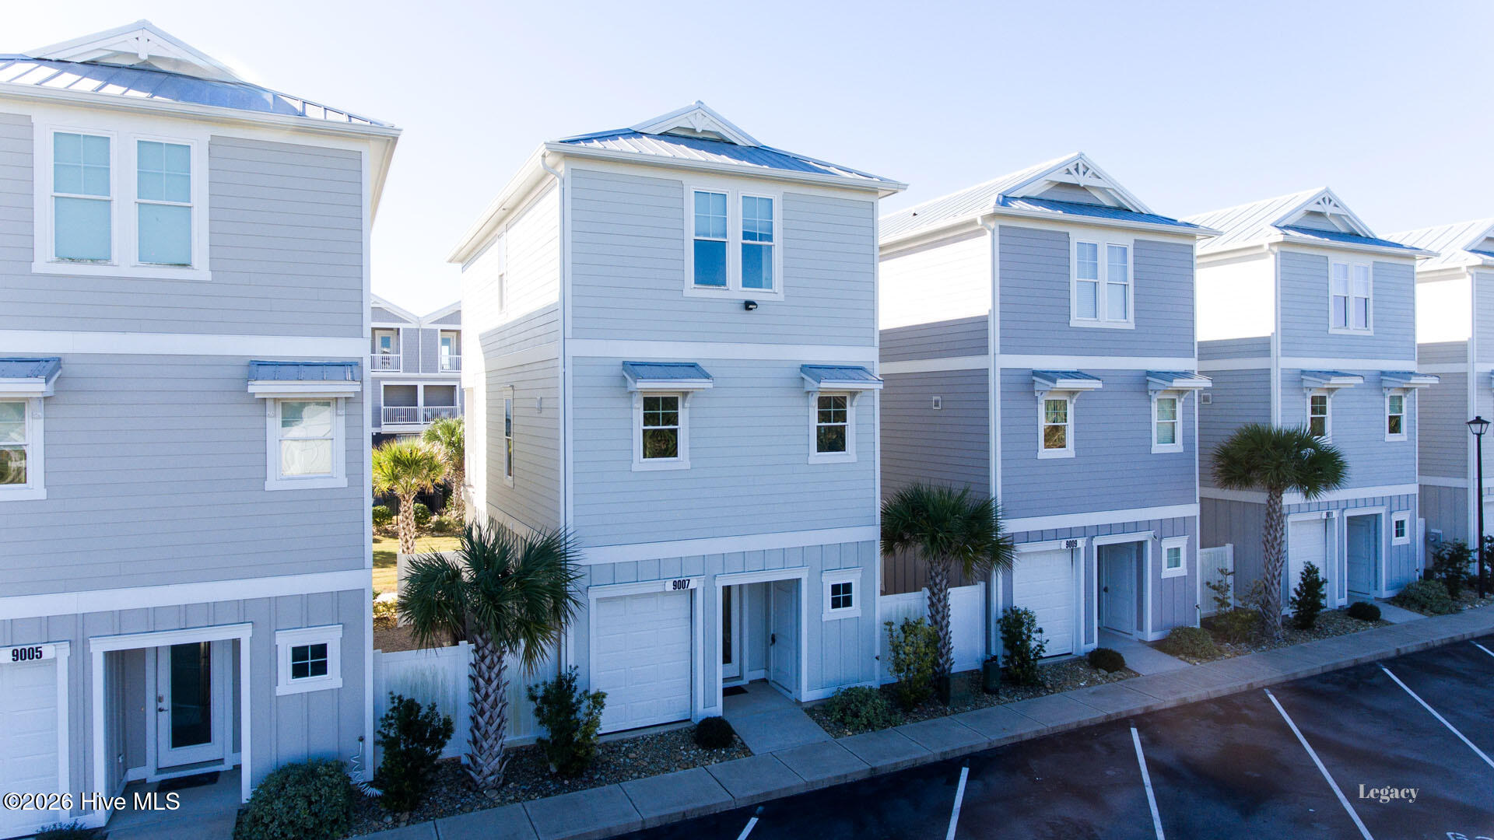
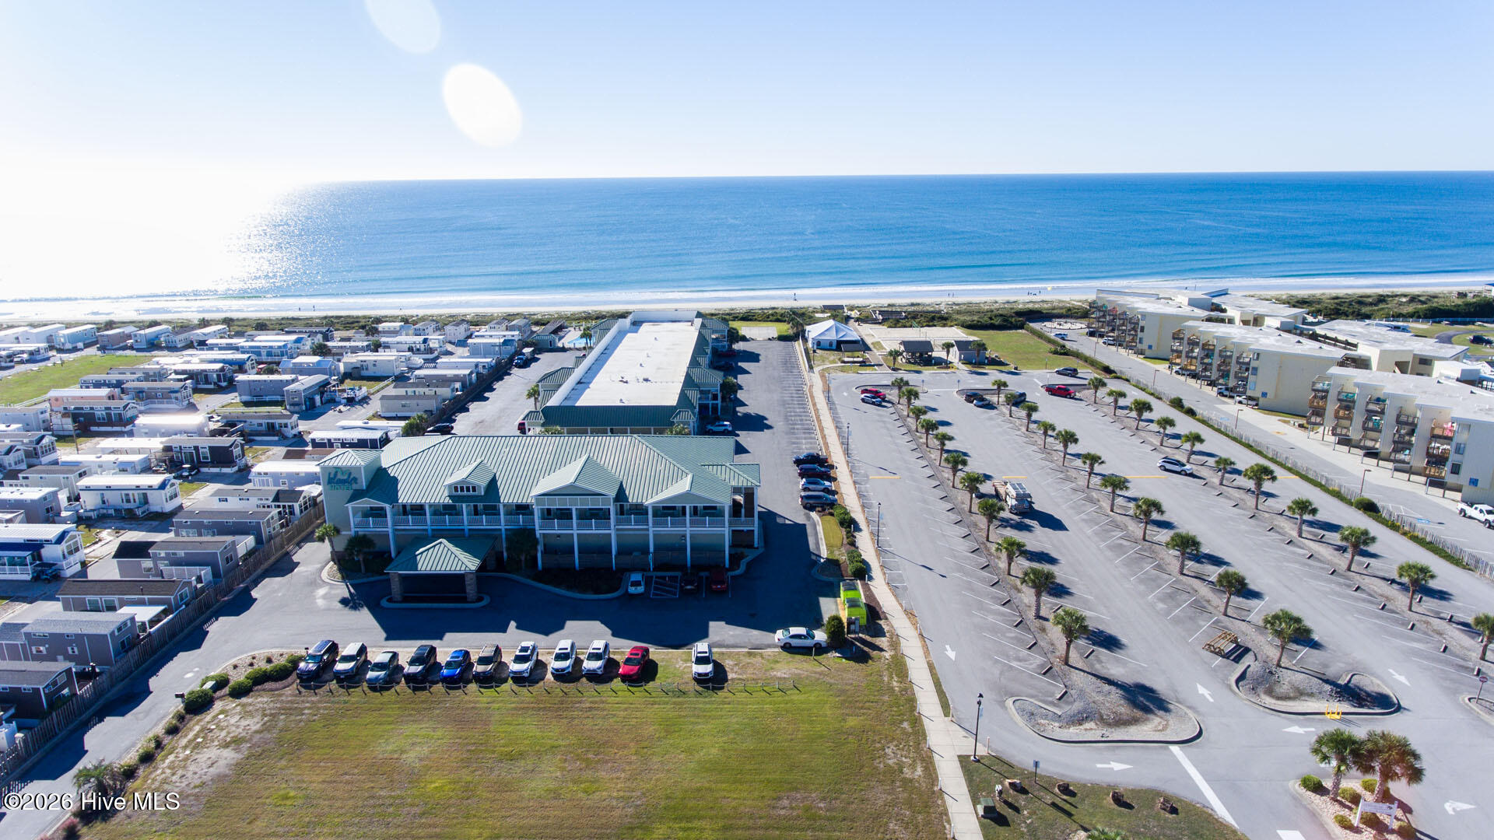
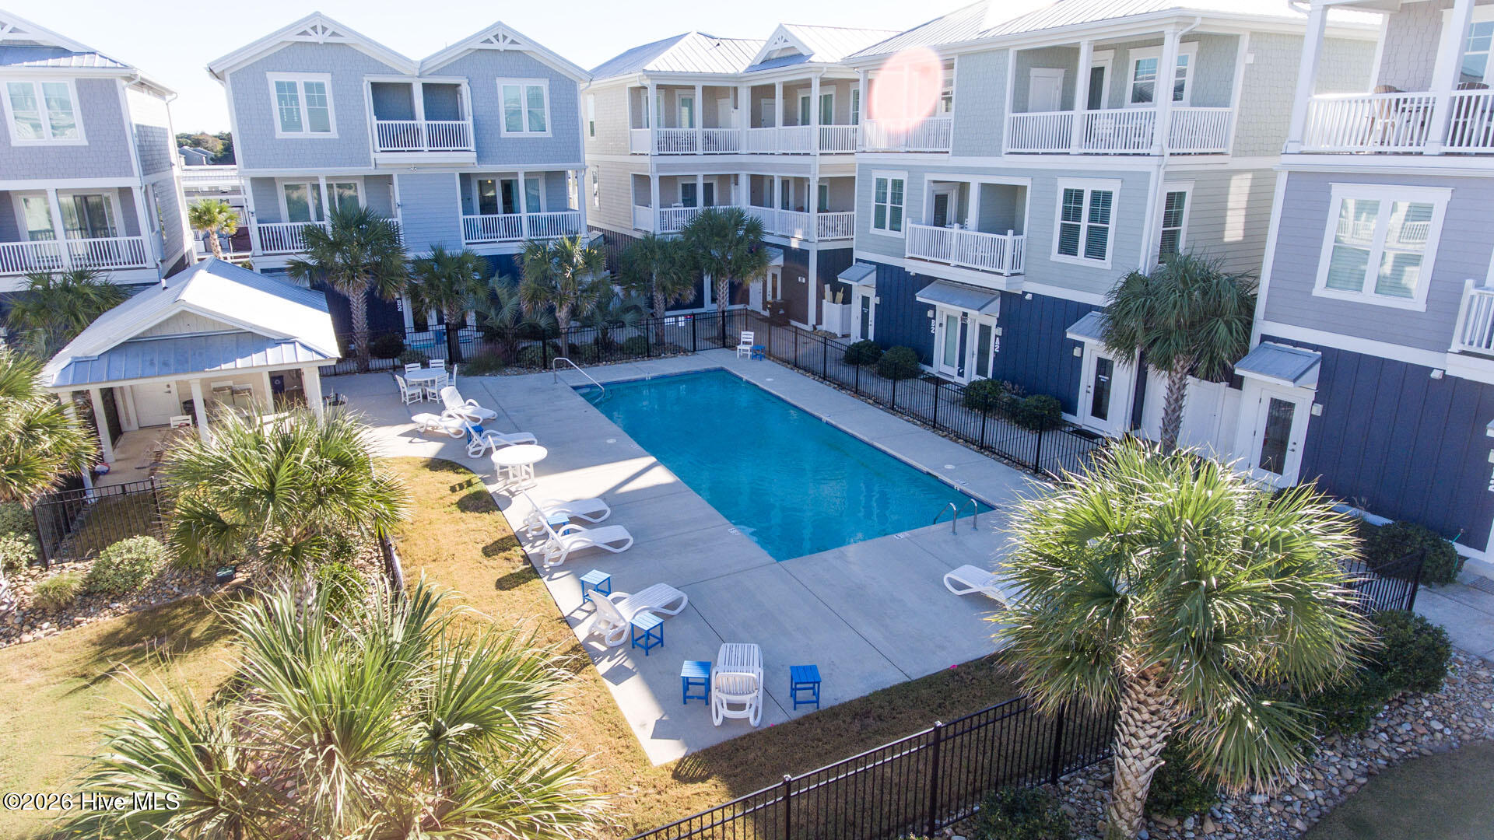
Welcome to coastal living in this stunning single-family townhome featuring 2 bedrooms, a versatile flex room, and a spacious ground-floor recreational room. Designed for both comfort and luxury, this home boasts 3.5 bathrooms and convenient golf-cart-sized garage. Step inside to experience an expansive open layout highlighted by impressive 10-foot ceilings on the living area floor and 9-foot ceilings across the other two levels. Enjoy seamless vertical convenience with an elevator that services all 3 floors. Outside, unwind on your private covered deck, or take advantage of the neighborhood's exclusive amenities, including a private outdoor community pool, bathhouse, grilling station, and communal open green space with assigned gated private parking. The kitchen and living spaces showcase refined finishes, featuring sleek quartz countertops and premium touches throughout. Located right in your backyard, you will find local retail shops and dining options. Whether you are looking for a primary residence, a coastal getaway, or an investment opportunity with rental income projections between $50,000 and $60,000 gross, this Village West townhome offers the ultimate live-work-play lifestyle.
Amenities
- Electric Oven
- Built-In Microwave
- Self Cleaning Oven
- Refrigerator
- Range
- Dishwasher
Additional Features
- Association Amenities: Beach Access,Community Pool,Gated
- County: Carteret
- Days on Market: 0
- Pool: No
- Tax Number: 2147483647
- Water/Sewer: Sewer Connected, Water Connected, Cable High Speed, High Speed Internet
- Year Built: 2023
- Property Type: Residential
- Property Sub Type: Townhouse
- Tax Year: 2025
- Tax Amount: $2,814.40
- HOA Fees: $5,560.00
Financial
- Short Sale: Standard
Interior Features
- Cool System: Heat Pump
- Floors: LVT/LVP, Ceramic Tile
- Heat System: Heat Pump, Electric
- Interior: High Ceilings, Entrance Foyer, Solid Surface, Kitchen Island, Ceiling Fan(s), Elevator, Pantry, Reverse Floor Plan, Walk-in Shower, Blinds/Shades
- Room Type: Master Bedroom, Bedroom 2, Living Room, Dining Area, Bonus Room, Bathroom 1
- Total Rooms: 6
- Levels: Three Or More
- Heating Fuel: Electric
- Association Amenities: Beach Access,Community Pool,Gated
- Full Baths: 3
- 1/2 Baths: 1
- Laundry: Dryer Hookup,Washer Hookup,Laundry Closet
- Water Heater: Electric
- Basement Description: None
Exterior Features
- Fuel Tanks: None
- Parking: Assigned
- Roof: Aluminum
- Siding: Fiber Cement
- Is New Construction: No
- Construction: Fiber Cement,Wood Frame
- Foundation: Block
- Utilities: Sewer Connected,Water Connected,Cable High Speed,High Speed Internet
- Garage Spaces: 0
- Parking Spaces: 2
- Fencing: None
- Exterior: Fiber Cement
- Patio/Deck Description: Covered,Balcony,Rear Porch
- Is Horse Property: No
- Zoning: SFR
- Building Total Area (Sq.Ft): 1760
- Road Description: Asphalt
- Road Improvements: See Remarks
- View Description: None
Location
- Street Number: 9007
- County: Carteret
- Latitude: 34.658228
- Longitude: -77.056442
- Marketing City: Emerald Isle
Listed by: John Matthew Cole from Legacy Real Estate Group.