
Location
Agent Comments
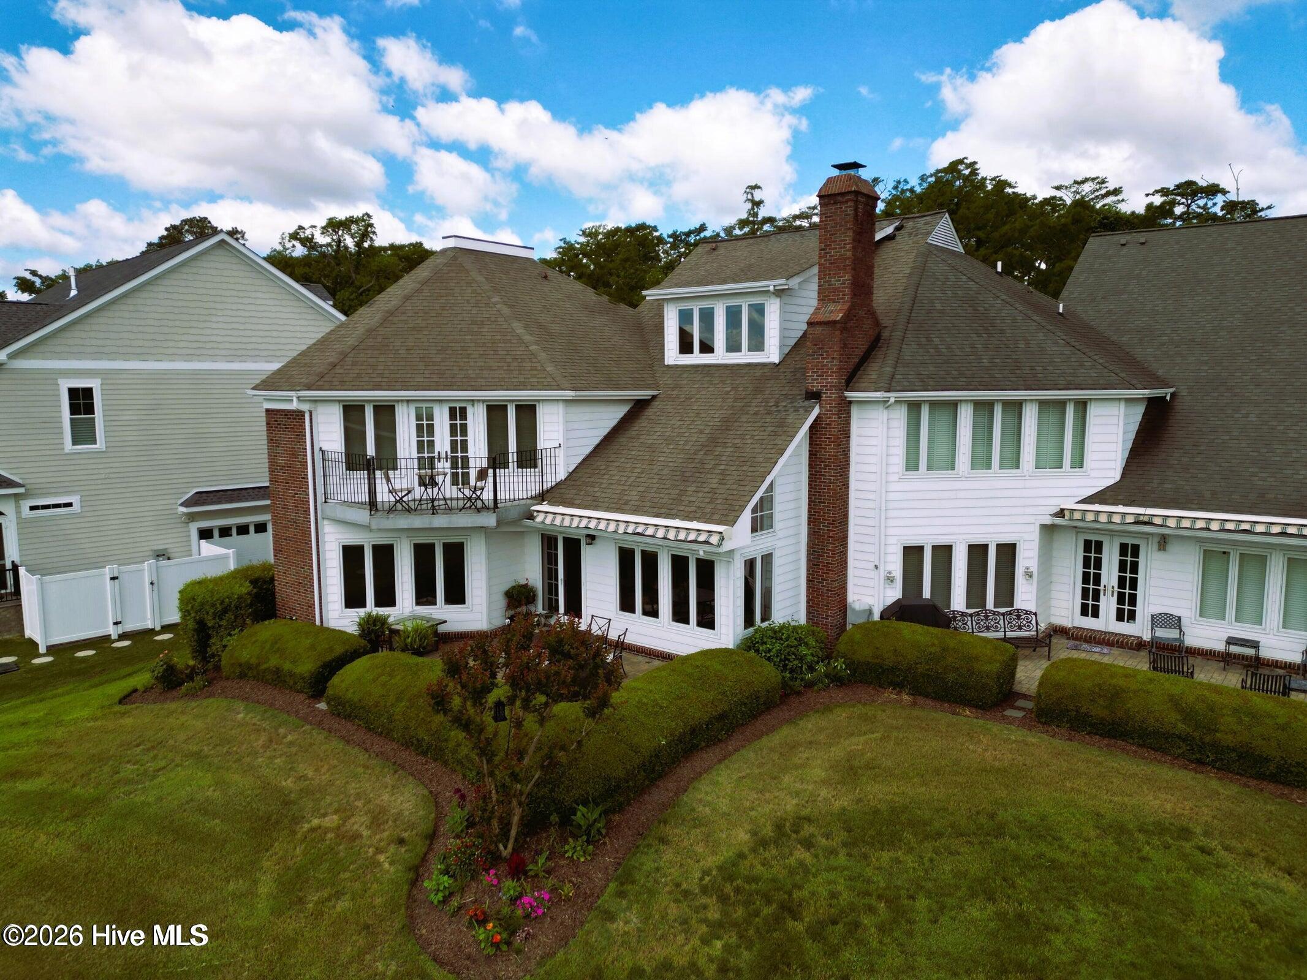
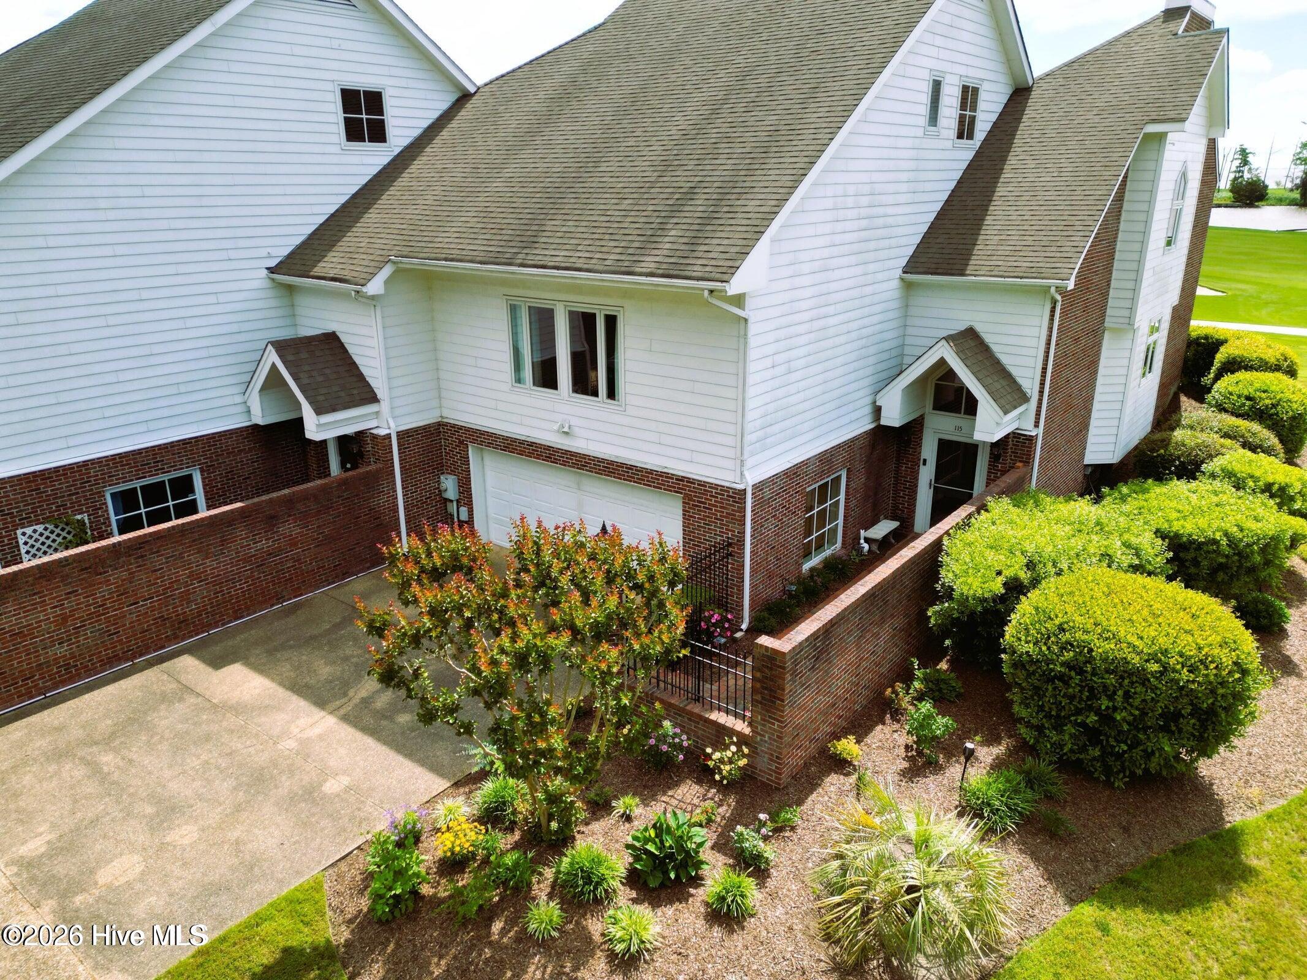
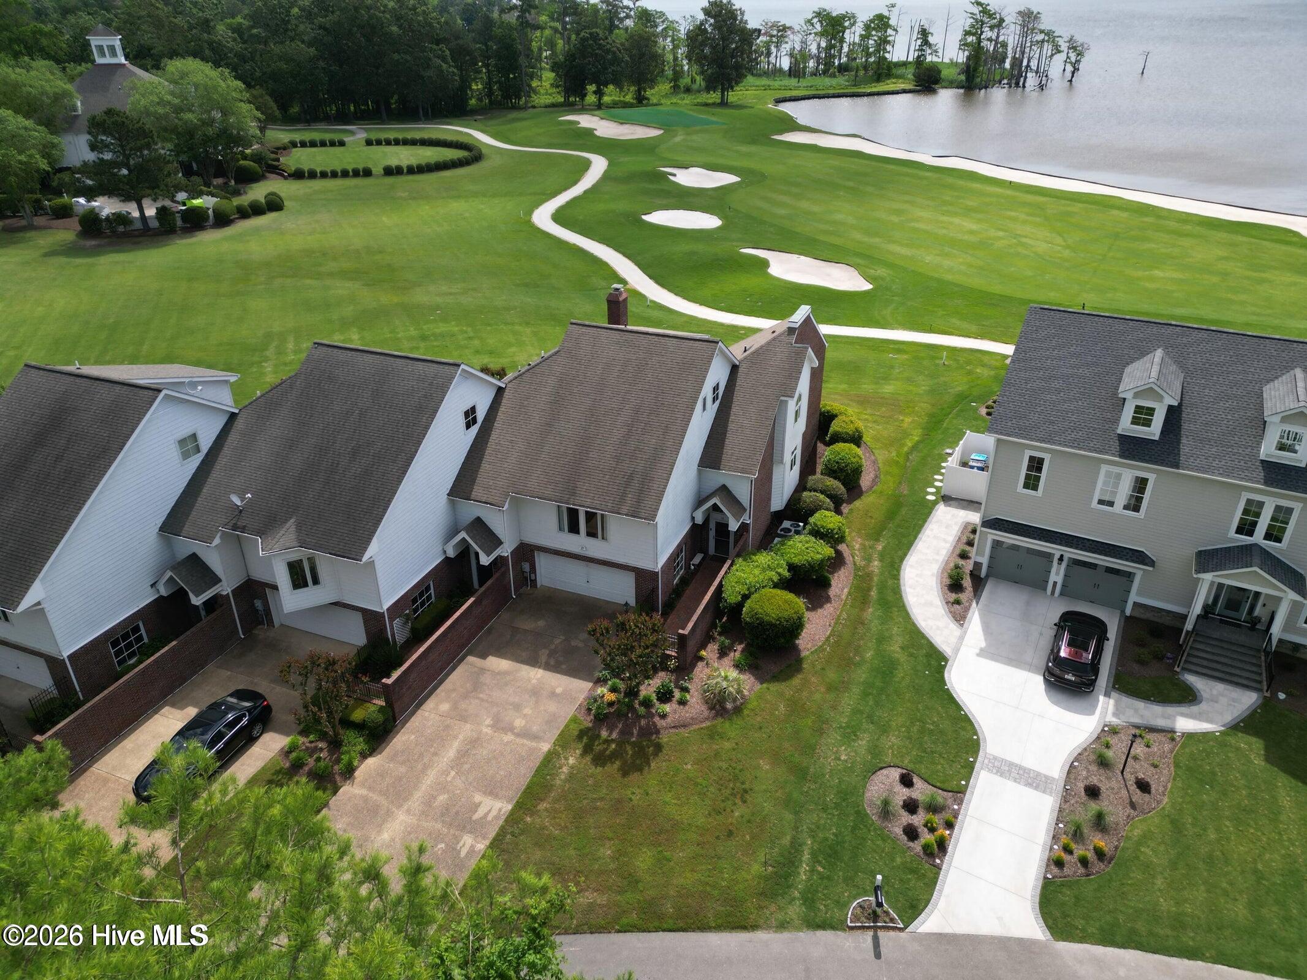
Along the 18th green with sweeping views of the Albemarle Sound, this 3-bedroom, 3.5-bath waterfront townhome sits in Albemarle Plantation. Every level offers views and an easy walk to the clubhouse, community pool, marina, driving range, and pro shop. The heart of the home is the kitchen, complete awesome cabinetry with abundant storage, built-in butler's pantry. From the kitchen you enter the dining area and living room, with views of the Sound. The master features a walk-in closet and a private balcony overlooking the water. 2 master suites. Two additional guest bedrooms each include their own ensuite baths, offering a versatile office or sitting area with views of the golf course and surrounding waters. An iron railing and garden entrance a landscaped yard, and back patio. Two-over-sized car garage provides plenty of space for your vehicles, golf cart, bikes, and water gear and including shelving and workbench. Located in the premier gated community featuring of Albemarle Plantation with 165 boat slip marina, a Dan Maples-designed 18-hole golf course, community center, tennis courts, dog park, two on-site restaurants, and active social clubs. The association for the townhouse handles lawn and shrub maintenance so you can simply relax and enjoy the coastal lifestyle. Purchase this stunning townhouse beautifully FULLY FURNISHED and ready for you to move right in!
Amenities
- Vented Exhaust Fan
- Humidifier
- Dishwasher
- Convection Oven
- Continuous Cleaning Oven
- ENERGY STAR Qualified Appliances
Additional Features
- Association Amenities: Waterfront Community,Basketball Court,Boat Dock,Boat Slip - Not Assigned,Clubhouse,Comm Garden,Community Pool,Dog Park,Exercise Course,Fitness Center,Game Room,Gated,Golf Course,Maintenance Common Areas,Maintenance Grounds,Maintenance Roads,Management,Mar
- County: Perquimans
- Days on Market: 0
- Exterior: Cluster Mailboxes,Gas Log,Storm Doors,Thermal Doors
- Pool: Yes
- Pool Features: None
- Tax Number: 2-d082-1104-ap
- Waterfront Features: Water Access Comm
- Water/Sewer: Sewer Connected, Water Connected
- Year Built: 1997
- Property Type: Residential
- Property Sub Type: Single Family Residence
- Tax Year: 2026
- HOA Fees: $3,374.00
- Unit Type: 3 Bedroom
Financial
- Short Sale: Standard
Interior Features
- Cool System: Central Air, Heat Pump
- Floors: LVT/LVP, Tile, Vinyl
- Heat System: Propane, Heat Pump, Fireplace(s), Electric
- Interior: Sound System, Walk-in Closet(s), Vaulted Ceiling(s), High Ceilings, Entrance Foyer, Ceiling Fan(s), Pantry, Walk-in Shower, Blinds/Shades, Gas Log, Walk-In Closet(s)
- Room Type: Laundry, Dining Area, Dining Room, Living Room, Bedroom 1, Master Bedroom, Bedroom 3, Office
- Total Rooms: 8
- Levels: Three Or More
- Heating Fuel: Electric,Propane
- Association Amenities: Waterfront Community,Basketball Court,Boat Dock,Boat Slip - Not Assigned,Clubhouse,Comm Garden,Community Pool,Dog Park,Exercise Course,Fitness Center,Game Room,Gated,Golf Course,Maintenance Common Areas,Maintenance Grounds,Maintenance Roads,Management,Mar
- Full Baths: 3
- 1/2 Baths: 1
- Furnished: Unfurnished
- Laundry: Laundry Chute,Laundry Room
- Water Heater: Electric
- Attic Description: Access Only
- Basement Description: None
Exterior Features
- Exterior: Cluster Mailboxes, Gas Log, Storm Doors, Thermal Doors
- Fuel Tanks: None
- Parking: Garage Faces Front, On Street, Concrete, Garage Door Opener, Lighted, Garage
- Pool: None
- Roof: Shingle
- Siding: Brick, Fiber Cement
- Waterfront Feature: Water Access Comm
- Is New Construction: No
- Construction: Brick,Fiber Cement,Wood Frame
- Foundation: Brick/Mortar,Block,Crawl Space
- Water Source: County Water
- Septic or Sewer: Community Sewer
- Water Provider: Perquimans County
- Utilities: Sewer Connected,Water Connected
- Garage Spaces: 2
- Parking Spaces: 2
- Fencing: Metal/Ornamental,Brick
- Exterior: Brick,Fiber Cement
- Patio/Deck Description: Patio,Balcony
- Is Horse Property: No
- Zoning: RA-25
- Building Total Area (Sq.Ft): 2815
- Road Description: Private Road,Maintained,Paved
- Road Improvements: Golf Course,Sound Front
- View Description: Golf Course,Sound
Location
- Directions: From Elizabeth City, 17S to left on Harvey Point Road, Right on Burgess Road, Left on Holiday Island Rd, Right into Albemarle Plantation. Continue on Albemarle Blvd, Left on Country Club Drive, 4th townhouse on the left.
- Street Number: 115
- County: Perquimans
- Latitude: 36.081408
- Longitude: -76.401746
- Marketing City: Hertford
Listed by: Gail Brady from AP Realty Company, LLC.