
Location
Agent Comments
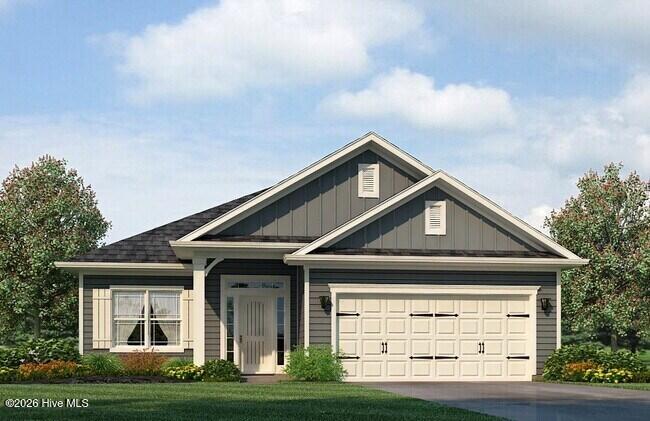
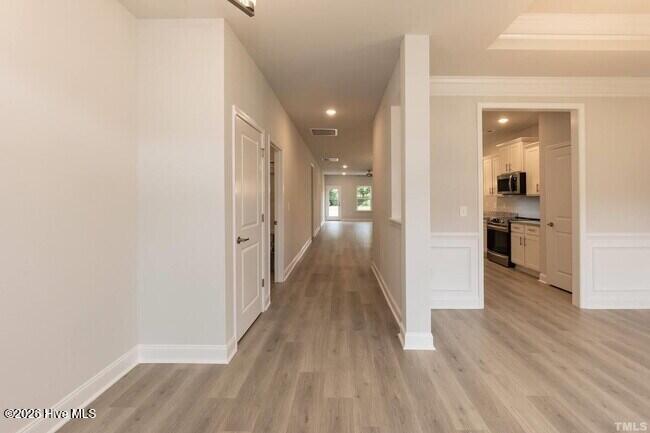
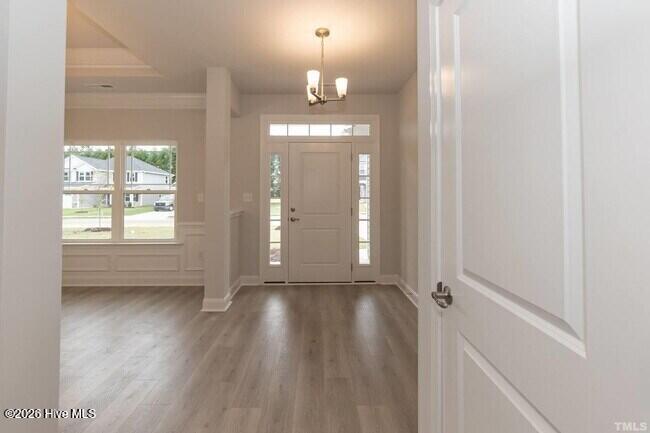
WELCOME HOME TO EAST LAKE! East Lake is a growing community in Leland with convenient access to shopping, dining, golf, and major roadways, and it's a short drive to area beaches and historic Downtown Wilmington. Planned community amenities include a resort-style pool, clubhouse, walking trails, dog park, pickleball courts, and playground. This brand-new, single-story Adams Homes 2030 floor plan brings it all together on one level, with a layout designed for style, comfort, and everyday living. We think you'll love it the moment you step inside. The foyer is finished with crown molding and wainscoting, giving the entry a polished, elegant feel. From there, the home opens into an open-concept kitchen, dining area, and living room. It's an inviting setup for hosting game night, holiday dinners, or just relaxing on a lazy Sunday. Home chefs, take note! The kitchen features stainless steel appliances, generous cabinet space, and a breakfast nook that's just right for morning coffee or weekend pancakes. At the end of the day, unwind in the primary suite. A tray ceiling adds architectural interest, a walk-in closet adds storage, and the tiled ensuite bath includes double vanities and a linen closet, so mornings can run a little smoother. Three additional bedrooms each have a walk-in closet, making them flexible spaces for guests, a home office, a hobby room, or whatever fits your lifestyle. A full bath and a tiled laundry room are conveniently close by. Out back, the patio extends your living space outdoors. It's a great spot for grilling, morning coffee, or evening get-togethers. The two-car garage provides covered parking and extra room for bikes, beach chairs, tools, and more. Schedule a showing for yourself to see! PHOTOS ARE REPRESENTATIVE OF THE SAME PLAN IN ANOTHER NEIGHBORHOOD.
Amenities
- Built-In Electric Oven
- Gas Range
Additional Features
- Association Amenities: Clubhouse,Community Pool,Dog Park,Exercise Course,Maintenance Common Areas,Maintenance Grounds,Maintenance Roads,Pickleball,Playground,Street Lights
- County: Brunswick
- Days on Market: 0
- Exterior: None
- Pool: No
- Tax Number: 2147483647
- Water/Sewer: Natural Gas Available, Sewer Connected, Water Connected, Fiber Optic
- Year Built: 2026
- Property Type: Residential
- Property Sub Type: Single Family Residence
- HOA Fees: $1,200.00
- Unit Type: 4 Bedroom Or More
Financial
- Short Sale: Standard
Interior Features
- Cool System: Central Air, Ceiling Fan(s)
- Floors: LVT/LVP, Carpet, Laminate, Wood
- Heat System: Electric, Forced Air
- Interior: Master Downstairs, Walk-in Closet(s), Tray Ceiling(s), High Ceilings, Entrance Foyer, Kitchen Island, Ceiling Fan(s), Walk-in Shower, Walk-In Closet(s)
- Room Type: Family Room, Master Bedroom, Breakfast Nook, Dining Area, Dining Room, Bedroom 2, Bedroom 3, Bedroom 4
- Total Rooms: 8
- Levels: One
- Heating Fuel: Electric
- Association Amenities: Clubhouse,Community Pool,Dog Park,Exercise Course,Maintenance Common Areas,Maintenance Grounds,Maintenance Roads,Pickleball,Playground,Street Lights
- Full Baths: 2
- 1/2 Baths: 0
- Laundry: Dryer Hookup,Washer Hookup,Laundry Room
- Water Heater: Tankless
- Attic Description: Pull-Down Stairs
- Basement Description: None
Exterior Features
- Exterior: None
- Fuel Tanks: None
- Parking: Garage Faces Front, Garage
- Roof: Architectural Shingle
- Siding: Fiber Cement, Stone
- Is New Construction: Yes
- Construction: Stone,Fiber Cement,Wood Frame
- Foundation: Slab
- Water Source: Public,County Water
- Septic or Sewer: County Sewer,Pump Station,Septic Off Site
- Utilities: Natural Gas Available,Sewer Connected,Water Connected,Fiber Optic
- Garage Spaces: 2
- Parking Spaces: 2
- Fencing: None
- Exterior: Fiber Cement,Stone
- Patio/Deck Description: Patio
- Is Horse Property: No
- Zoning: R6
- Building Total Area (Sq.Ft): 2030
- Road Description: Asphalt
- Road Improvements: See Remarks
- View Description: None
Location
- Street Number: 3125
- County: Brunswick
- Latitude: 34.253184
- Longitude: -78.105872
- Marketing City: Leland
Listed by: Drew A Coleman from ADAMS HOMES REALTY NC INC.