
Location
Agent Comments
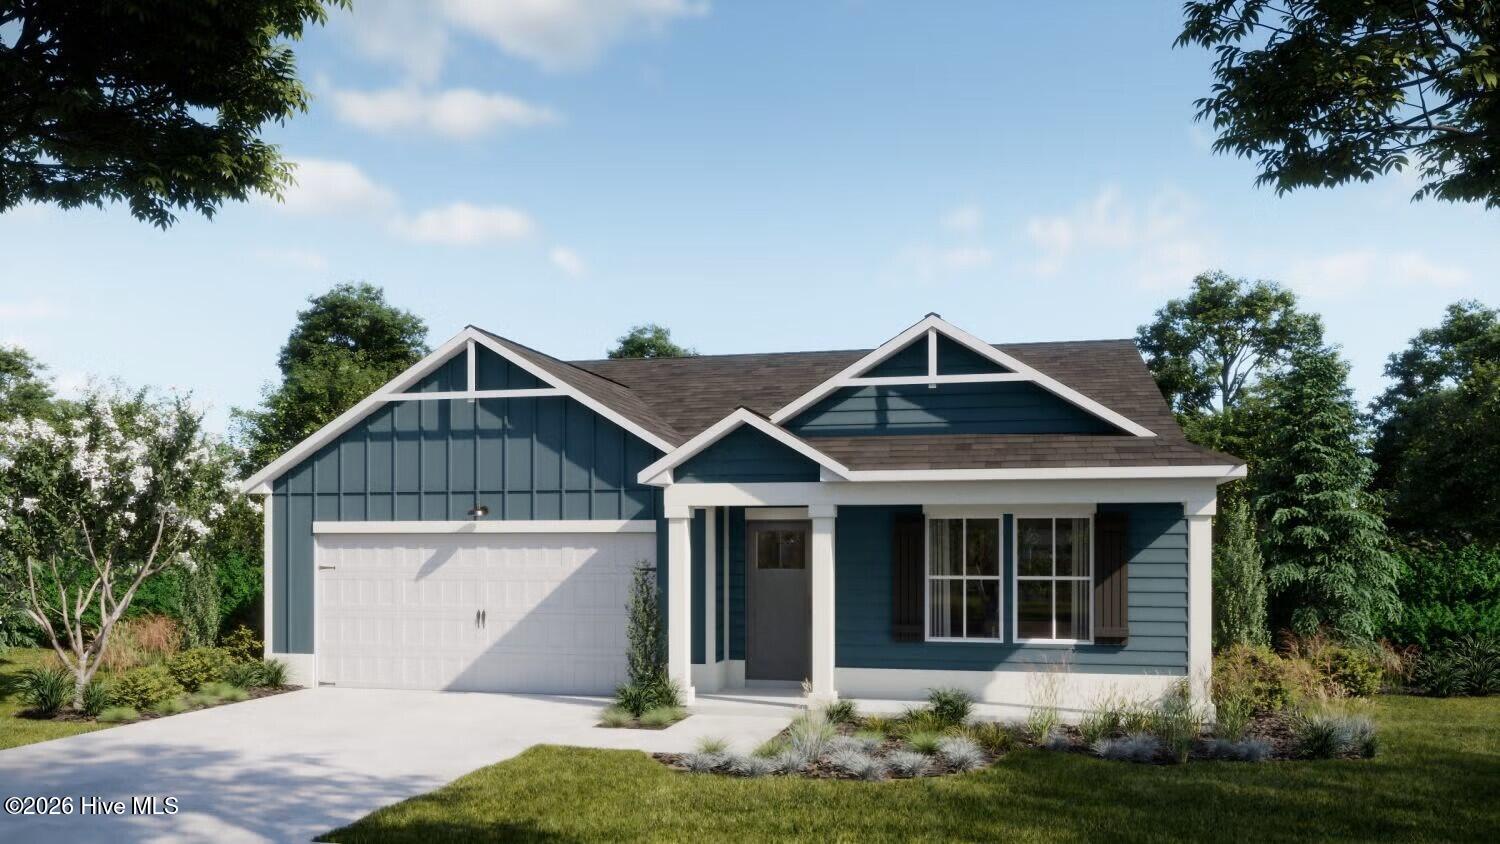
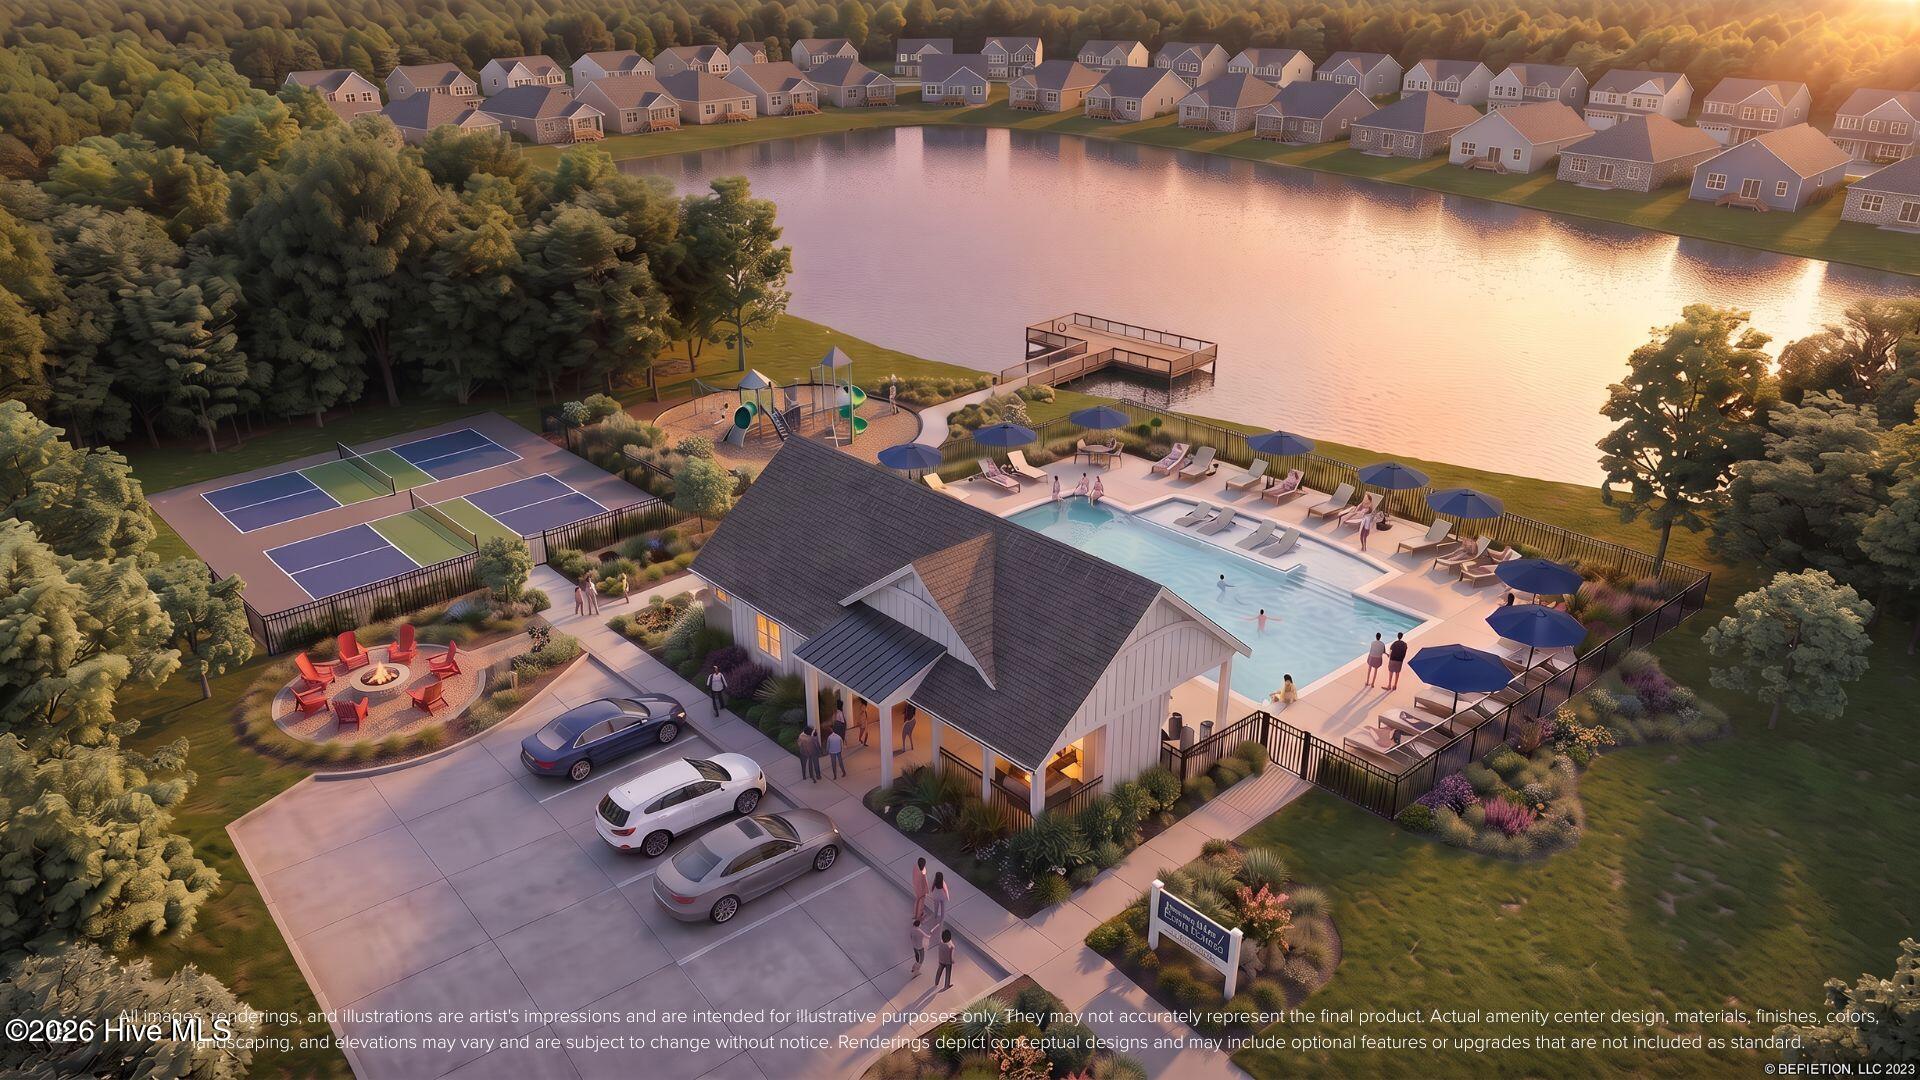
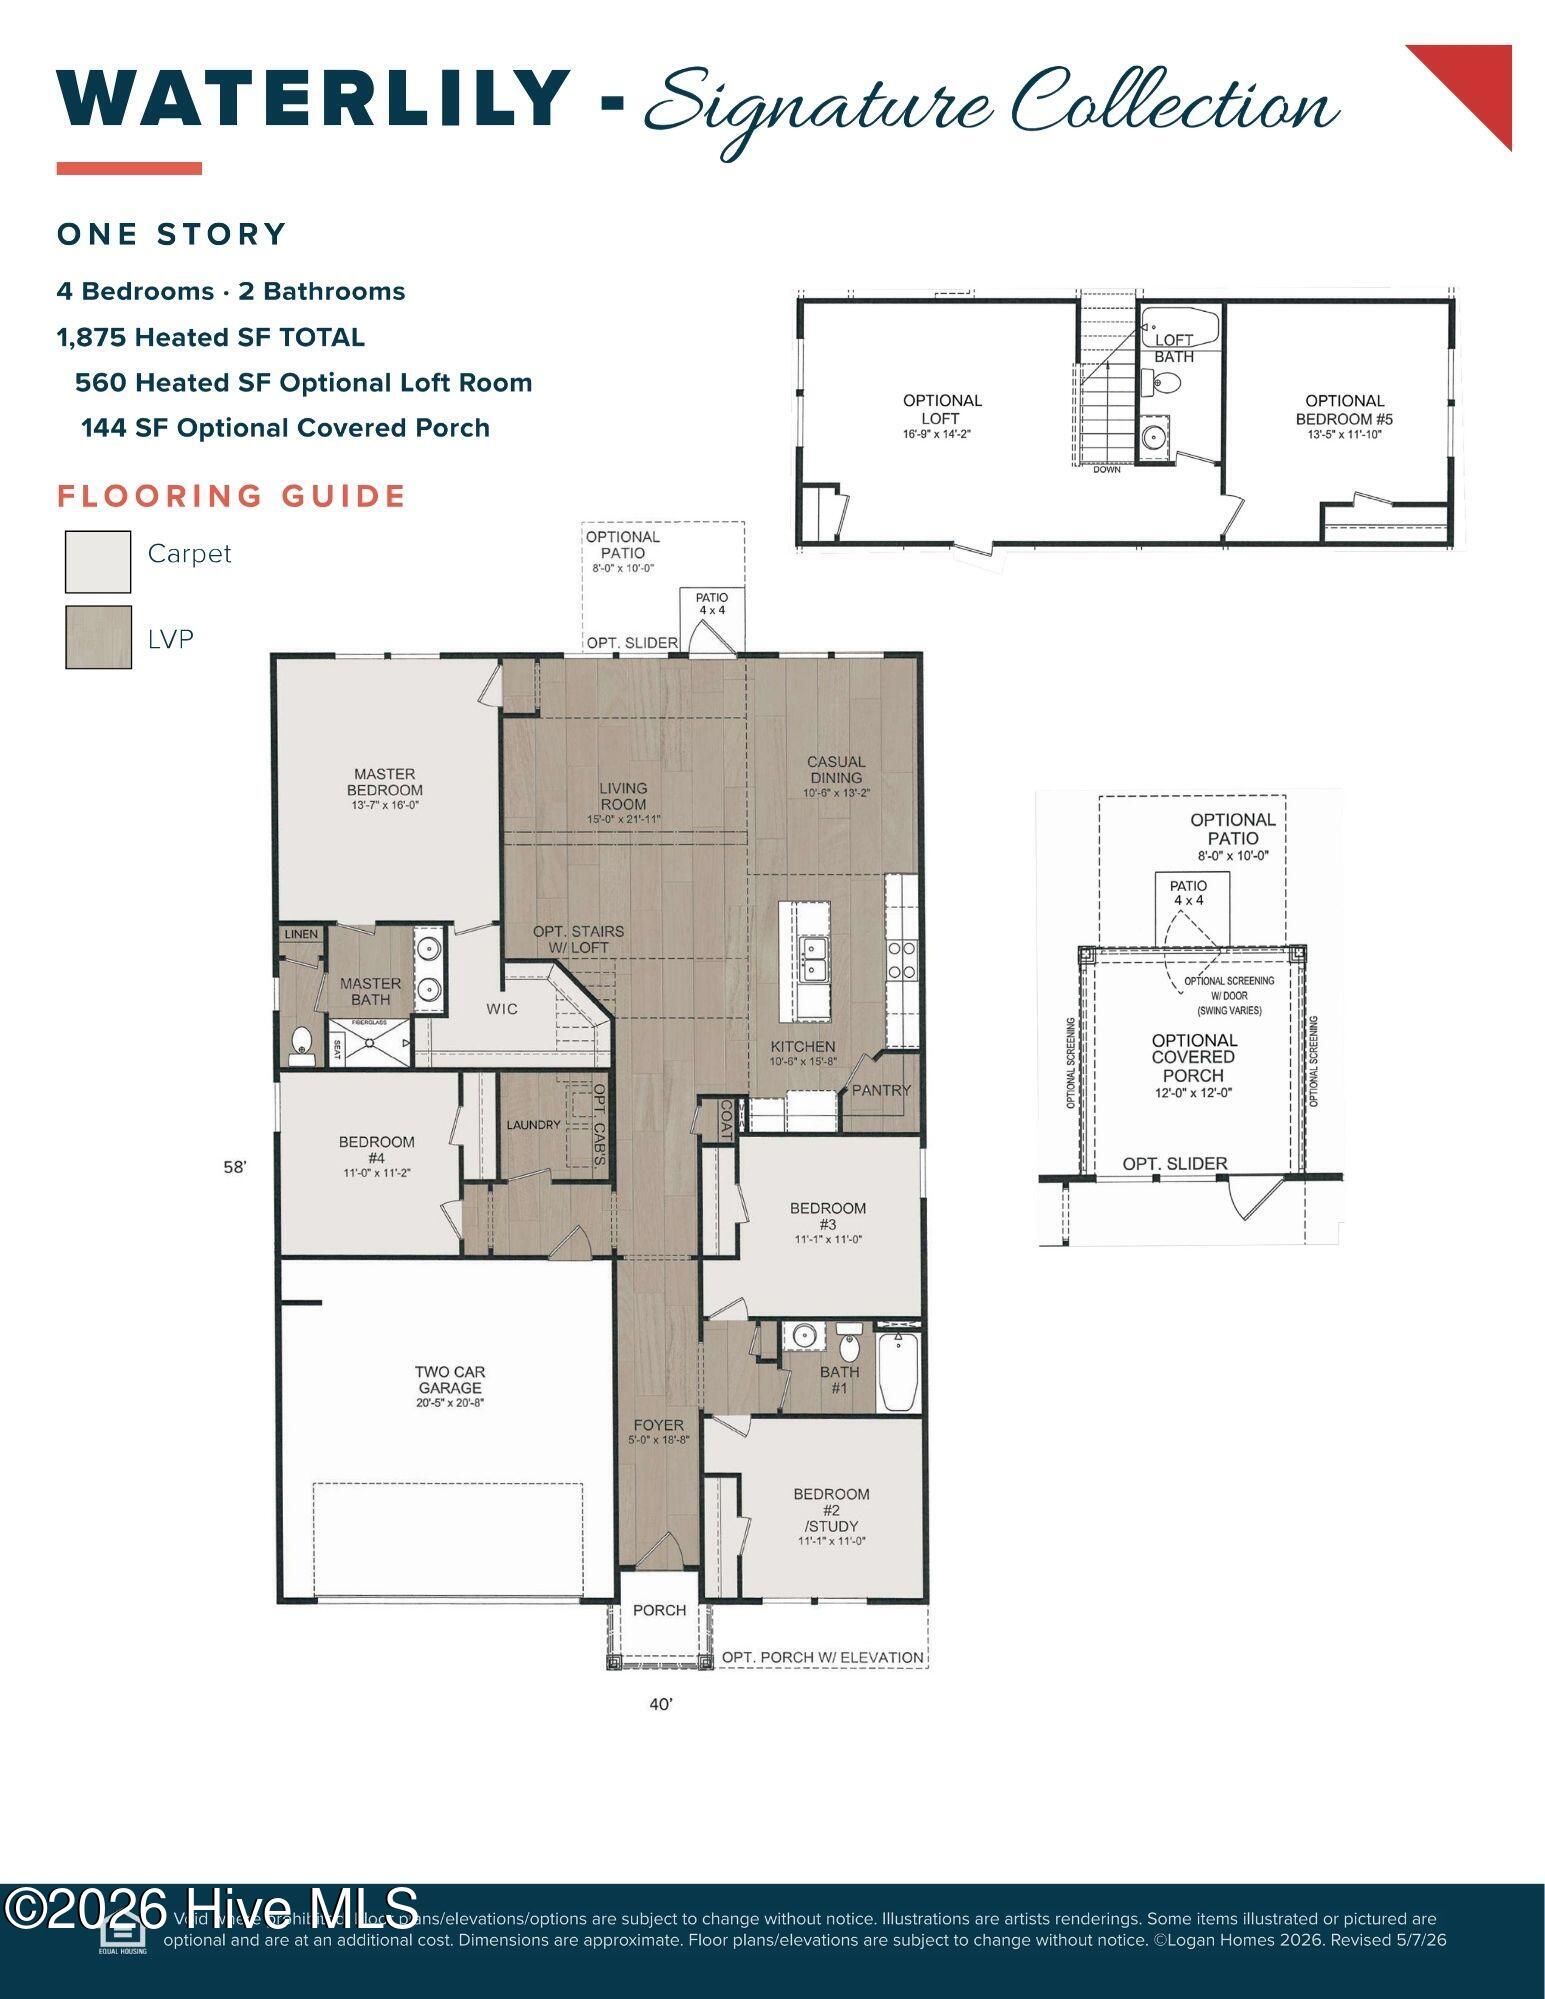
Introducing the Waterlily! With an estimated completion of April, 2027, This stunning new 4 Bedroom single level floor plan by Logan Homes in Lake House is conveniently located in Leland, NC, just a short five to ten minute drive from Downtown Wilmington and near area beaches, offering a perfect blend of affordability, convenience, and tranquility. This Waterlily, with a Craftsman Elevation, sits on an an over 8,900 square foot homesite that backs to the serene existing waterways and offers 9 foot ceilings throughout, a large main living area, an open concept kitchen with granite countertops, stainless steel appliances, white shaker cabinets with soft close doors & hardware, as well as pendant lights over the kitchen island and a tile backsplash in the kitchen. The Living room also features a vaulted ceiling and an oversized slider highlighting the beautiful views of the waterway and trees. The main floor owner's suite is complete with an oversized walk-in closet and ensuite bathroom with dual vanity and a large tiled walk-in shower. This home also features an upgraded trim package, LVP flooring throughout the living areas and extended into the primary bedroom, and an oversized Covered Porch w/ extended patio, perfect for relaxing and enjoying that coastal breeze. The Waterlily is the ideal home, and Lake House is the ideal community, to start your next chapter!
Amenities
- Built-In Microwave
- Dishwasher
- Electric Range
Additional Features
- Association Amenities: Waterfront Community,Clubhouse,Community Pool,Maintenance Common Areas,Maintenance Grounds,Maintenance Structure,Pickleball,Sidewalks,See Remarks
- County: Brunswick
- Days on Market: 0
- Exterior: Irrigation System,Cluster Mailboxes,See Remarks
- Pool: No
- Tax Number: 048aa007
- Waterfront Features: None
- Water/Sewer: Cable Available, Underground Utilities, Cable High Speed, Fiber Optic, High Speed Internet
- Year Built: 2027
- Property Type: Residential
- Property Sub Type: Single Family Residence
- HOA Fees: $480.00
Financial
- Short Sale: Standard
Interior Features
- Cool System: Central Air, Ceiling Fan(s)
- Floors: LVT/LVP, Carpet
- Heat System: Electric, Heat Pump
- Interior: Master Downstairs, Walk-in Closet(s), High Ceilings, Entrance Foyer, Kitchen Island, Ceiling Fan(s), Pantry, Walk-In Closet(s), See Remarks
- Room Type: Master Bedroom, Bedroom 1, Bedroom 2, Bedroom 3, Bedroom 4, Dining Area, Living Room
- Total Rooms: 7
- Levels: One
- Heating Fuel: Electric
- Association Amenities: Waterfront Community,Clubhouse,Community Pool,Maintenance Common Areas,Maintenance Grounds,Maintenance Structure,Pickleball,Sidewalks,See Remarks
- Full Baths: 2
- 1/2 Baths: 0
- Laundry: Dryer Hookup,Washer Hookup
- Water Heater: Electric
- Attic Description: Pull-Down Stairs
- Basement Description: None
Exterior Features
- Exterior: Irrigation System, Cluster Mailboxes, See Remarks
- Fuel Tanks: None
- Parking: Concrete, Garage
- Roof: Composition
- Siding: Vinyl Siding
- Waterfront Feature: None
- Is New Construction: Yes
- Construction: Vinyl Siding,Wood Frame
- Foundation: Slab
- Water Source: Public
- Septic or Sewer: Municipal Sewer
- Utilities: Cable Available,Underground Utilities,Cable High Speed,Fiber Optic,High Speed Internet
- Garage Spaces: 2
- Parking Spaces: 2
- Fencing: None
- Exterior: Vinyl Siding
- Patio/Deck Description: Covered,Porch,Rear Porch
- Zoning: CO-RR
- Building Total Area (Sq.Ft): 1875
- Road Description: See Remarks
- Road Improvements: See Remarks
- View Description: Pond,Water
Location
- Directions: US-74 W/US-76 W from downtown Wilmington Follow US-74 W/US-76 W westbound and cross the Cape Fear Memorial Bridge Continue on US-74 W/US-76 W. Take the first exit, US-17 S/US-76 W to NC-133 S. Take the exit toward Southport/Oak Is from US-17 S/US-76 W. Turn right onto N 3rd St. Turn left onto Chappell Loop Rd SE. Drive 1.2 miles and Lake House entrance on the left.
- Street Number: 1034
- County: Brunswick
- Latitude: 34.214615
- Longitude: -78.006912
- Marketing City: Leland
Listed by: Logan Homes Team from Coldwell Banker Sea Coast Advantage.