
Location
Agent Comments
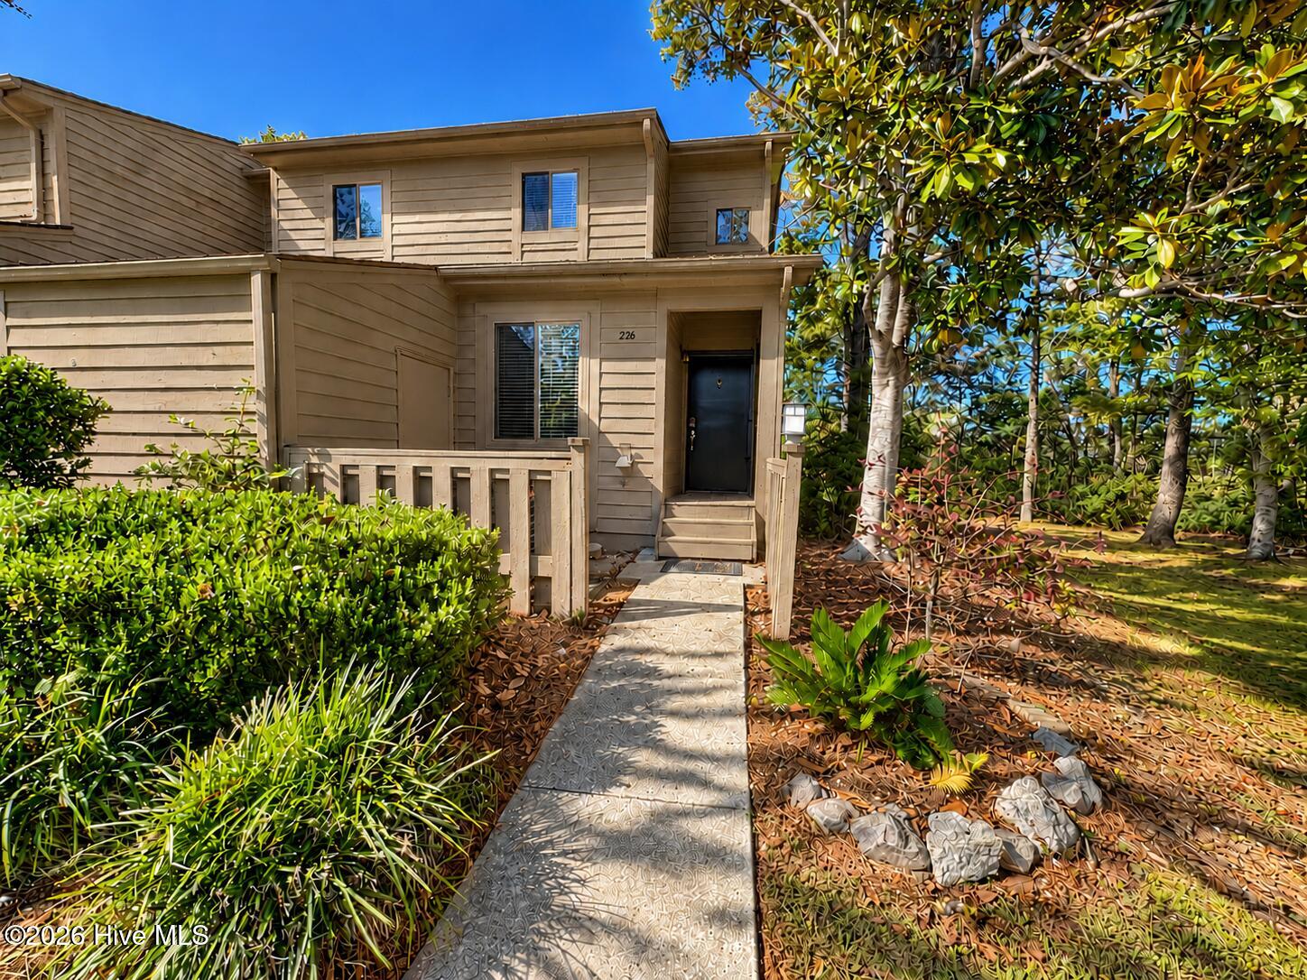
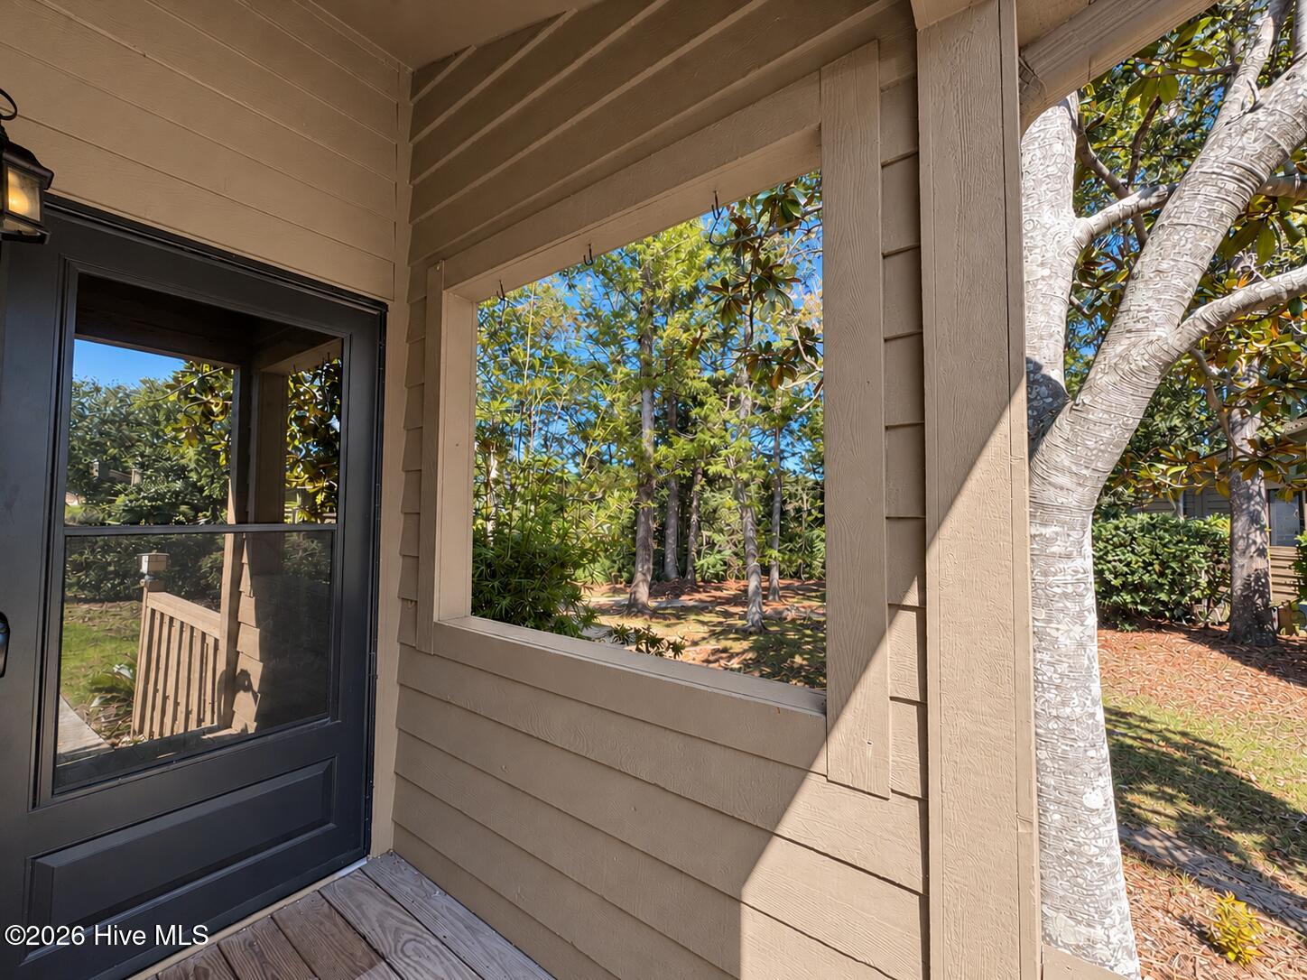
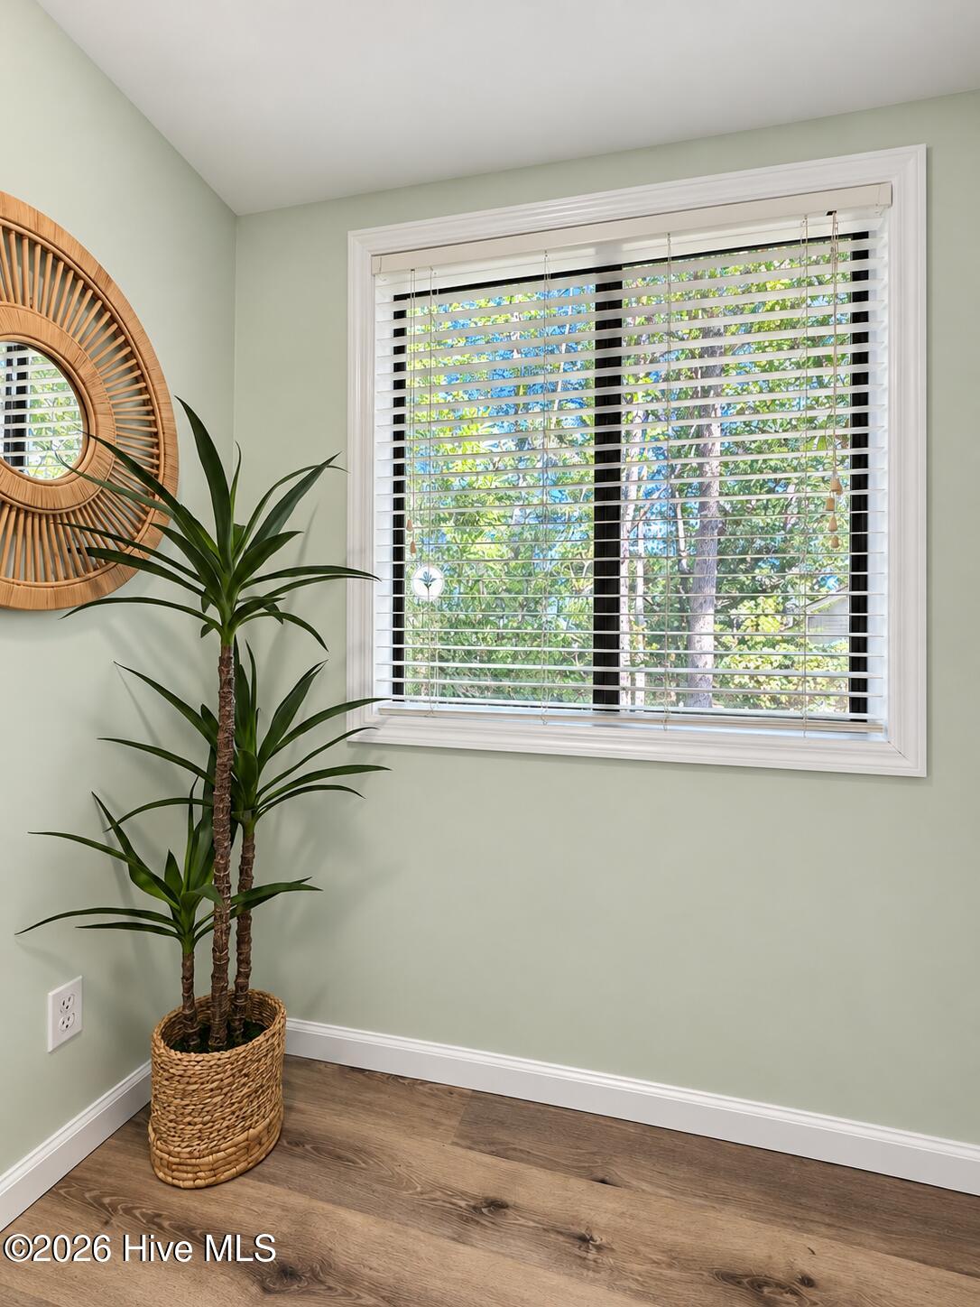
Recently remodeled end-unit, marsh-front townhouse featuring 2 bedrooms and 2 full bathrooms. Updates include granite countertops, stainless steel appliances, updated kitchen cabinetry, LVP flooring throughout, new bathroom vanities, and a primary bathroom with tile flooring and a tiled shower. The spacious primary suite offers two closets, while the living area features a wood-burning fireplace. Enjoy peaceful marsh views from the rear deck. Community amenities include a swimming pool, fitness center, tennis courts, and clubhouse. Zoned for Masonboro Elementary, Roland-Grise Middle, and Hoggard High School. Conveniently located approximately 15 minutes from Wrightsville Beach and 20 minutes from Downtown Wilmington.
Amenities
- Built-In Microwave
- Washer
- Refrigerator
- Range
- Dryer
- Dishwasher
Additional Features
- Association Amenities: Barbecue,Basketball Court,Clubhouse,Community Pool,Fitness Center,Flood Insurance,Maintenance Common Areas,Maintenance Grounds,Management,Master Insure,Street Lights,Tennis Court(s),Termite Bond,Trash
- County: New Hanover
- Days on Market: 1
- Exterior: End Unit
- Pool: Yes
- Pool Features: In Ground
- Tax Number: R06705-006-013-000
- Waterfront Features: None
- Water/Sewer: Sewer Connected, Water Connected, Cable High Speed
- Year Built: 1984
- Property Type: Residential
- Property Sub Type: Townhouse
- Tax Year: 2025
- Tax Amount: $1,465.37
- HOA Fees: $4,290.00
- Unit Type: 2 Bedroom
Financial
- Short Sale: Standard
Interior Features
- Cool System: Central Air, Heat Pump
- Floors: LVT/LVP, Tile
- Heat System: Heat Pump, Electric
- Interior: Vaulted Ceiling(s), Ceiling Fan(s), Blinds/Shades
- Room Type: Master Bedroom, Bedroom 2, Dining Area, Living Room
- Total Rooms: 4
- Levels: End Unit,Two
- Heating Fuel: Electric
- Association Amenities: Barbecue,Basketball Court,Clubhouse,Community Pool,Fitness Center,Flood Insurance,Maintenance Common Areas,Maintenance Grounds,Management,Master Insure,Street Lights,Tennis Court(s),Termite Bond,Trash
- Full Baths: 2
- 1/2 Baths: 0
- Furnished: Unfurnished
- Laundry: Dryer Hookup,Washer Hookup,Laundry Closet
- Water Heater: Electric
- Attic Description: Eave Storage
- Basement Description: Crawl Space
Exterior Features
- Exterior: End Unit
- Fuel Tanks: None
- Parking: Paved
- Pool: In Ground
- Roof: Architectural Shingle
- Siding: Wood Siding
- Waterfront Feature: None
- Is New Construction: No
- Construction: Wood Siding,Wood Frame
- Foundation: Crawl Space
- Water Source: Public
- Septic or Sewer: Municipal Sewer,Cape Fear Public Utility Authority
- Water Provider: Cape Fear Public Utility Authority
- Utilities: Sewer Connected,Water Connected,Cable High Speed
- Garage Spaces: 0
- Parking Spaces: 2
- Fencing: None
- Exterior: Wood Siding
- Patio/Deck Description: Deck
- Zoning: R-15
- Building Total Area (Sq.Ft): 1150
- Road Description: Paved
- Road Improvements: Marsh Front
- View Description: Creek,Marsh,Creek/Stream
Location
- Directions: South on College Road. left on Holly Tree. Right on Pine Grove. Pine Grove turns into Masonboro Road. Right into Caneel Cove, take your first available right turn, building is on the creek.
- Street Number: 226
- County: New Hanover
- Latitude: 34.189191
- Longitude: -77.864905
- Marketing City: Wilmington
Listed by: Team Archer from Brick & Mojo, LLC.