
Location
Agent Comments
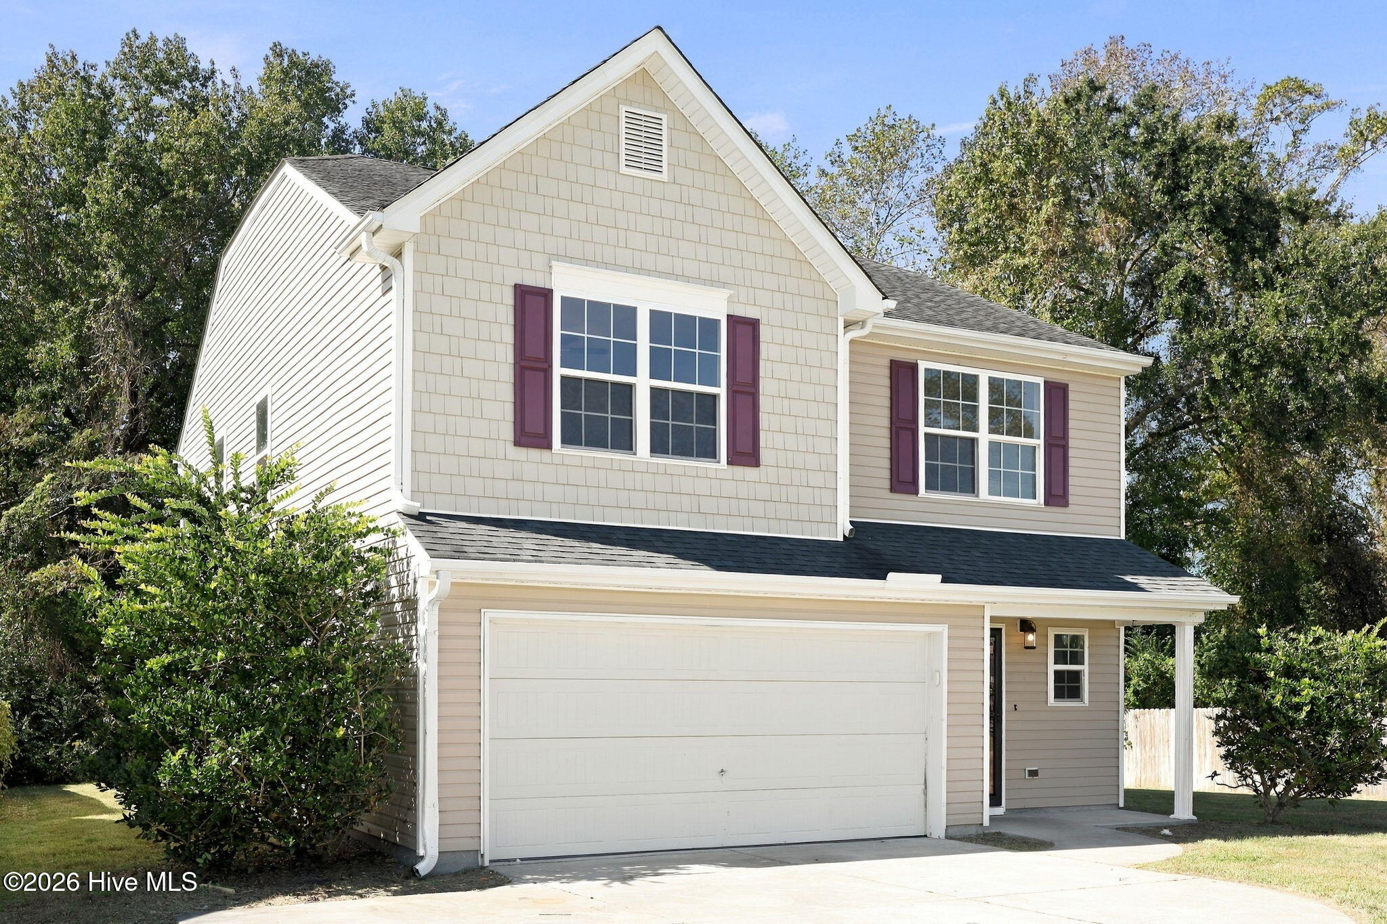
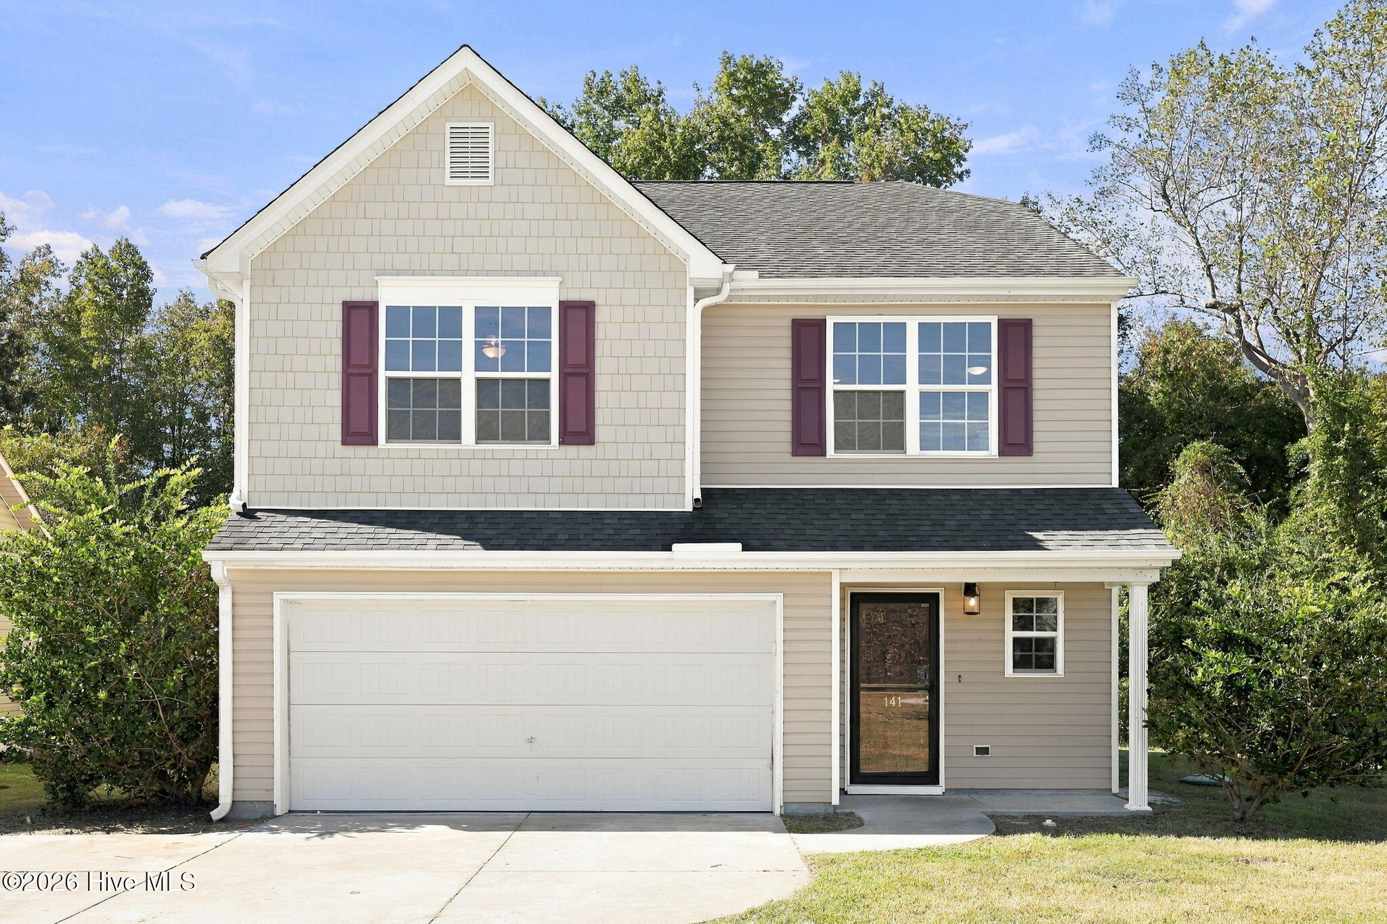
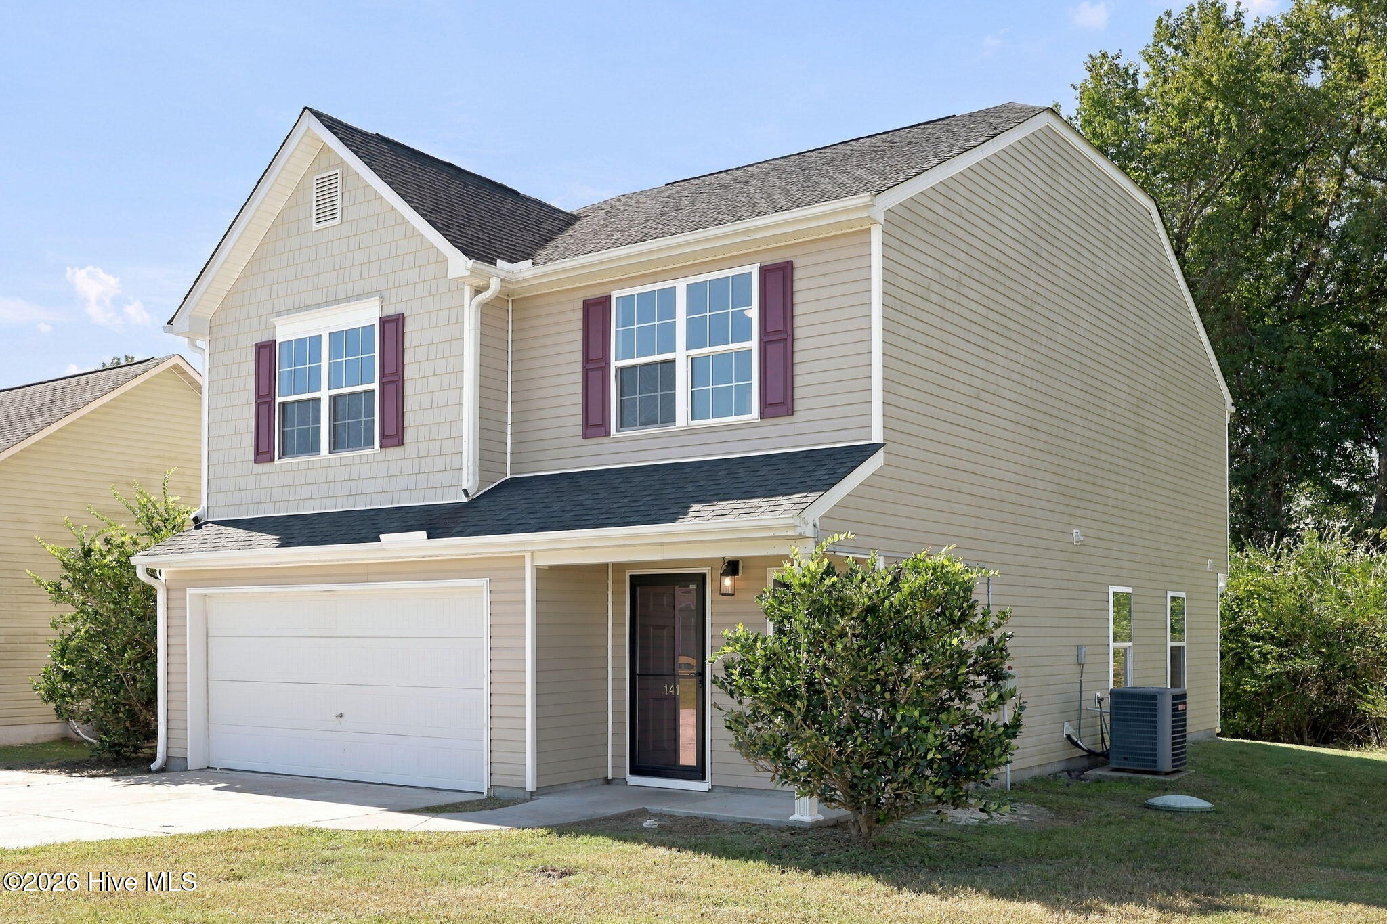
This newly remodeled home in Jacksonville has been updated from top to bottom, beginning with fresh paint, brand new LVP flooring, brand new carpet, and all new light fixtures throughout. The kitchen is the centerpiece, featuring new cabinets, quartz countertops, stainless steel appliances, and a large island with additional seating. An adjacent dining area sits just off the kitchen, and the space opens directly into the main living area, creating a comfortable flow for both everyday living and entertaining. A half bathroom on the first floor adds convenience for guests, and the two-car garage provides ample parking and storage. Upstairs, a spacious loft offers flexible space that can serve as a home office, a sitting area, or a second living space, with all three bedrooms located on the same level. The primary suite features a vaulted ceiling, a walk-in closet, and a private bathroom with a walk-in shower and a separate soaking tub. The private back yard offers plenty of potential for additional outdoor entertainment. Schedule your showing today!
Amenities
- Refrigerator
- Dishwasher
- Electric Range
Additional Features
- Association Amenities: Maintenance Common Areas,Management
- County: Onslow
- Days on Market: 1
- Pool: No
- Tax Number: 0
- Water/Sewer: Water Connected
- Year Built: 2018
- Property Type: Residential
- Property Sub Type: Single Family Residence
- Tax Year: 2026
- Tax Amount: $2,325.09
- HOA Fees: $300.00
Financial
- Short Sale: Standard
Interior Features
- Cool System: Central Air, Ceiling Fan(s), Heat Pump
- Floors: LVT/LVP, Carpet
- Heat System: Heat Pump, Electric
- Interior: Walk-in Closet(s), Vaulted Ceiling(s), High Ceilings, Kitchen Island, Ceiling Fan(s), Walk-in Shower, Walk-In Closet(s)
- Room Type: Master Bedroom, Bedroom 2, Bedroom 3, Loft, Dining Area, Living Room
- Total Rooms: 6
- Levels: Two
- Heating Fuel: Electric
- Association Amenities: Maintenance Common Areas,Management
- Full Baths: 2
- 1/2 Baths: 1
- Laundry: Dryer Hookup,Washer Hookup,Laundry Closet
- Water Heater: Electric
- Basement Description: None
Exterior Features
- Fuel Tanks: None
- Parking: Concrete, Garage
- Roof: Architectural Shingle
- Siding: Vinyl Siding
- Is New Construction: No
- Construction: Vinyl Siding,Wood Frame
- Foundation: Slab
- Water Source: Public
- Septic or Sewer: Septic Permit On File,Septic Tank
- Utilities: Water Connected
- Garage Spaces: 2
- Parking Spaces: 2
- Fencing: None
- Exterior: Vinyl Siding
- Patio/Deck Description: Front Porch
- Zoning: R-15
- Building Total Area (Sq.Ft): 2121
- Road Description: City Street,State Road
- Road Improvements: See Remarks
- View Description: None
Location
- Street Number: 141
- County: Onslow
- Latitude: 34.671636
- Longitude: -77.487693
- Marketing City: Jacksonville
Listed by: Kevin Boggs from List at Ease LLC.