
Location
Agent Comments
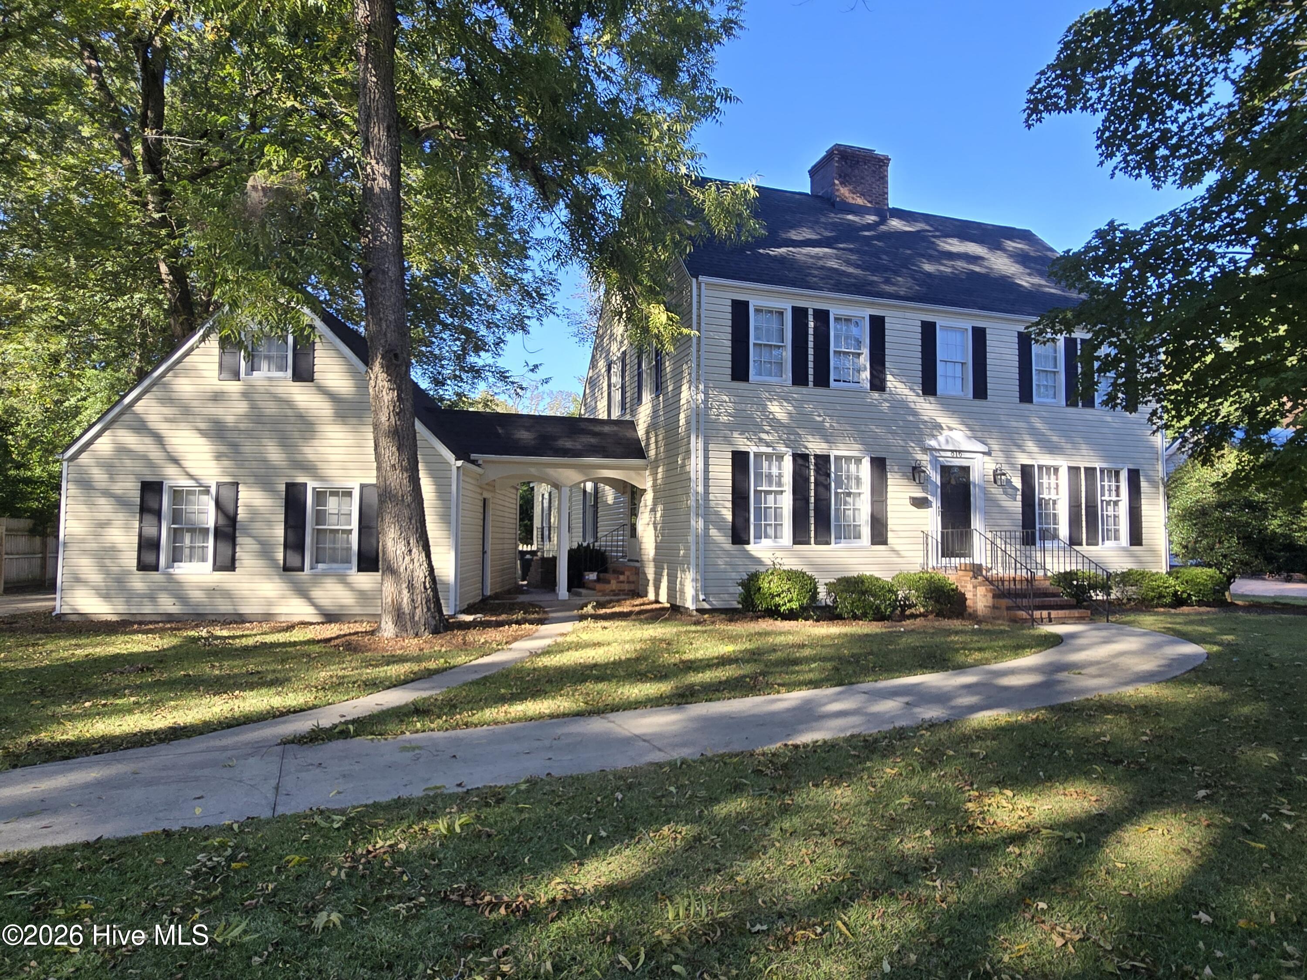
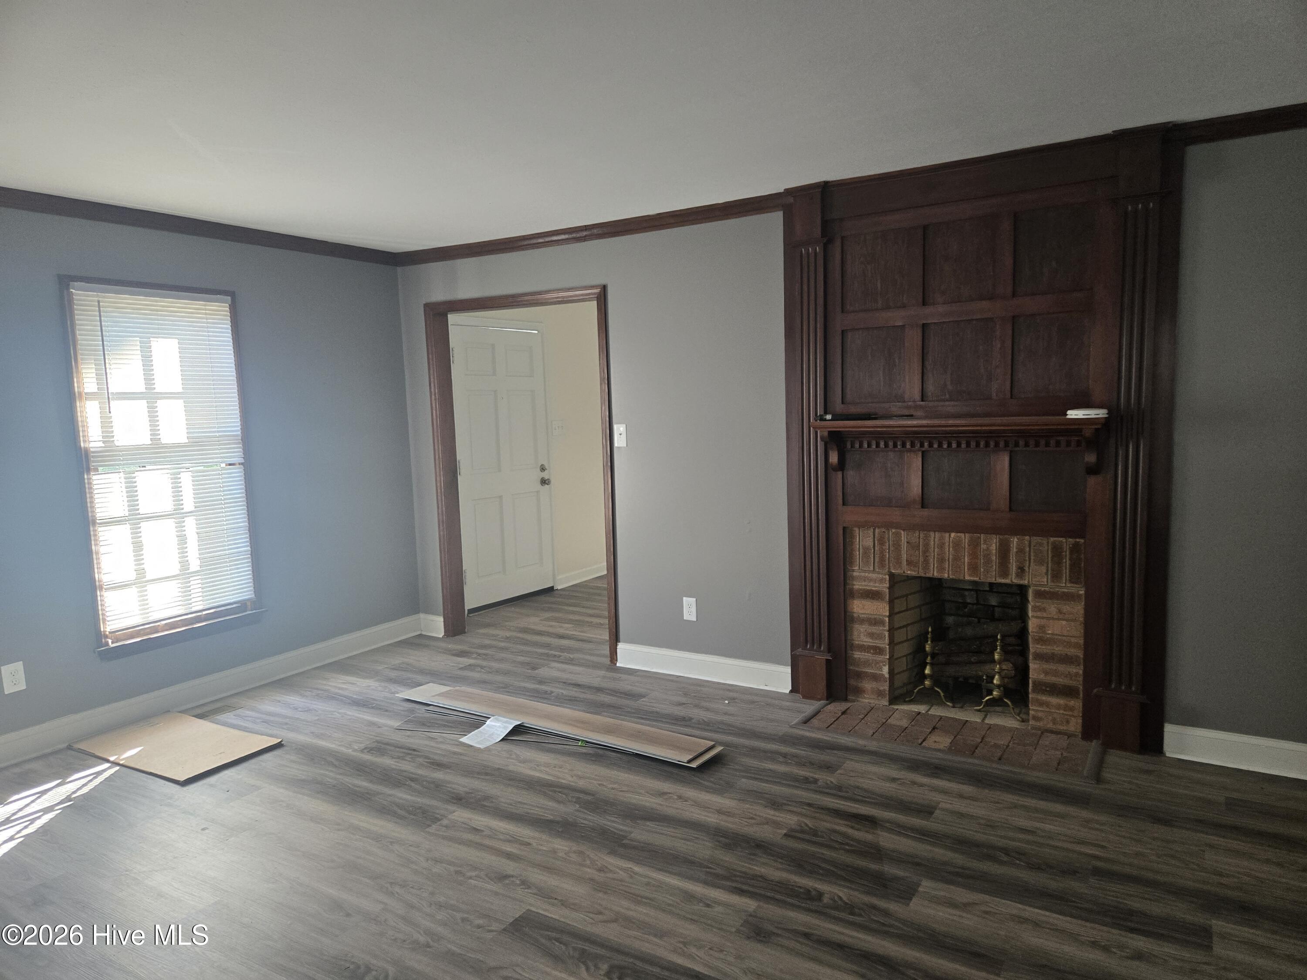
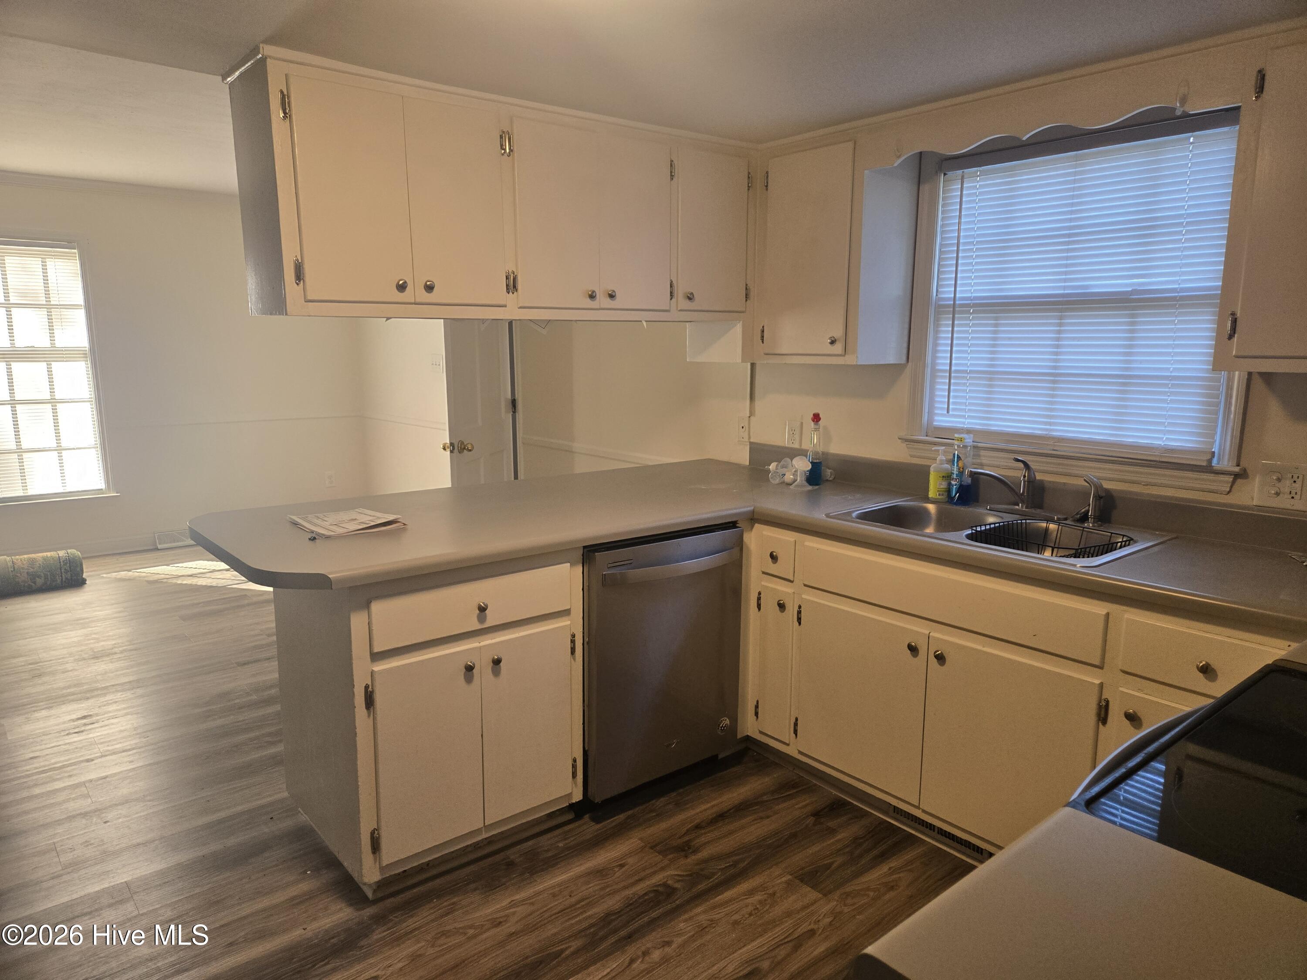
Welcome to this beautifully designed 2,500-square-foot home offering the perfect blend of space, functionality, and classic charm. Step inside to discover spacious formal living and dining areas that flow seamlessly into a massive, inviting den centered around a cozy fireplace—perfect for family gatherings or quiet evenings. The main level boasts stylish and durable Luxury Vinyl Plank (LVP) flooring throughout the living spaces. For ultimate convenience or multi-generational living, the downstairs features a private guest bedroom with plush carpeting and its own dedicated full bathroom, along with a separate half bath for guests. Upstairs, you will find pristine hardwood flooring leading to four generously sized bedrooms and two additional full bathrooms, providing plenty of room and privacy for everyone. The outdoor amenities are just as impressive. A concrete driveway leads to a detached double-car garage, offering ample parking and storage. The large, fully fenced backyard is an absolute private oasis, complete with a concrete patio ready for outdoor dining, barbecues, or relaxing in the sun. Equipped with central heating and air conditioning for year-round comfort,
Amenities
- Built-In Microwave
- Refrigerator
- Ice Maker
- Dishwasher
- Electric Range
Additional Features
- Association Amenities: None
- County: Scotland
- Days on Market: 1
- Exterior: None
- Pool: Yes
- Pool Features: None
- Tax Number: 010011 01003
- Water/Sewer: Natural Gas Connected, Sewer Connected, Water Connected
- Year Built: 1966
- Property Type: Residential
- Property Sub Type: Single Family Residence
- Tax Year: 2026
- Tax Amount: $1,945.31
Financial
- Short Sale: Standard
Interior Features
- Cool System: Central Air
- Floors: LVT/LVP, Carpet, Ceramic Tile, Hardwood
- Heat System: Gas Pack, Electric, Heat Pump, Natural Gas
- Interior: Master Downstairs, Entrance Foyer, Ceiling Fan(s), Walk-in Shower, Blinds/Shades, Gas Log
- Room Type: Living Room, Dining Room, Dining Area, Den, Master Bedroom, Bedroom 2, Bedroom 3, Bedroom 4, Bedroom 5
- Total Rooms: 9
- Levels: Two
- Heating Fuel: Electric,Natural Gas
- Association Amenities: None
- Full Baths: 3
- 1/2 Baths: 1
- Furnished: Unfurnished
- Laundry: Laundry Room
- Water Heater: Natural Gas
- Attic Description: Pull-Down Stairs
- Basement Description: None
Exterior Features
- Exterior: None
- Fuel Tanks: None
- Parking: Garage
- Pool: None
- Roof: Architectural Shingle
- Siding: Vinyl Siding
- Is New Construction: No
- Construction: See Remarks,Vinyl Siding
- Foundation: Crawl Space
- Water Source: Public
- Septic or Sewer: Public Sewer,City of Laurinburg
- Water Provider: City of Laurinburg
- Utilities: Natural Gas Connected,Sewer Connected,Water Connected
- Garage Spaces: 2
- Parking Spaces: 4
- Fencing: Back Yard,Wood
- Exterior: Vinyl Siding
- Patio/Deck Description: Patio
- Zoning: R15
- Building Total Area (Sq.Ft): 2500
- Road Description: City Street,State Road
- Road Improvements: See Remarks
- View Description: None
Location
- Directions: 74 business turn onto Azure Court, right onto Covington Street, the house will be on your right
- Street Number: 816
- County: Scotland
- Latitude: 34.774285
- Longitude: -79.474078
- Marketing City: Laurinburg
Listed by: Shari Hudson from Hasty Realty.