
Location
Agent Comments
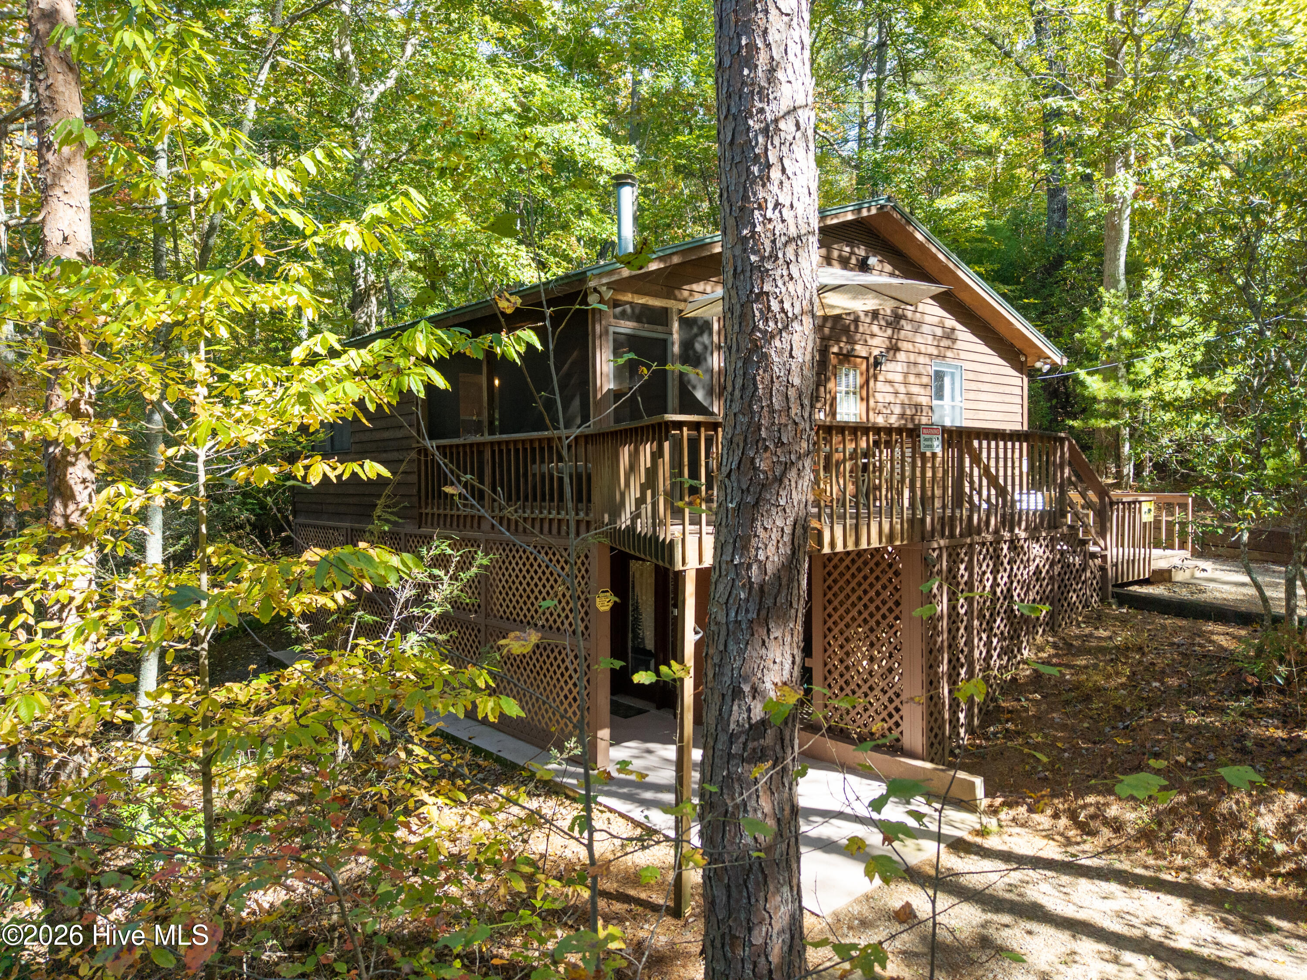
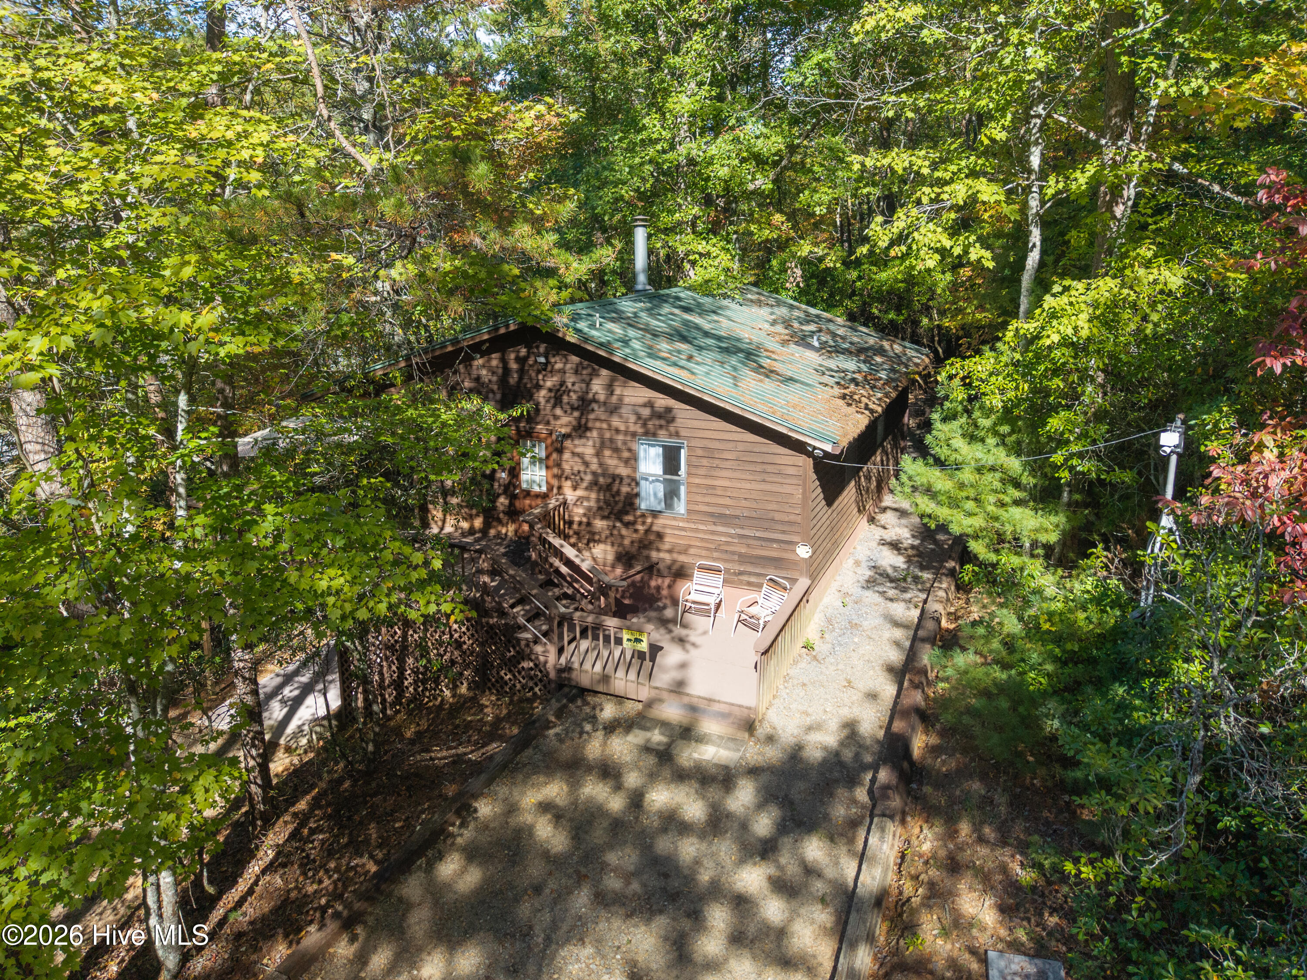
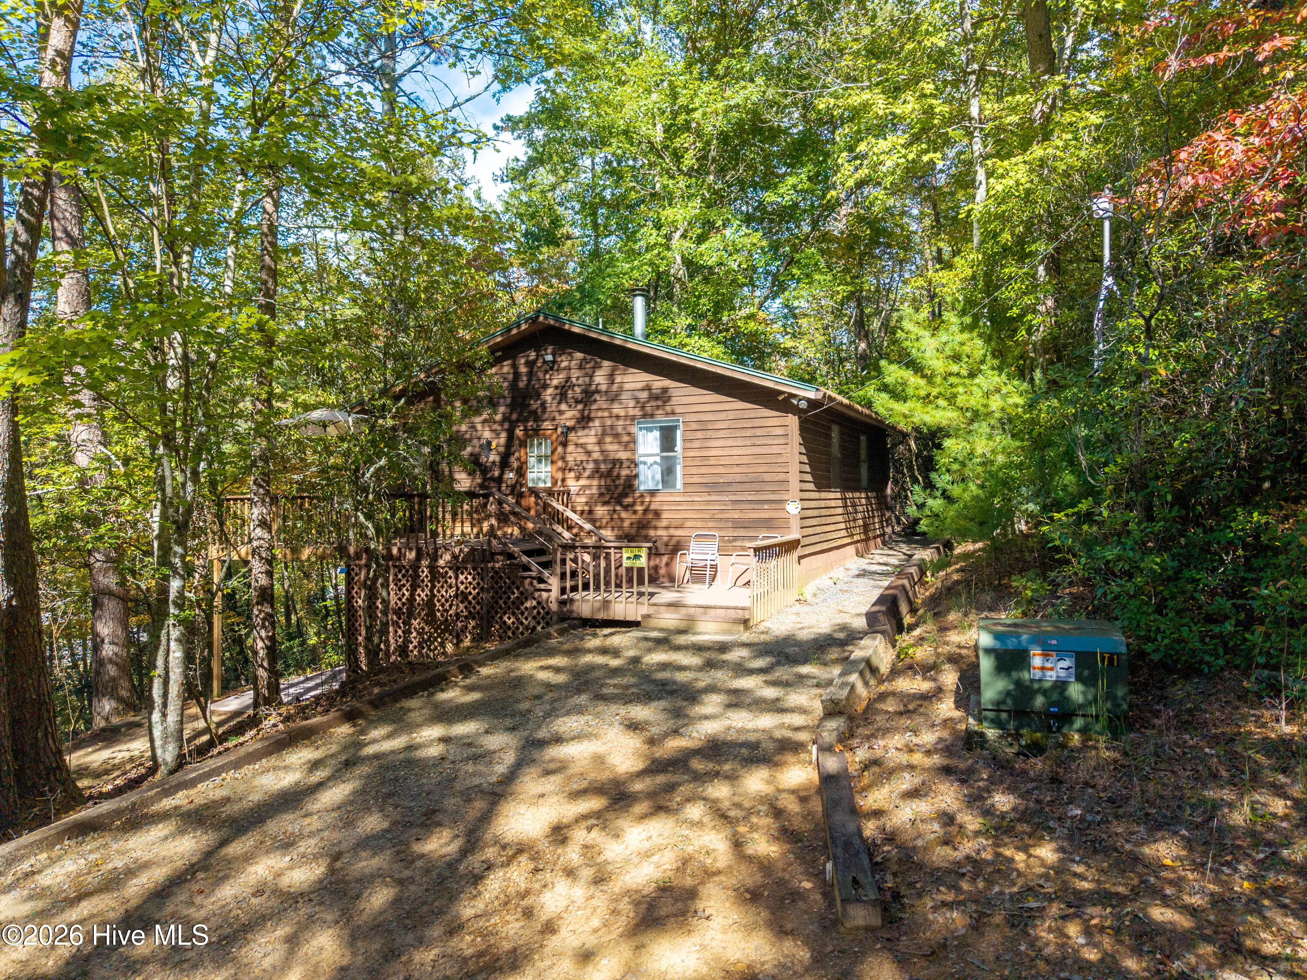
Imagine a home hidden from the world, nestled among beautiful hardwood trees on nearly four acres of secluded land. Your private abode awaits, offering the perfect blend of comfort, versatility, and the peaceful beauty of nature. The driveway splits, providing access to the lower level or leading to a welcoming side entrance and inviting deck. Step inside to a warm, cozy den featuring Berber-style carpeting and a centrally located wood-burning fireplace that brings warmth and charm throughout the main level. Neutral tones complement the golden cabinetry and flooring, accented by white stone, a microwave, and refrigerator. Just beyond the kitchen, a deer-themed guest bedroom offers cozy carpeting and windows that invite natural light. Nearby, a traditional full bath features a beautiful skylight that brightens the space. Off the den, a second guest bedroom showcases a playful bear theme, cozy carpeting, and two windows that frame the warmth of this woodland-inspired retreat. The lower level offers exceptional flexibility, with a separate entrance accessible by a short walk down the steps. Through a charming bear-etched glass door, discover a space ideal for an in-law suite or extended guest accommodations. The foyer doubles as a laundry area, while a bonus room features an electric fireplace insert, recessed lighting, and warm neutral finishes. A modern full bath includes a bright white walk-in shower, single-sink vanity, and additional storage. Another versatile room boasts a wet bar with kitchen-style cabinetry, contemporary lighting, a microwave, mini refrigerator, and space for dining. A covered walkway adds protection from the elements and privacy, while convenient driveway access to the lower level enhances its versatility. Nearby, a gently flowing stream adds another touch of natural charm. Secluded, versatile, and surrounded by the tranquility of the outdoors, this special property offers a rare opportunity to enjoy your own peaceful haven away from the everyday hustle and bustle.
Amenities
- Electric Oven
- Washer
- Refrigerator
- Dryer
- Water Purifier
Additional Features
- County: Cherokee
- Days on Market: 0
- Pool: Yes
- Pool Features: None
- Tax Number: 2147483647
- Waterfront Features: None
- Water/Sewer: Fiber Optic
- Year Built: 1987
- Property Type: Residential
- Property Sub Type: Single Family Residence
Financial
- Short Sale: Standard
Interior Features
- Cool System: Central Air, Ceiling Fan(s)
- Floors: Carpet, Laminate
- Heat System: Fireplace Insert, Electric, Forced Air, Wood Stove
- Interior: Ceiling Fan(s), furnished, Walk-in Shower, Wet Bar, basement, Blinds/Shades, Eat-in Kitchen, Wood Burning Stove
- Room Type: Den, Dining Area, Bedroom 1, Bedroom 2, Bathroom 1, Bonus Room, Bathroom 2
- Total Rooms: 7
- Levels: Two
- Heating Fuel: Electric
- Full Baths: 2
- 1/2 Baths: 0
- Furnished: furnished
- Water Heater: Electric
- Attic Description: None
- Basement Description: Finished
Exterior Features
- Fuel Tanks: None
- Parking: Gravel
- Pool: None
- Roof: Metal
- Siding: Block, Wood Siding
- Waterfront Feature: None
- Is New Construction: No
- Construction: Block,Wood Siding
- Foundation: Block,Slab
- Water Source: Private
- Septic or Sewer: Septic Tank
- Utilities: Fiber Optic
- Garage Spaces: 0
- Parking Spaces: 0
- Fencing: None
- Exterior: Block,Wood Siding
- Patio/Deck Description: Deck,Patio
- Zoning: None
- Building Total Area (Sq.Ft): 1524
- Road Description: Gravel
- Road Improvements: See Remarks
- View Description: None
Location
- Directions: From Murphy, follow US-64 W/US -74 W in appx. 15.2 turn sharp Left onto US-64 E/ US 74 E. Go in appx. 1.1 miles and turn Right onto Shepherd Hill/Silver Pine in appx 118 Feet turn Left onto Shepherd Hill and home is on the left. See sign.
- Street Number: 65
- County: Cherokee
- Latitude: 35.013553
- Longitude: -84.259588
- Marketing City: Murphy
Listed by: Poltrock Team from ReMax Mountain Properties.