
Location
Agent Comments
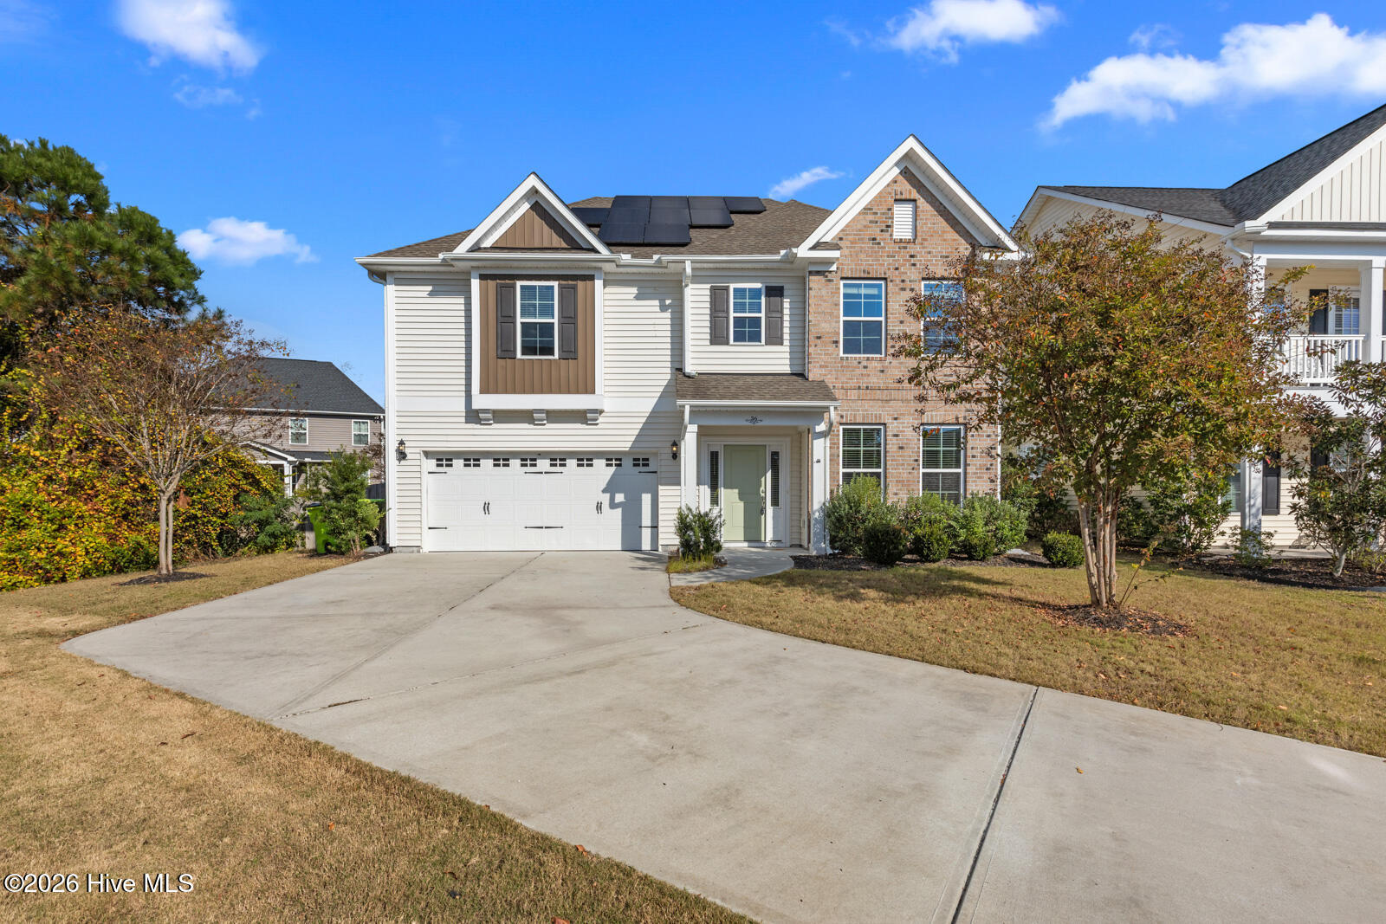
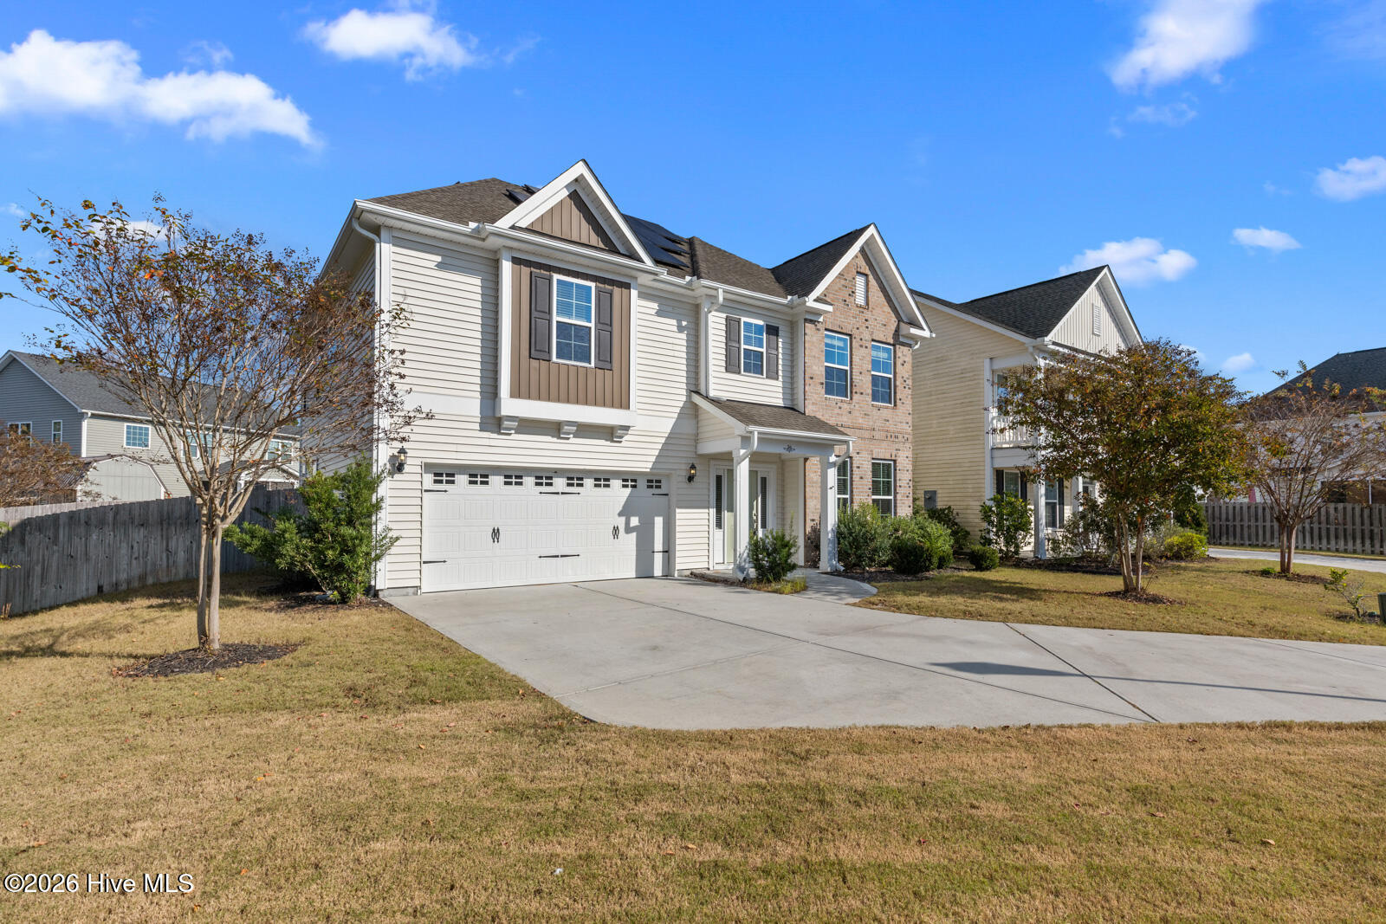
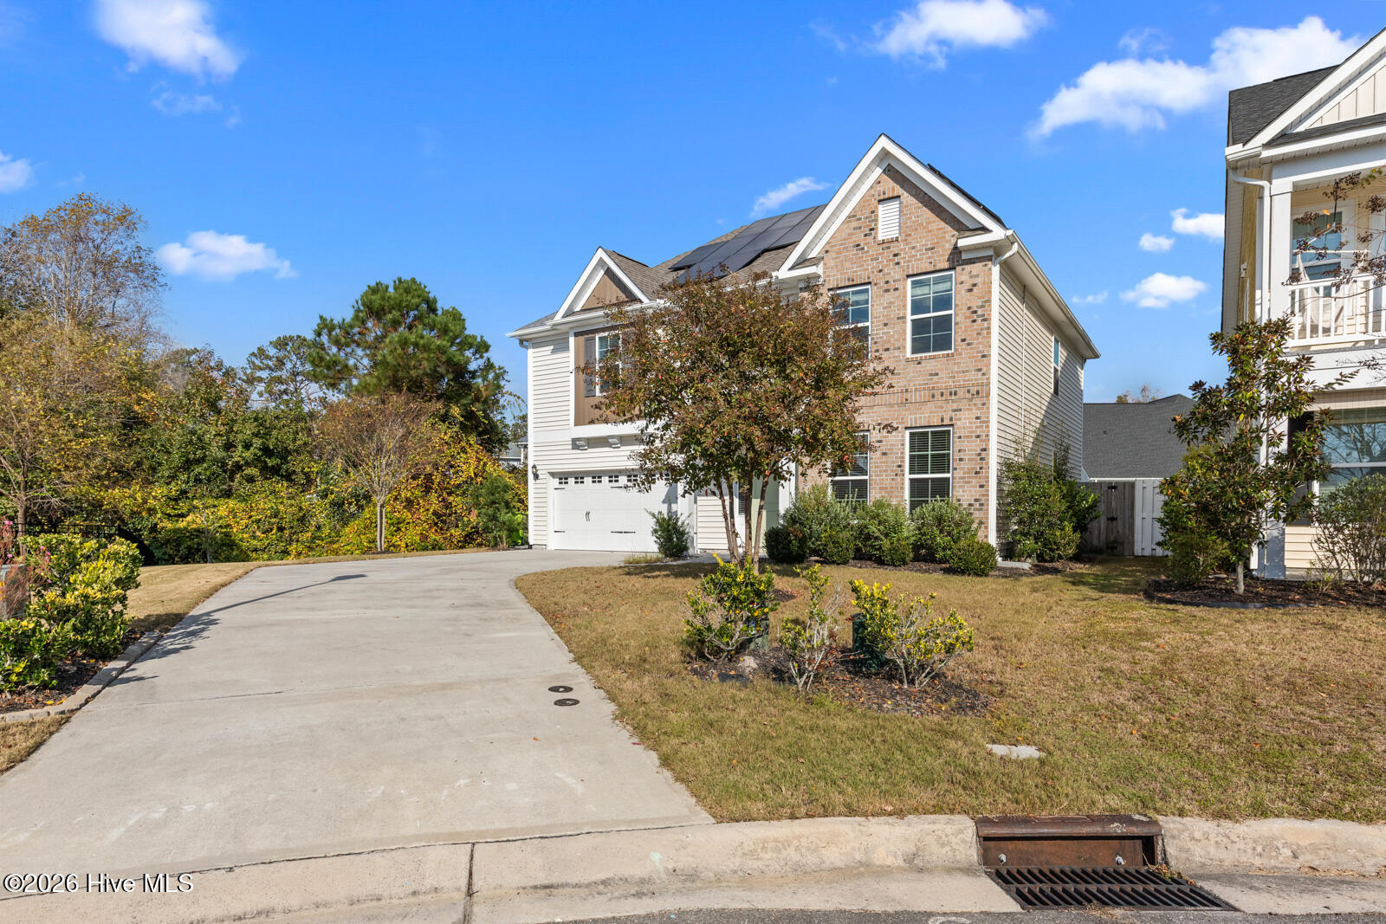
This 4 bedroom, 2 ½ bath home on a cul de sac, is beautiful inside and out and offers great energy savings as well. This home was built by Mungo Homes and is HERS rated for energy efficiency. It also features solar panels, a hybrid hot water heater. Inside the home, you will find a gorgeous kitchen with white staggered cabinetry with crown molding, Himalayan Moon quartz counters, tile backsplash, stainless steel appliances (including gas range) and a corner pantry. The butler's pantry leads into the beautiful formal dining room with coffered ceilings and judges panels. The master suite upstairs features a huge walk in closet and connects to the laundry room for your convenience. The master bath offers both a garden tub and stand up shower. Other important features of this home include hardwood floors in the main living areas, irrigation system, fenced back yard, whole house gutters, water softener, gas fireplace, and covered porch.
Amenities
- Built-In Microwave
- Refrigerator
- Disposal
- Dishwasher
- Gas Range
Additional Features
- Association Amenities: Picnic Area,Playground,Trail(s)
- County: Pender
- Days on Market: 0
- Pool: No
- Tax Number: 4203-05-6476-0000
- Water/Sewer: Sewer Available, Water Available
- Year Built: 2020
- Property Type: Residential
- Property Sub Type: Single Family Residence
- Tax Year: 2025
- Tax Amount: $2,359.44
- HOA Fees: $748.00
- Unit Type: 4 Bedroom Or More
Financial
- Short Sale: Standard
Interior Features
- Cool System: Central Air
- Heat System: Electric, Forced Air, Heat Pump
- Interior: Walk-in Closet(s), Tray Ceiling(s), High Ceilings, Entrance Foyer, Ceiling Fan(s), Pantry, Walk-in Shower, Gas Log, Walk-In Closet(s)
- Room Type: Master Bedroom, Bedroom 1, Bedroom 2, Bedroom 3, Living Room, Dining Room, Dining Area, Laundry
- Total Rooms: 8
- Levels: Two
- Heating Fuel: Electric
- Association Amenities: Picnic Area,Playground,Trail(s)
- Full Baths: 2
- 1/2 Baths: 1
- Basement Description: None
Exterior Features
- Fuel Tanks: None
- Parking: Garage Faces Front, Paved
- Roof: Architectural Shingle
- Siding: Vinyl Siding
- Is New Construction: No
- Construction: Vinyl Siding,Wood Frame
- Foundation: Slab
- Utilities: Sewer Available,Water Available
- Garage Spaces: 2
- Parking Spaces: 2
- Fencing: Back Yard,Wood
- Exterior: Vinyl Siding
- Patio/Deck Description: Covered,Porch
- Zoning: PD
- Building Total Area (Sq.Ft): 2474
- Road Description: City Street,State Road,Paved
- Road Improvements: See Remarks
- View Description: None
Location
- Street Number: 36
- County: Pender
- Latitude: 34.389581
- Longitude: -77.67193
- Marketing City: Hampstead
Listed by: Alyssa Wynn from REAL Broker LLC.