

Location
Agent Comments
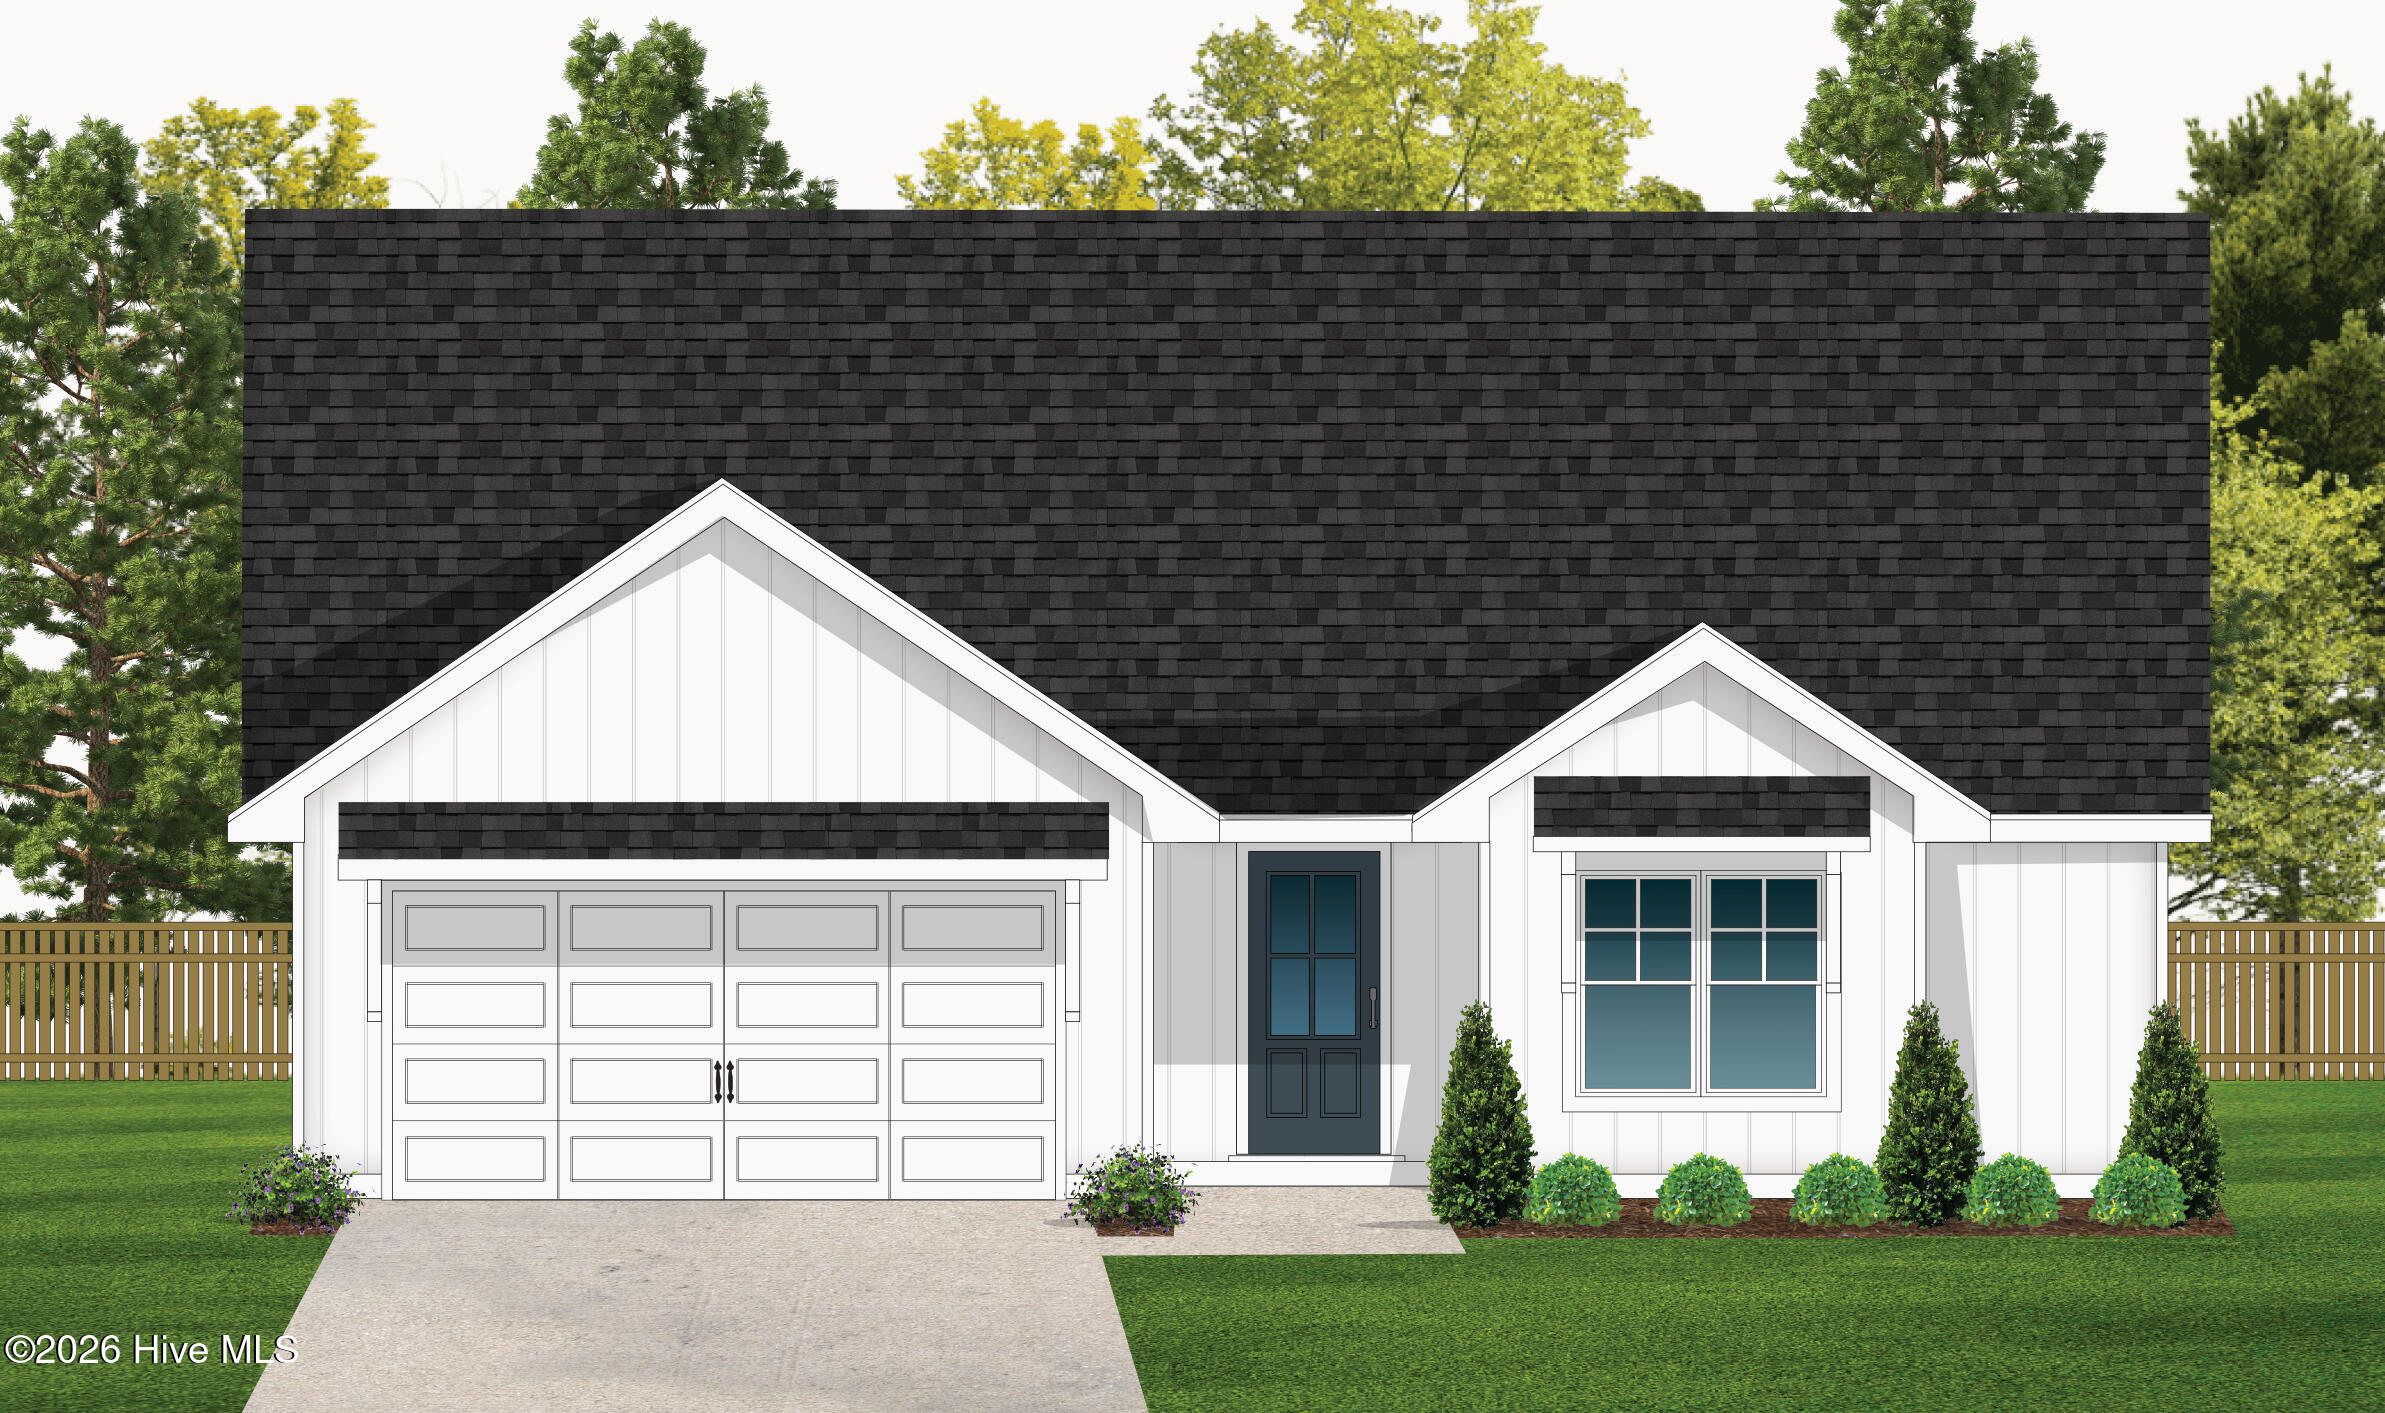
Discover the Arleigh plan by American Homesmith, offering a thoughtfully designed layout with space, comfort, and privacy in mind. The inviting owner's suite is complemented by two spacious secondary bedrooms, each featuring its own private bath. A bright, open living area creates the perfect setting for everyday living and entertaining. Situated on a generous corner lot of nearly 3/4 of an acre, this home also features a 2-car garage, dedicated laundry room, convenient half bath for guests, and a lovely covered porch just off the dining area—ideal for enjoying the outdoors. Don't miss your chance to make this Arleigh your new home!
Amenities
- Built-In Microwave
- Dishwasher
- Electric Range
Additional Features
- Association Amenities: Maintenance Common Areas,Maintenance Roads,Street Lights
- County: Pender
- Days on Market: 0
- Exterior: Cluster Mailboxes
- Pool: No
- Tax Number: 1001508
- Water/Sewer: Water Connected
- Year Built: 2026
- Property Type: Residential
- Property Sub Type: Single Family Residence
- Tax Year: 2026
- HOA Fees: $300.00
- Unit Type: 3 Bedroom
Financial
- Short Sale: Standard
Interior Features
- Cool System: Central Air, Ceiling Fan(s)
- Floors: Carpet, Laminate, Tile, Plank
- Heat System: Electric, Forced Air, Heat Pump
- Interior: Master Downstairs, Walk-in Closet(s), High Ceilings, Entrance Foyer, Kitchen Island, Ceiling Fan(s), Pantry, Walk-in Shower, Walk-In Closet(s)
- Room Type: Master Bedroom, Bedroom 2, Bedroom 3, Living Room, Dining Room, Dining Area
- Total Rooms: 6
- Levels: One
- Heating Fuel: Electric
- Association Amenities: Maintenance Common Areas,Maintenance Roads,Street Lights
- Full Baths: 3
- 1/2 Baths: 1
- Furnished: Unfurnished
- Laundry: Laundry Room
- Water Heater: Electric
- Attic Description: Pull-Down Stairs
- Basement Description: None
Exterior Features
- Exterior: Cluster Mailboxes
- Fuel Tanks: None
- Parking: Garage Faces Front, Garage Door Opener, Garage
- Roof: Architectural Shingle
- Siding: Vinyl Siding
- Is New Construction: Yes
- Construction: Vinyl Siding,Wood Frame
- Foundation: Slab
- Water Source: Public
- Septic or Sewer: Septic Tank
- Utilities: Water Connected
- Garage Spaces: 2
- Parking Spaces: 2
- Fencing: None
- Exterior: Vinyl Siding
- Patio/Deck Description: Covered,Rear Porch
- Zoning: RA
- Building Total Area (Sq.Ft): 1642
- Road Description: Private Road,Maintained
- Road Improvements: See Remarks
- View Description: None
Location
- Directions: From Wilmington, take I40 West to exit 408 then left at top of ramp. At light, turn right on 117 towards Burgaw. Approx 3 miles turn right at light on Old River Rd. Approx 1.5 miles turn right on Ola Belle. Stay straight on Ola Belle into Pike Landing. Turn left on Riva Ridge and the home is on the right corner.
- Street Number: 302
- County: Pender
- Latitude: 34.476943
- Longitude: -77.86319
- Marketing City: Burgaw
Listed by: April L Swafford from Coldwell Banker Sea Coast Advantage-Midtown.