
Location
Agent Comments
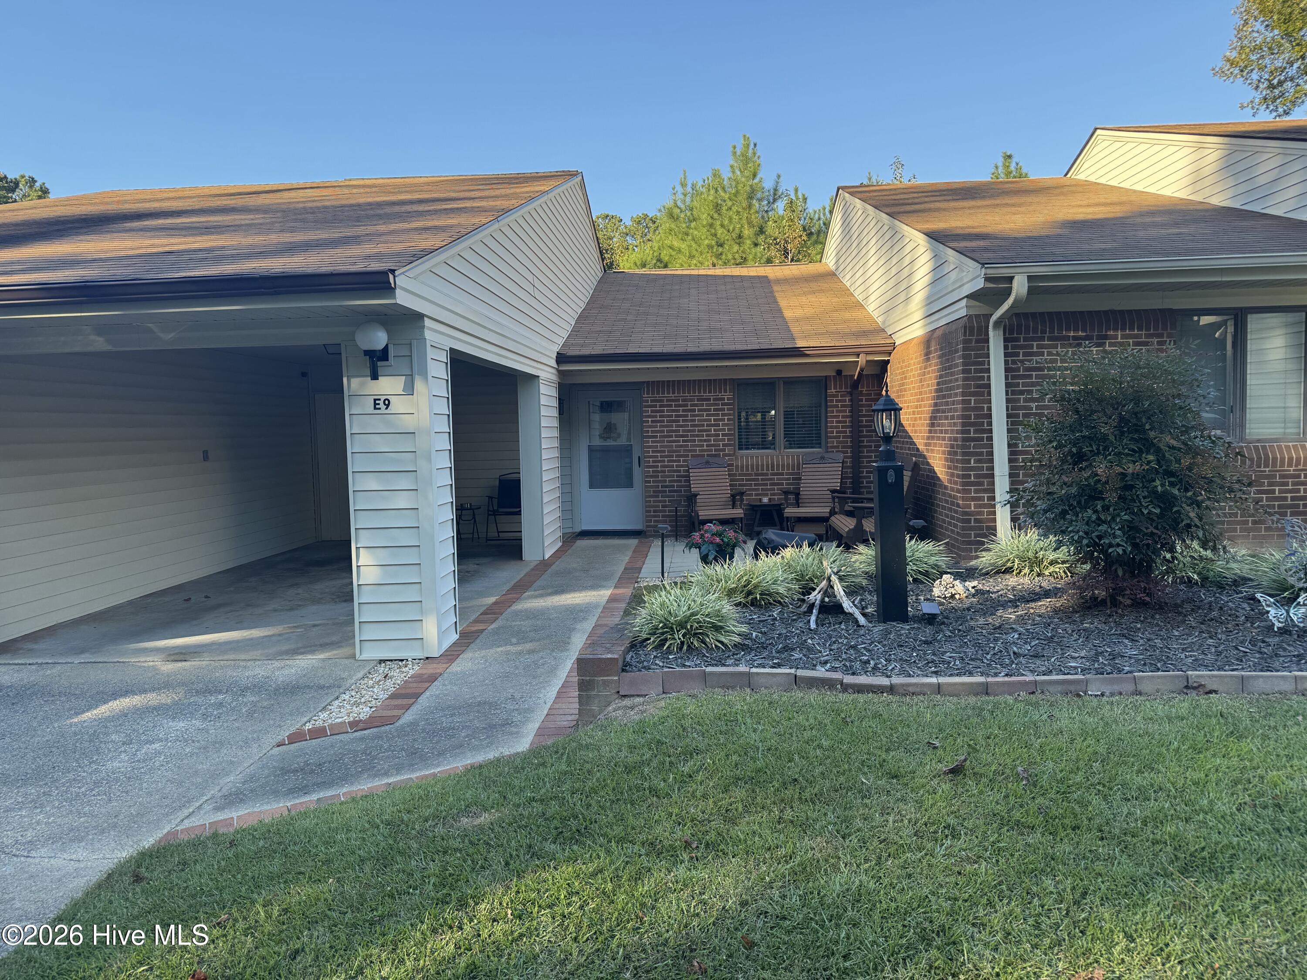
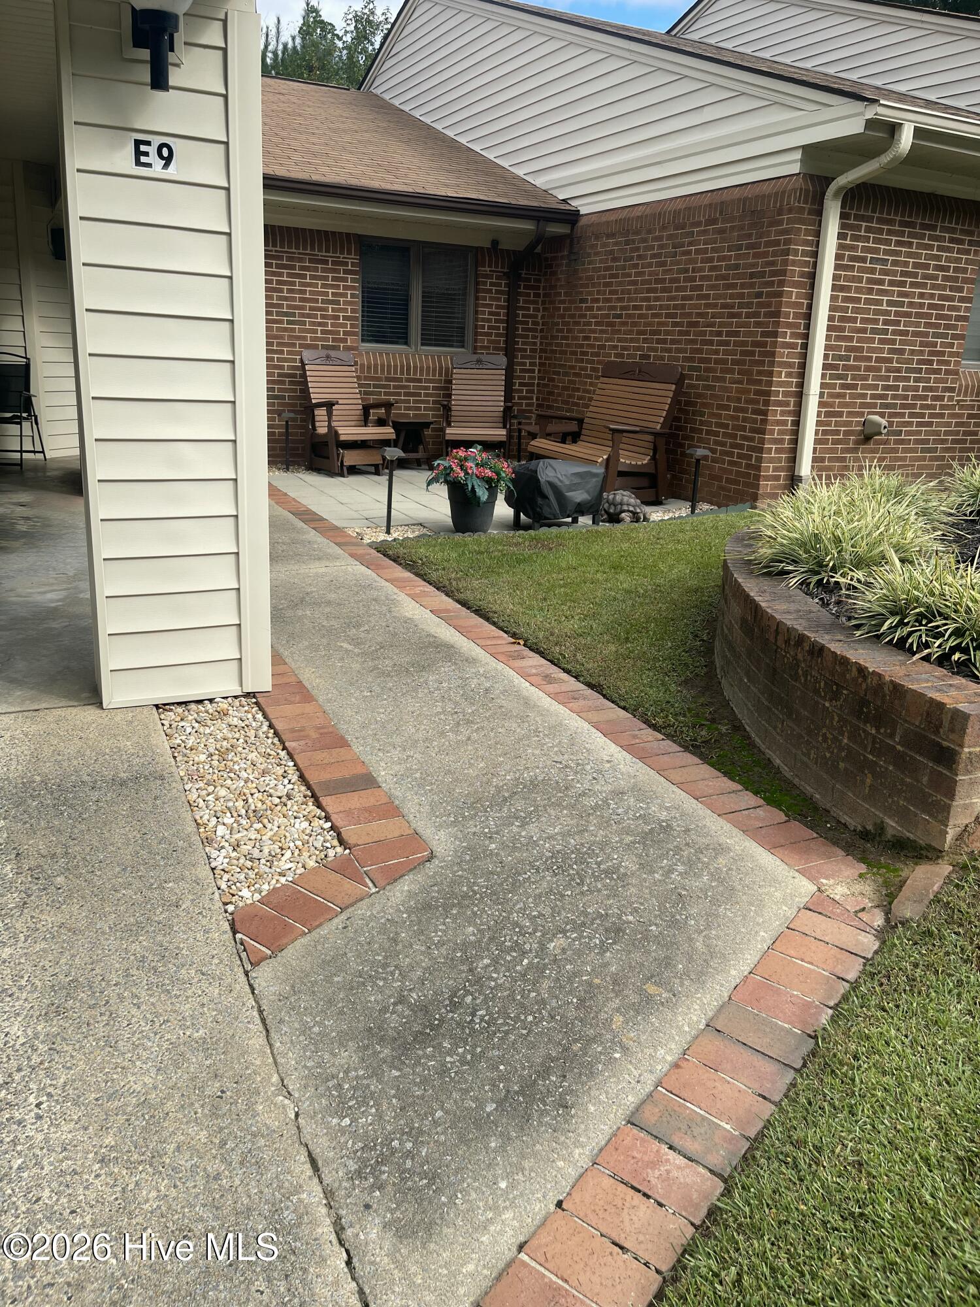
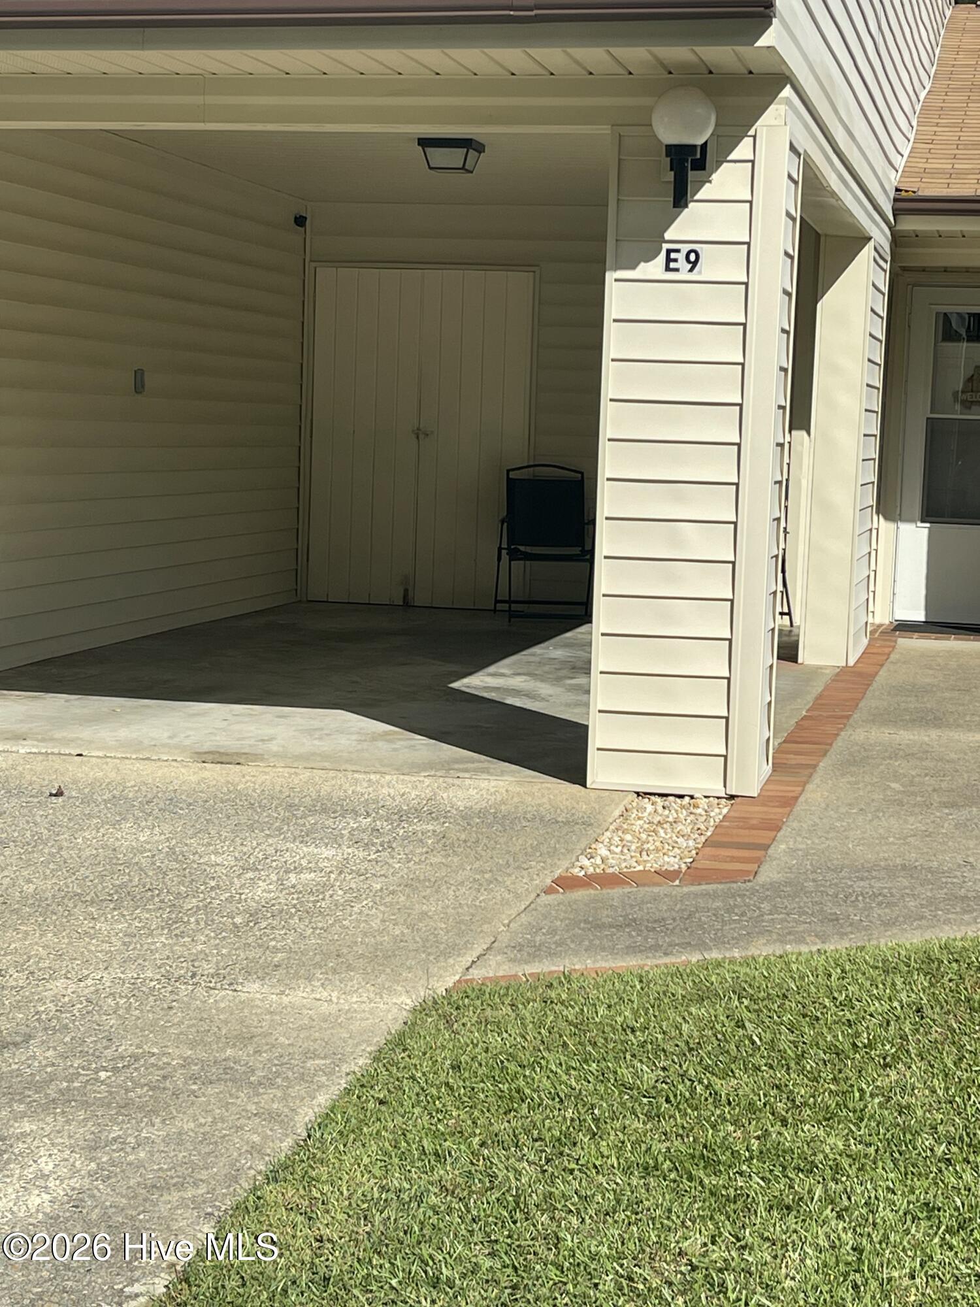
Experience effortless living in this beautifully maintained 1 bedroom 1 bath 1st floor villa located in the quiet peaceful subdivision of Oakwood Village. As you enter the front door free of steps, you notice the open floor plan for everyday living. The well appointed kitchen offers new countertops, all fresh paint, new hardware and new appliances with high-end oven with built-in air fryer. One of the most inviting features is the spacious four-season room where you can relax year round. The open floor plan is designed for both everyday comfort featuring new flooring throughout. Plenty of closet space, separate utility room and a pull-down attice. Carport also has a storage area. Ready to move in and quietly nestled on a cul-de-sac. Conveniently located near shopping and dining and major commuting routes to Washington and Greenville.
Amenities
- Built-In Microwave
- Refrigerator
- Range
- Dishwasher
Additional Features
- Association Amenities: Maintenance Grounds
- County: Martin
- Days on Market: 21
- Pool: Yes
- Pool Features: None
- Tax Number: 504241
- Waterfront Features: None
- Water/Sewer: Sewer Connected, Water Connected
- Year Built: 1981
- Property Type: Residential
- Property Sub Type: Single Family Residence
- Tax Year: 2025
- Tax Amount: $990.24
- HOA Fees: $400.00
- Unit Type: 1 Bedroom
Financial
- Short Sale: Standard
Interior Features
- Cool System: Central Air
- Floors: Laminate
- Heat System: Electric, Heat Pump
- Interior: Entrance Foyer, Pantry, Walk-in Shower, Blinds/Shades
- Room Type: Master Bedroom, Living Room, Dining Room, Dining Area, Utility Room
- Total Rooms: 5
- Levels: One
- Heating Fuel: Electric
- Association Amenities: Maintenance Grounds
- Full Baths: 1
- 1/2 Baths: 0
- Laundry: Dryer Hookup,Washer Hookup,Laundry Room
- Water Heater: Electric
- Attic Description: Pull-Down Stairs
- Basement Description: None
Exterior Features
- Fuel Tanks: None
- Parking: Additional Parking, Paved
- Pool: None
- Roof: Architectural Shingle
- Siding: Brick
- Waterfront Feature: None
- Is New Construction: No
- Construction: Brick
- Foundation: Slab
- Water Source: County Water
- Septic or Sewer: Community Sewer,Town of Williamston
- Water Provider: Town of Williamston
- Utilities: Sewer Connected,Water Connected
- Garage Spaces: 0
- Parking Spaces: 0
- Fencing: None
- Exterior: Brick
- Patio/Deck Description: Patio,Other
- Is Horse Property: No
- Zoning: OI
- Building Total Area (Sq.Ft): 876
- Road Description: City Street,State Road
- Road Improvements: See Remarks
- View Description: None
Location
- Directions: from Hwy 17 Williamston go west on 64 alternate. Go .7 mile on US 64 alt.. Turn left on Sandtree Dr. Go about 1/2 mile to end and take a left to continue. Unit E9 is third unit on the left. See Keller Williams sign.
- Street Number: 200
- County: Martin
- Latitude: 35.835996
- Longitude: -77.076312
- Marketing City: Williamston
Listed by: Georgia Lilley from Keller Williams Realty Points East.