
Location
Agent Comments
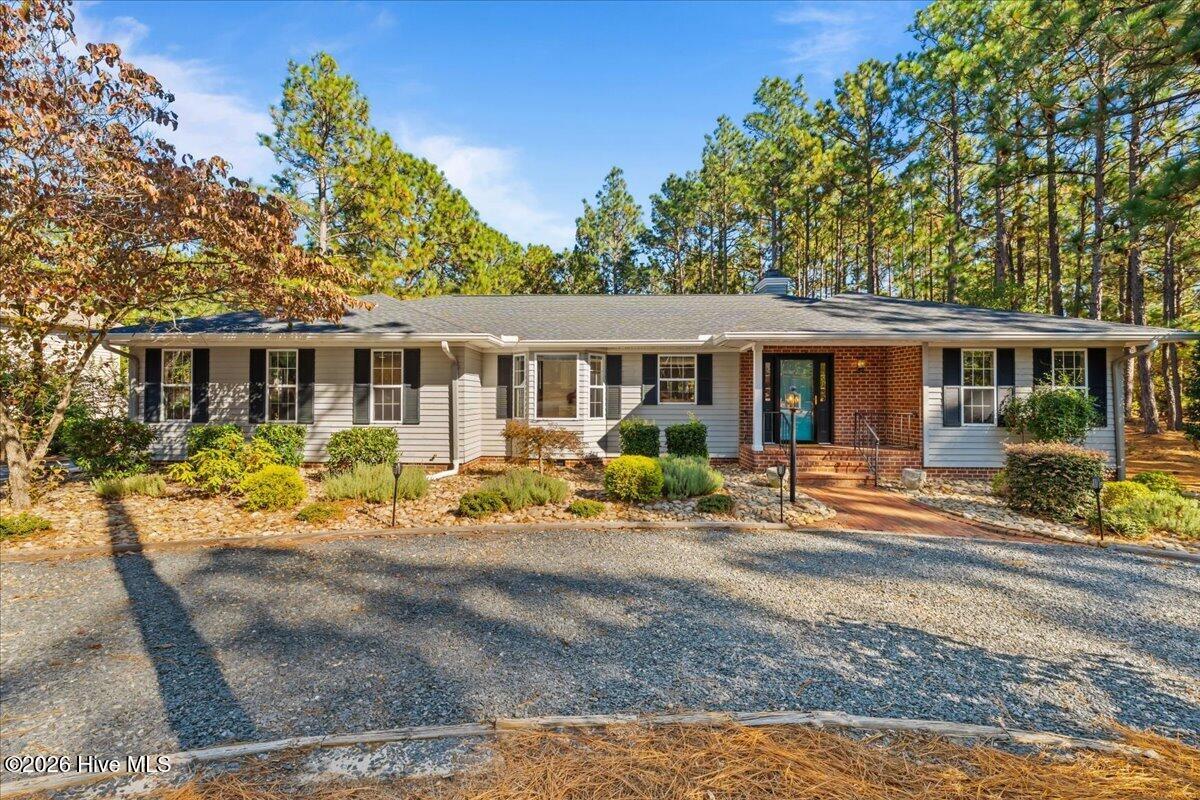
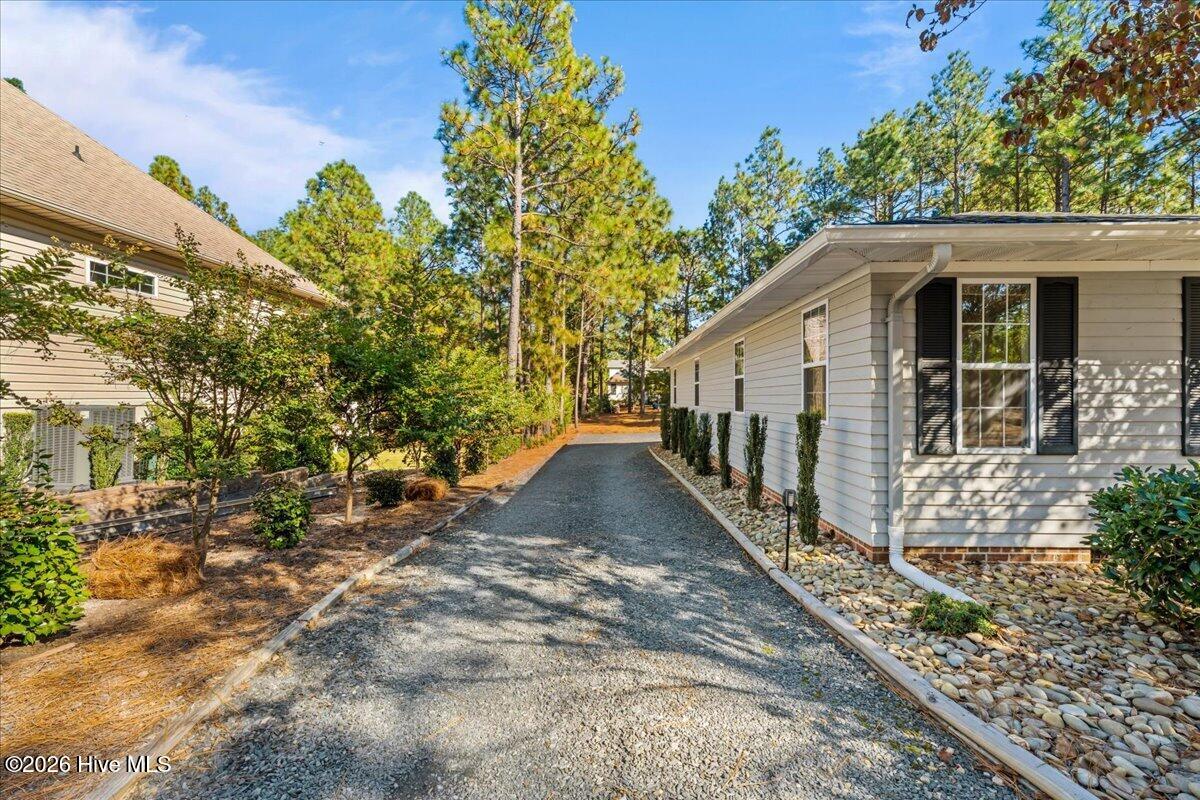
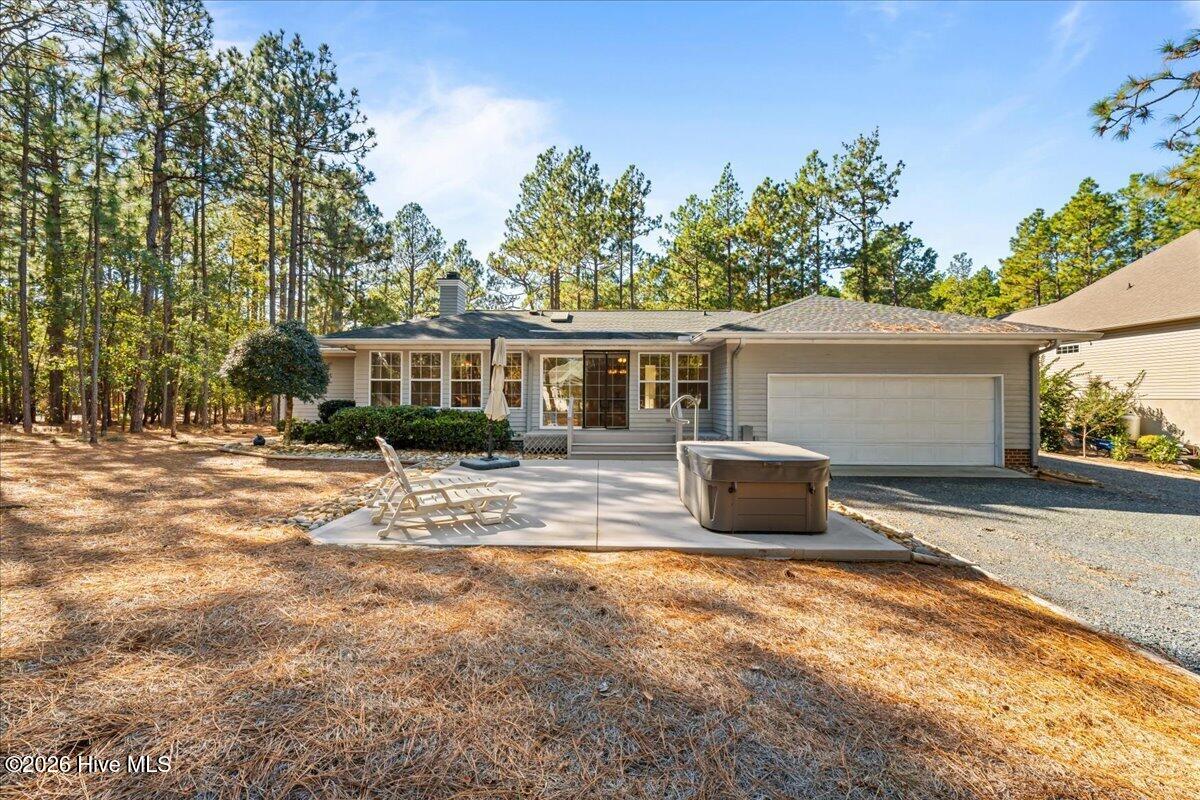
Classic single-level living in gated Seven Lakes West. This 3-bedroom, 2.5-bath cedar-sided ranch sits on half an acre with a brick walkway leading to the front entry. Inside, hardwood floors, a propane fireplace, and custom built-in bookshelves anchor an open great room with 10'6" vaulted ceilings. The light-filled Carolina room opens to the deck and patio, where a private hot tub (2025) comes with dedicated 220V service. The kitchen offers Corian countertops, a walk-in pantry, and an eat-in dining nook. This floor plan places the primary suite apart from the other bedrooms, with two walk-in closets and a bath with a separate tub and shower. A dedicated laundry room, powder room, workshop area, garage with dedicated golf cart storage, and fresh interior paint complete the home. The major updates are done: roof (Sept. 2021), HVAC ( June 2022), septic serviced (2024), seamless 5" gutters with LeafFilter guards, a generator hookup by the main panel, and an owned propane tank. Life in Seven Lakes West centers on an 800-acre lake for boating, fishing, and swimming, with Johnson Point's sandy beach and boat slips, a community pool, tennis and pickleball courts, nature trails, and Beacon Ridge Golf Club inside the gates.
Amenities
- Vented Exhaust Fan
- Electric Oven
- Refrigerator
- Dishwasher
- Electric Range
Additional Features
- Association Amenities: Waterfront Community,Basketball Court,Beach Access,Community Pool,Maintenance Common Areas,Maintenance Grounds,Maintenance Roads,Marina,Meeting Room,Park,Party Room,Pickleball,Picnic Area,RV Parking,RV/Boat Storage,Tennis Court(s),Trail(s)
- County: Moore
- Days on Market: 0
- Exterior: Shutters - Functional
- Pool: Yes
- Pool Features: Hot Tub
- Tax Number: 27053
- Water/Sewer: Water Connected, High Speed Internet
- Year Built: 1994
- Property Type: Residential
- Property Sub Type: Single Family Residence
- Tax Year: 2026
- Tax Amount: $1,346.81
- HOA Fees: $2,089.00
Financial
- Short Sale: Standard
Interior Features
- Cool System: Central Air
- Floors: Carpet, Tile, Vinyl, Wood
- Heat System: Propane, Fireplace(s), Electric, Heat Pump
- Interior: Walk-in Closet(s), Vaulted Ceiling(s), Whirlpool, Generator Plug, Bookcases, Ceiling Fan(s), Hot Tub, Pantry, Walk-in Shower, Blinds/Shades, Gas Log, Walk-In Closet(s)
- Room Type: Master Bedroom, Bedroom 2, Bedroom 3, Living Room, Dining Room, Family Room, Sunroom, Media Room, Laundry, Dining Area
- Total Rooms: 10
- Levels: One
- Heating Fuel: Electric,Propane
- Association Amenities: Waterfront Community,Basketball Court,Beach Access,Community Pool,Maintenance Common Areas,Maintenance Grounds,Maintenance Roads,Marina,Meeting Room,Park,Party Room,Pickleball,Picnic Area,RV Parking,RV/Boat Storage,Tennis Court(s),Trail(s)
- Full Baths: 2
- 1/2 Baths: 1
- Furnished: Unfurnished
- Laundry: Dryer Hookup,Washer Hookup,Laundry Closet,Laundry Room
- Water Heater: Electric
- Attic Description: Access Only,Pull-Down Stairs
- Basement Description: None
Exterior Features
- Exterior: Shutters - Functional
- Fuel Tanks: None
- Parking: Garage Faces Rear, Attached, Gravel
- Pool: Hot Tub
- Roof: Architectural Shingle
- Siding: Wood Siding
- Is New Construction: No
- Construction: Block,Wood Siding,Wood Frame
- Foundation: Block,Crawl Space
- Water Source: County Water
- Septic or Sewer: Septic Tank
- Water Provider: Moore County Public Works
- Utilities: Water Connected,High Speed Internet
- Garage Spaces: 2
- Parking Spaces: 2
- Fencing: None
- Exterior: Wood Siding
- Patio/Deck Description: Deck,Patio,Porch
- Is Horse Property: No
- Zoning: GC-SL
- Building Total Area (Sq.Ft): 2352
- Road Description: Private Road,Paved
- Road Improvements: See Remarks
- View Description: None
Location
- Directions: HWY 211 to the Seven Lakes West entrance. Turn right onto Longleaf. 247 Longleaf Dr. will be on the left.
- Street Number: 247
- County: Moore
- Latitude: 35.248321
- Longitude: -79.615625
- Marketing City: West End
Listed by: Coronado Realty Team from Keller Williams Pinehurst.