
Location
Agent Comments
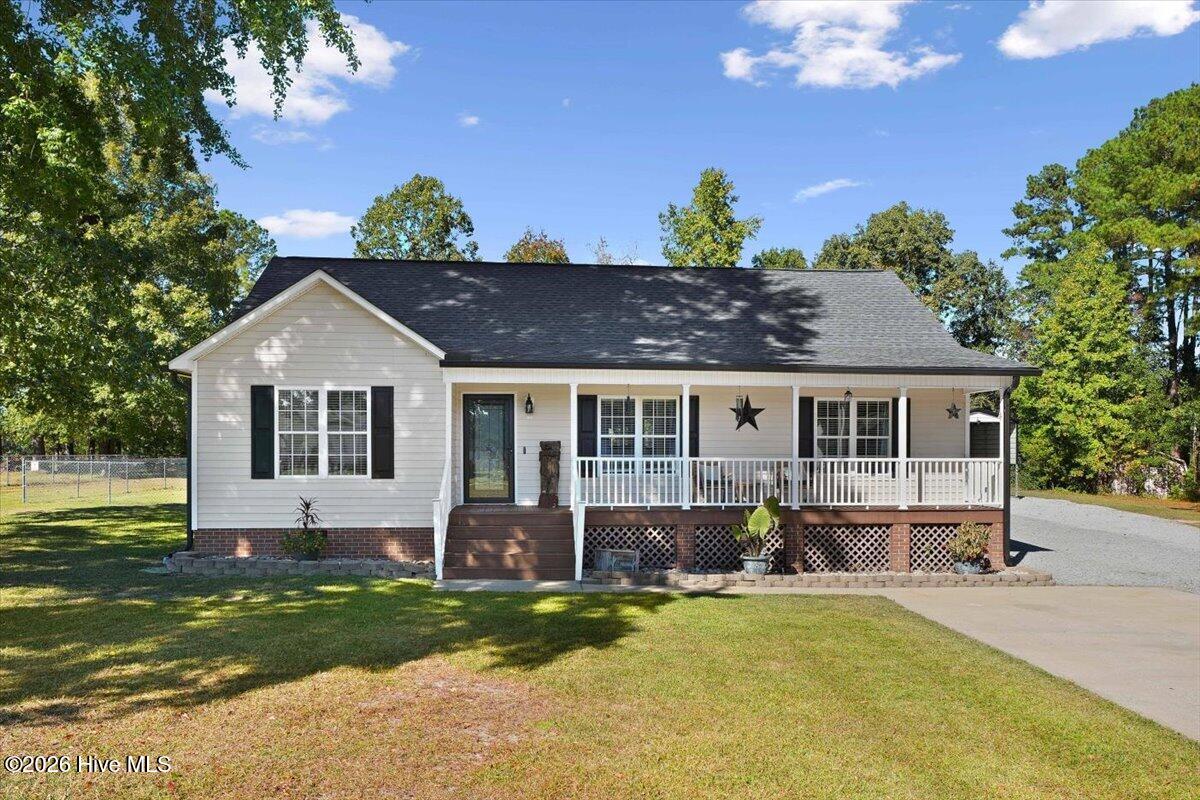
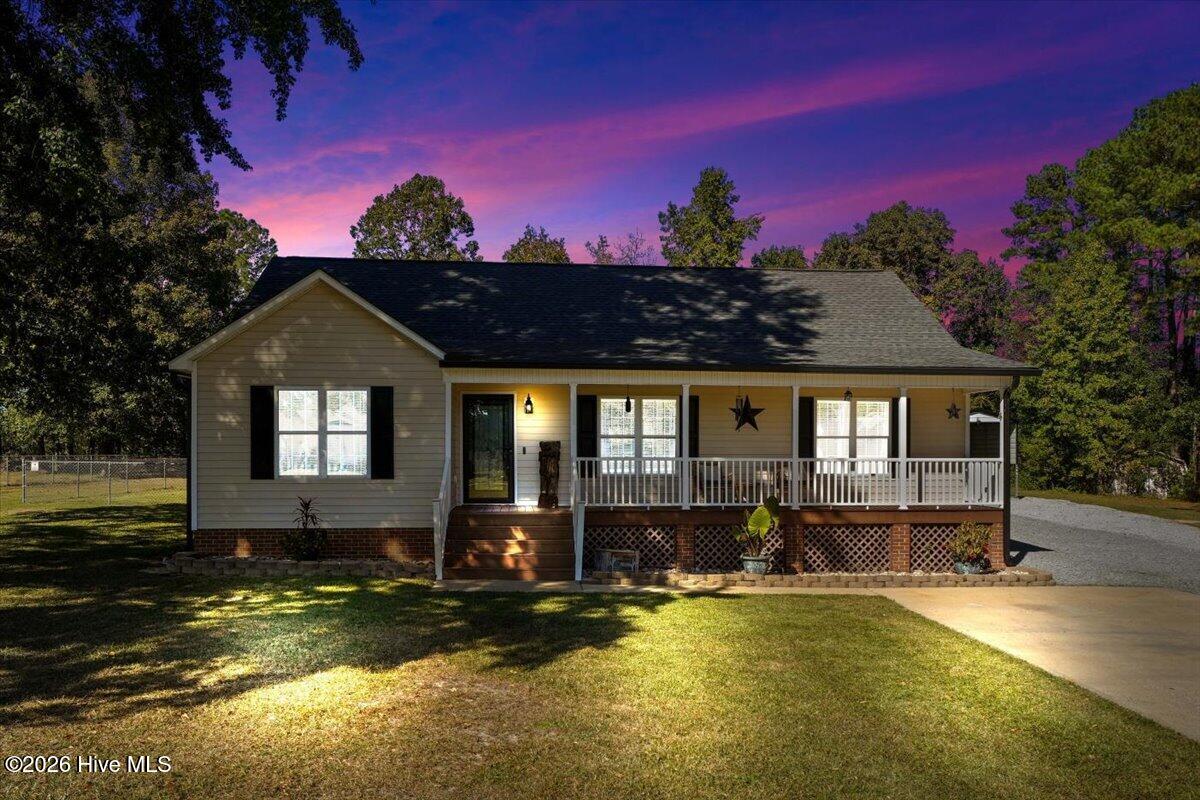
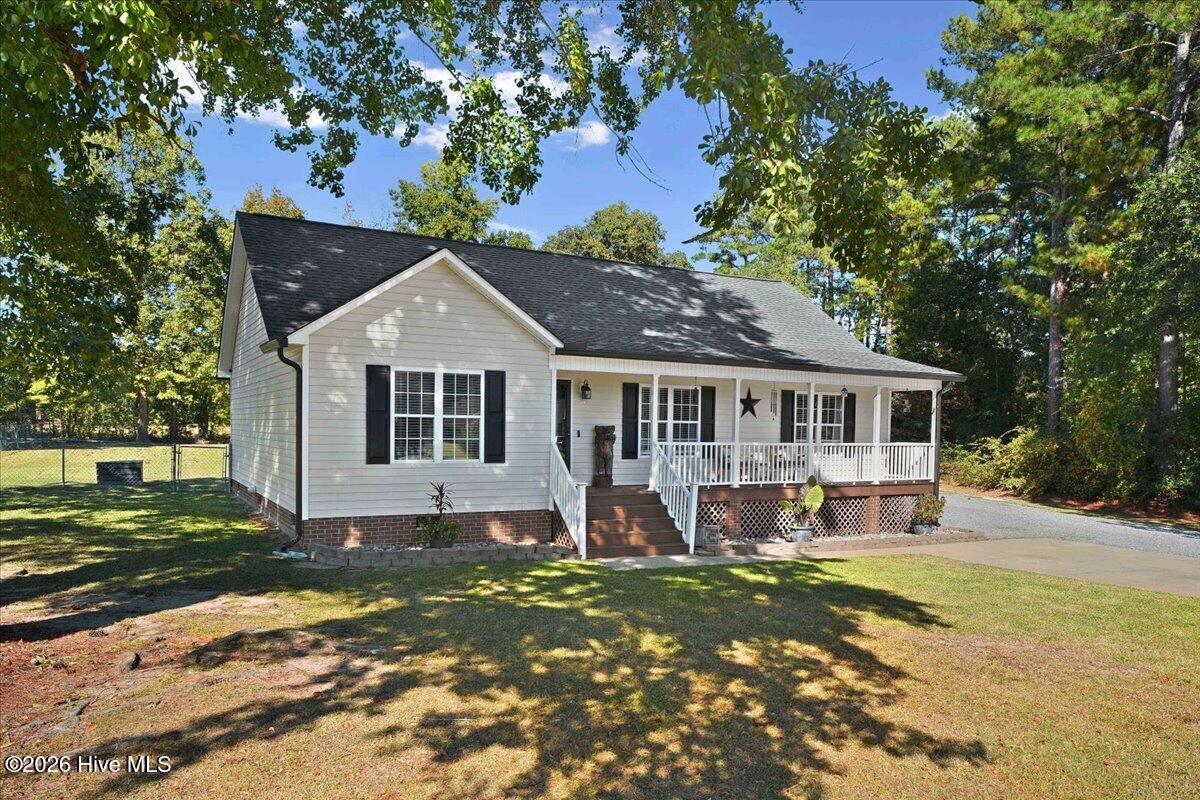
**YOUR PRIVATE BACKYARD OASIS AWAITS!!!** This beautifully maintained 3-bedroom, 2-bath home offers 1,613 square feet of living space, upgraded finishes throughout, and sits on a spacious .92-acre lot! Step inside to a welcoming living room featuring gorgeous wood floors, a vaulted ceiling, and a cozy fireplace with gas logs! The kitchen is sure to impress with stainless steel appliances, stone countertops, and a charming eat-in breakfast nook! The spacious owner's suite is filled with natural light and features a large walk-in closet and private bath with dual vanities! Both secondary bedrooms are generously sized! BUT WAIT UNTIL YOU SEE THE HIDDEN GEM OF THIS HOME! The additional office/sitting room offers the perfect flex space with direct access to your very own BACKYARD RETREAT! Step outside to an oversized above-ground pool surrounded by a spacious deck, perfect for entertaining, relaxing, and soaking up the sunshine! The covered gazebo adds the perfect touch for outdoor gatherings! The fenced-in backyard, lined with mature trees, offers wonderful privacy and plenty of room to enjoy the outdoors! **AND THERE'S MORE!!!** The detached TWO-CAR GARAGE/WORKSHOP is the ultimate MAN CAVE, complete with electricity and a heating and cooling system! You'll also appreciate the covered storage area at the rear of the workshop! Need room for additional vehicles, a boat, or camper? The EXTRA CARPORT has you covered! With incredible outdoor amenities, versatile spaces, and nearly an acre to enjoy, this property truly has something for everyone! DON'T MISS YOUR CHANCE TO CALL THIS ONE HOME!
Amenities
- Washer
- Refrigerator
- Dryer
- Dishwasher
- Electric Range
Additional Features
- County: Johnston
- Days on Market: 0
- Pool: No
- Tax Number: 14l07014e
- Water/Sewer: See Remarks
- Year Built: 1997
- Property Type: Residential
- Property Sub Type: Single Family Residence
- Tax Year: 2026
- Tax Amount: $1,625.44
Financial
- Short Sale: Standard
Interior Features
- Cool System: Central Air
- Floors: Carpet, Vinyl, Hardwood
- Heat System: Fireplace(s), Electric, Heat Pump
- Interior: High Ceilings, Ceiling Fan(s)
- Room Type: Master Bedroom, Bedroom 2, Bedroom 3, Living Room, Dining Area, Dining Room
- Total Rooms: 6
- Levels: One
- Heating Fuel: Electric
- Full Baths: 2
- 1/2 Baths: 0
- Laundry: Laundry Closet
- Basement Description: None
Exterior Features
- Fuel Tanks: None
- Parking: Workshop in Garage, Detached, Garage Door Opener, Detached Carport, Garage, Parking Pad
- Roof: Shingle
- Siding: Vinyl Siding
- Is New Construction: No
- Construction: Vinyl Siding,Wood Frame
- Foundation: Raised,Crawl Space
- Water Source: Well
- Septic or Sewer: Septic Tank
- Utilities: See Remarks
- Garage Spaces: 0
- Parking Spaces: 2
- Fencing: None
- Exterior: Vinyl Siding
- Patio/Deck Description: Covered,Deck,Porch
- Zoning: RAG
- Building Total Area (Sq.Ft): 1620
- Road Description: Asphalt
- Road Improvements: See Remarks
- View Description: None
Location
- Street Number: 209
- County: Johnston
- Latitude: 35.605019
- Longitude: -78.307865
- Marketing City: Selma
Listed by: Linsey Dale from HTR Southern Properties.