
Location
Agent Comments
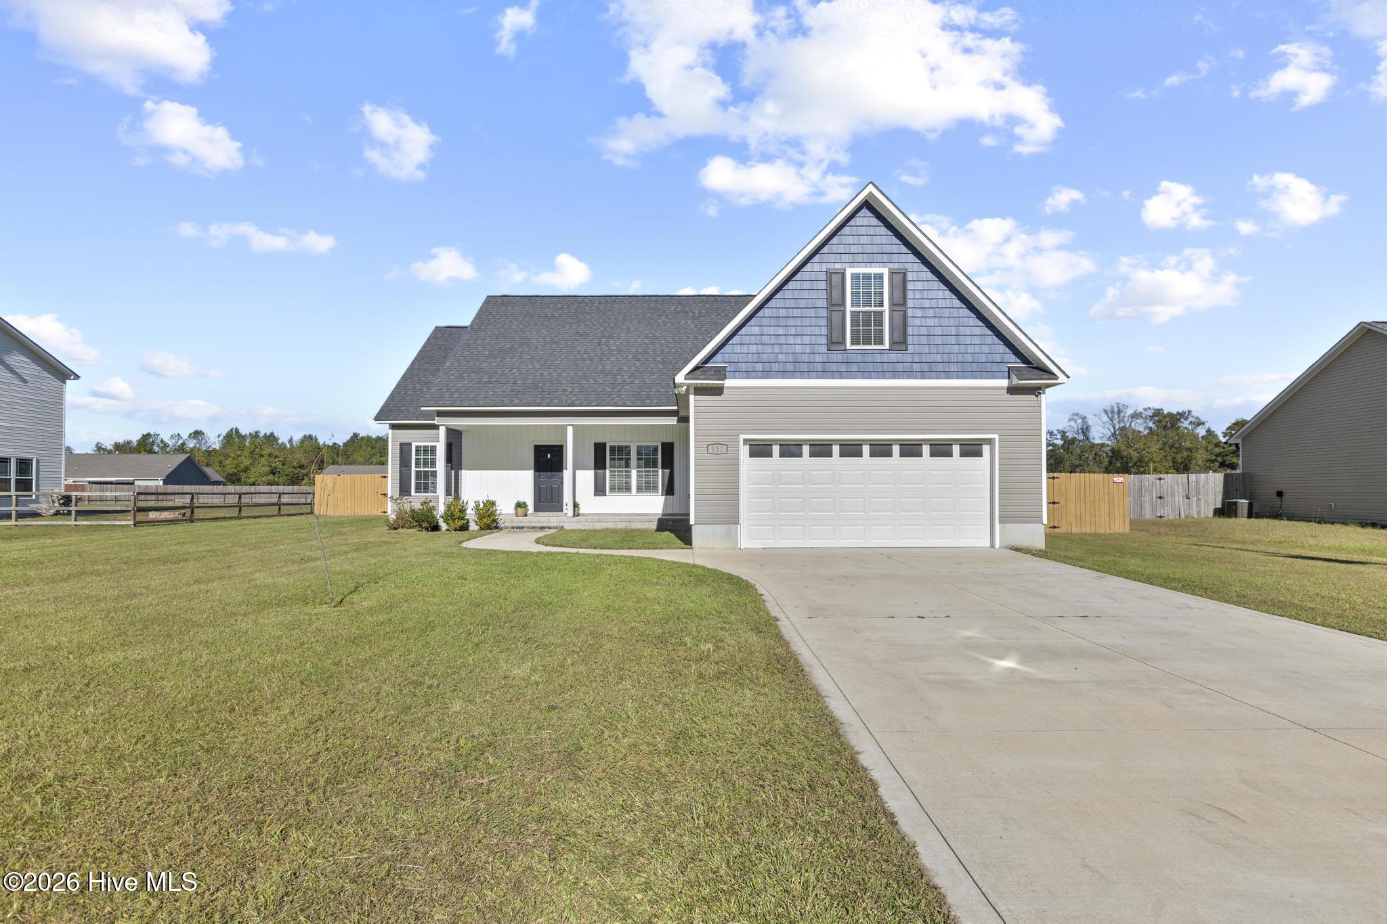
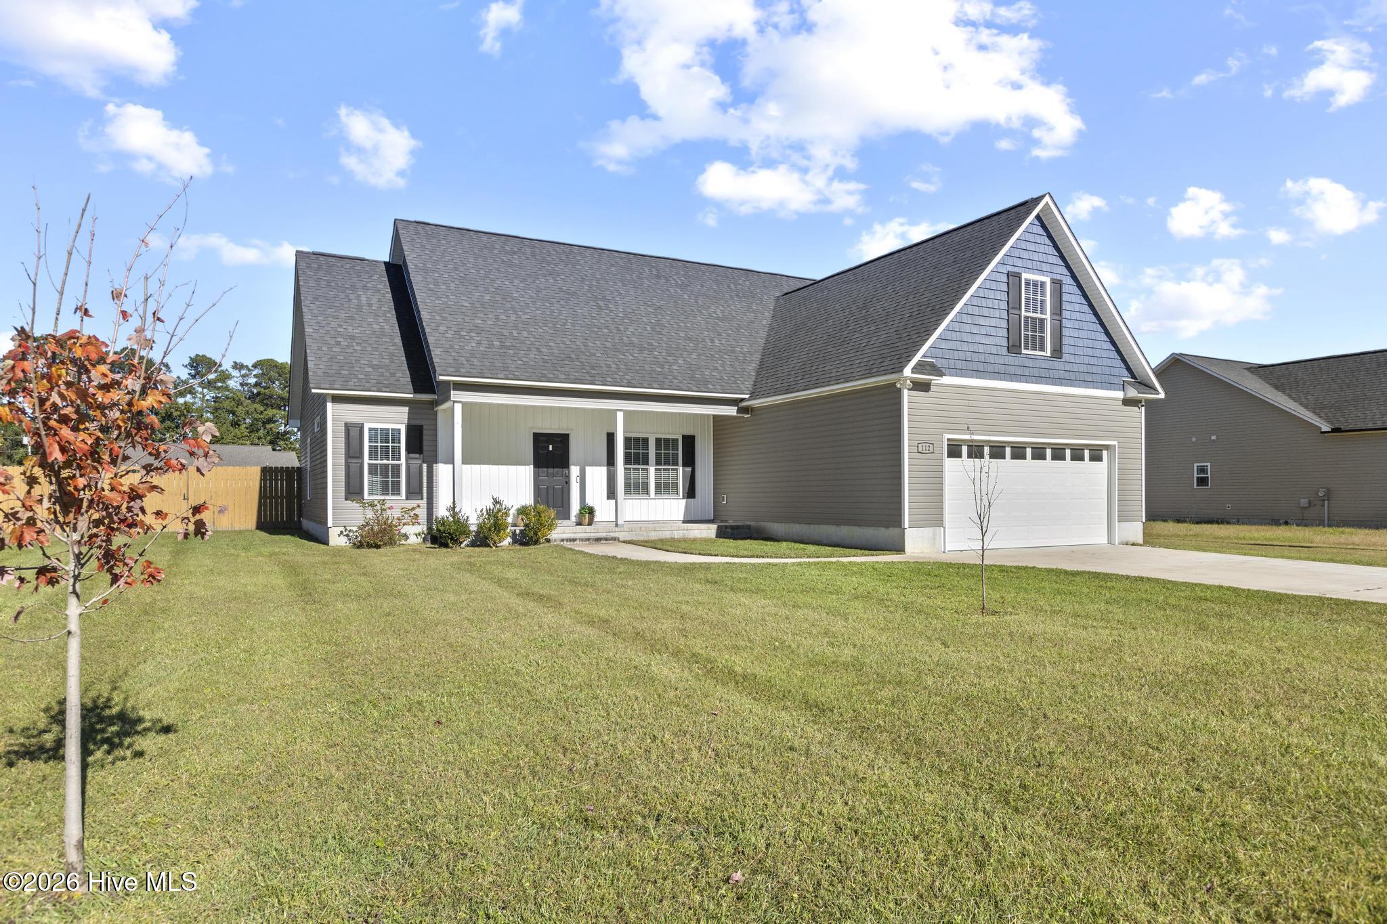
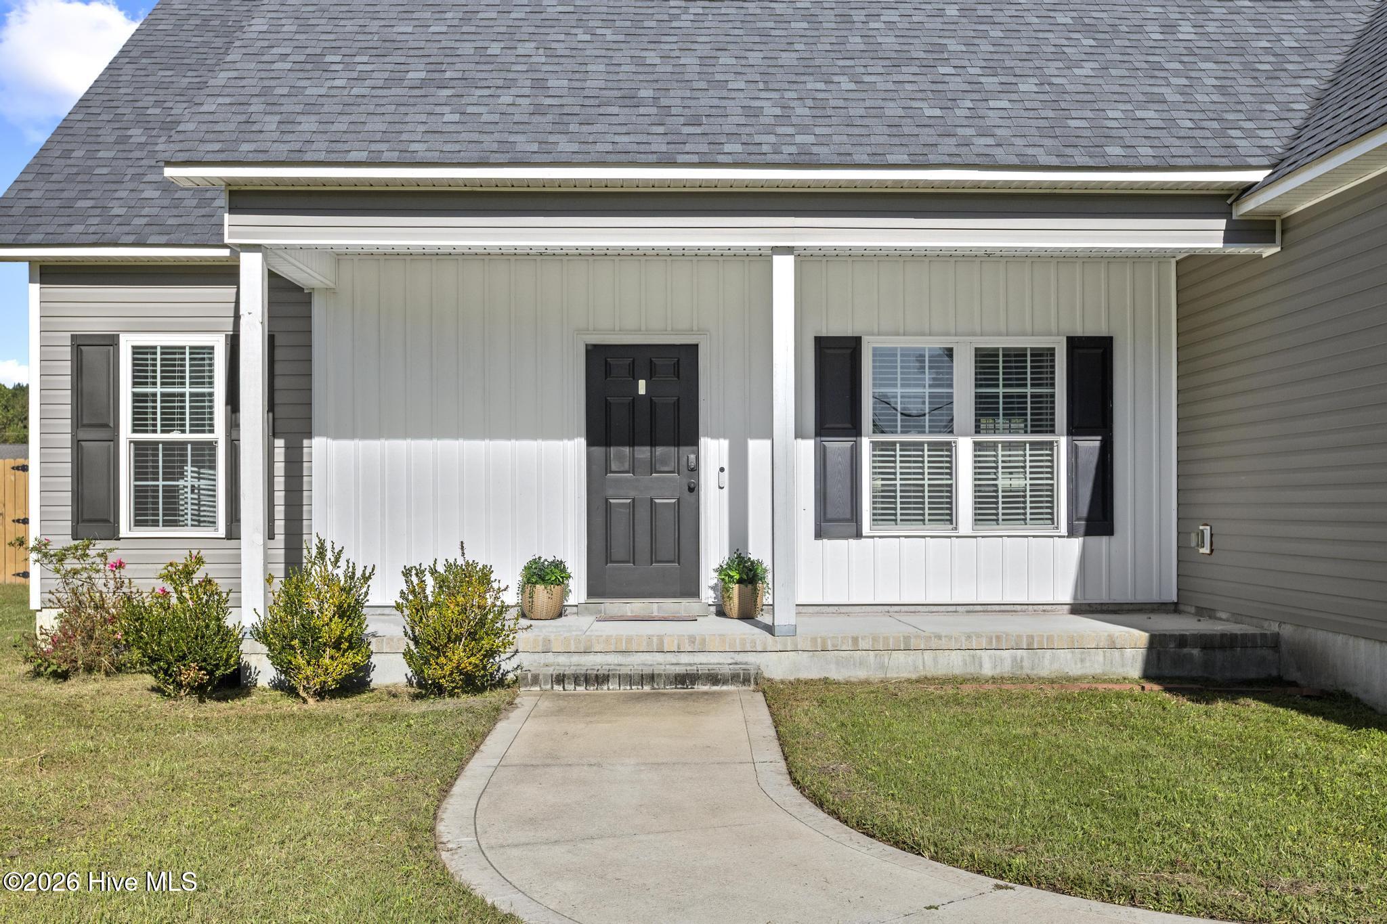
Welcome home to the perfect blend of comfort, charm, and convenience. Boasting over 1,750+ square feet of thoughtfully designed living space, this charming home features 3 bedrooms, 2 full bathrooms, a spacious bonus room above the garage and an attached 2-car garage. The desirable split-bedroom floor plan provides added privacy, with the generously sized primary suite tucked away on its own side of the home. Step inside to discover an inviting, open-concept layout featuring LVP flooring throughout the main living areas, a spacious living room, where a cozy fireplace creates a warm and welcoming atmosphere, complemented by views of the fenced in backyard. The galley-style kitchen offers functionality and convenience with a center island perfect for barstools & entertaining, a pantry, stainless steel appliances including a gas stove! The dining space is near by and the perfect spot for your family dinners. The primary bedroom is tucked off the back of the home and offers tray ceilings, a large walk in closet and ensuite bathroom with dual vanities. There are two additional bedrooms on the main floor, a shared full bathroom and laundry room that leads to the 2 car garage. Upstairs, the versatile bonus room provides endless possibilities, whether you envision a home office, playroom, media room, or additional guest space. Additional features include blinds in the windows, keyless entry on the main door, a rocking chair front porch, spacious driveway, no city taxes & a very low HOA fee of $100 a year. Step outside and enjoy the expansive, fully fenced backyard, offering plenty of room for outdoor entertaining, pets, children to play or simply relaxing in your own backyard. Situated just a few miles outside city limits, this beautifully maintained home offers the peaceful appeal of country living while remaining conveniently close to everyday amenities, New River Air Station, Camp LeJeune, MARSOC, Stone Bay and just a short drive to the areas local beaches. Schedule your private showing before it's to late!
Amenities
- Gas Oven
- Built-In Microwave
- Dishwasher
- Gas Range
Additional Features
- Association Amenities: Management
- County: Onslow
- Days on Market: 0
- Pool: No
- Tax Number: 318b-44
- Waterfront Features: None
- Water/Sewer: Cable Available, Water Connected
- Year Built: 2022
- Property Type: Residential
- Property Sub Type: Single Family Residence
- Tax Year: 2026
- Tax Amount: $2,162.84
- HOA Fees: $100.00
Financial
- Short Sale: Standard
Interior Features
- Cool System: Central Air, Heat Pump
- Floors: LVT/LVP, Carpet
- Heat System: Heat Pump, Electric
- Interior: Master Downstairs, Walk-in Closet(s), Tray Ceiling(s), Entrance Foyer, Kitchen Island, Ceiling Fan(s), Pantry, Blinds/Shades, Walk-In Closet(s)
- Room Type: Master Bedroom, Bedroom 2, Bedroom 3, Bonus Room, Living Room, Dining Room, Dining Area
- Total Rooms: 7
- Levels: One and One Half
- Heating Fuel: Electric
- Association Amenities: Management
- Full Baths: 2
- 1/2 Baths: 0
- Laundry: Laundry Room
- Water Heater: Electric
- Basement Description: None
Exterior Features
- Fuel Tanks: None
- Parking: Concrete, Garage
- Roof: Architectural Shingle
- Siding: Vinyl Siding
- Waterfront Feature: None
- Is New Construction: No
- Construction: Vinyl Siding,Wood Frame
- Foundation: Slab
- Water Source: Public
- Septic or Sewer: Septic Tank
- Utilities: Cable Available,Water Connected
- Garage Spaces: 2
- Parking Spaces: 6
- Fencing: Back Yard,Wood
- Exterior: Vinyl Siding
- Patio/Deck Description: Patio,Front Porch
- Is Horse Property: No
- Zoning: RA
- Building Total Area (Sq.Ft): 1765
- Road Description: City Street,State Road,Paved
- Road Improvements: See Remarks
- View Description: None
Location
- Directions: Take HIghway 53 towards Burgaw, turn right on Haws Run Rd, Right on Scott jenkins, Home is on the right.
- Street Number: 112
- County: Onslow
- Latitude: 34.712436
- Longitude: -77.53591
- Marketing City: Jacksonville
Listed by: Renee L Clark from Coldwell Banker Sea Coast Advantage.