
Location
Agent Comments
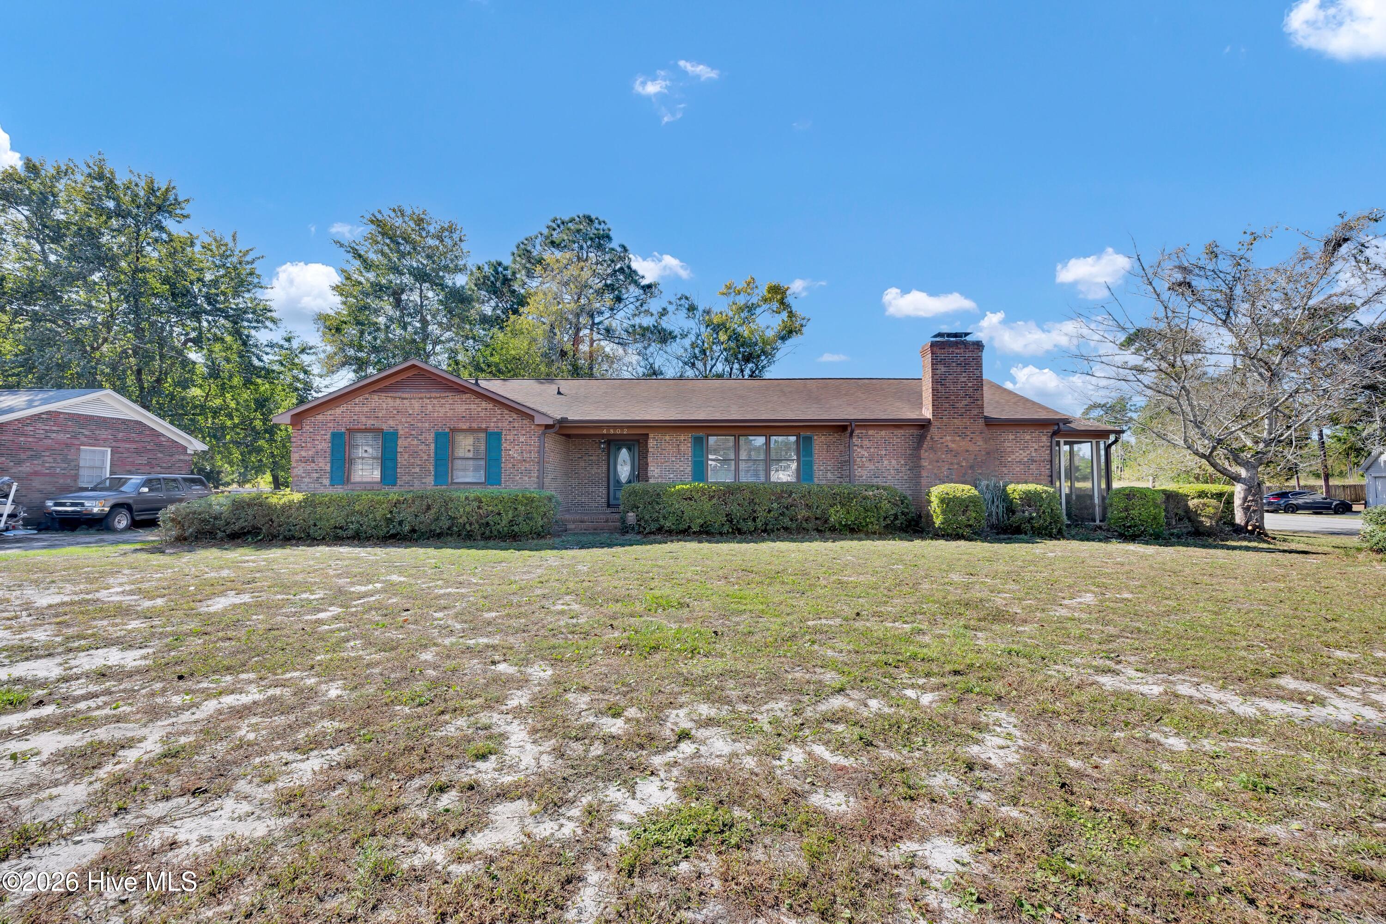
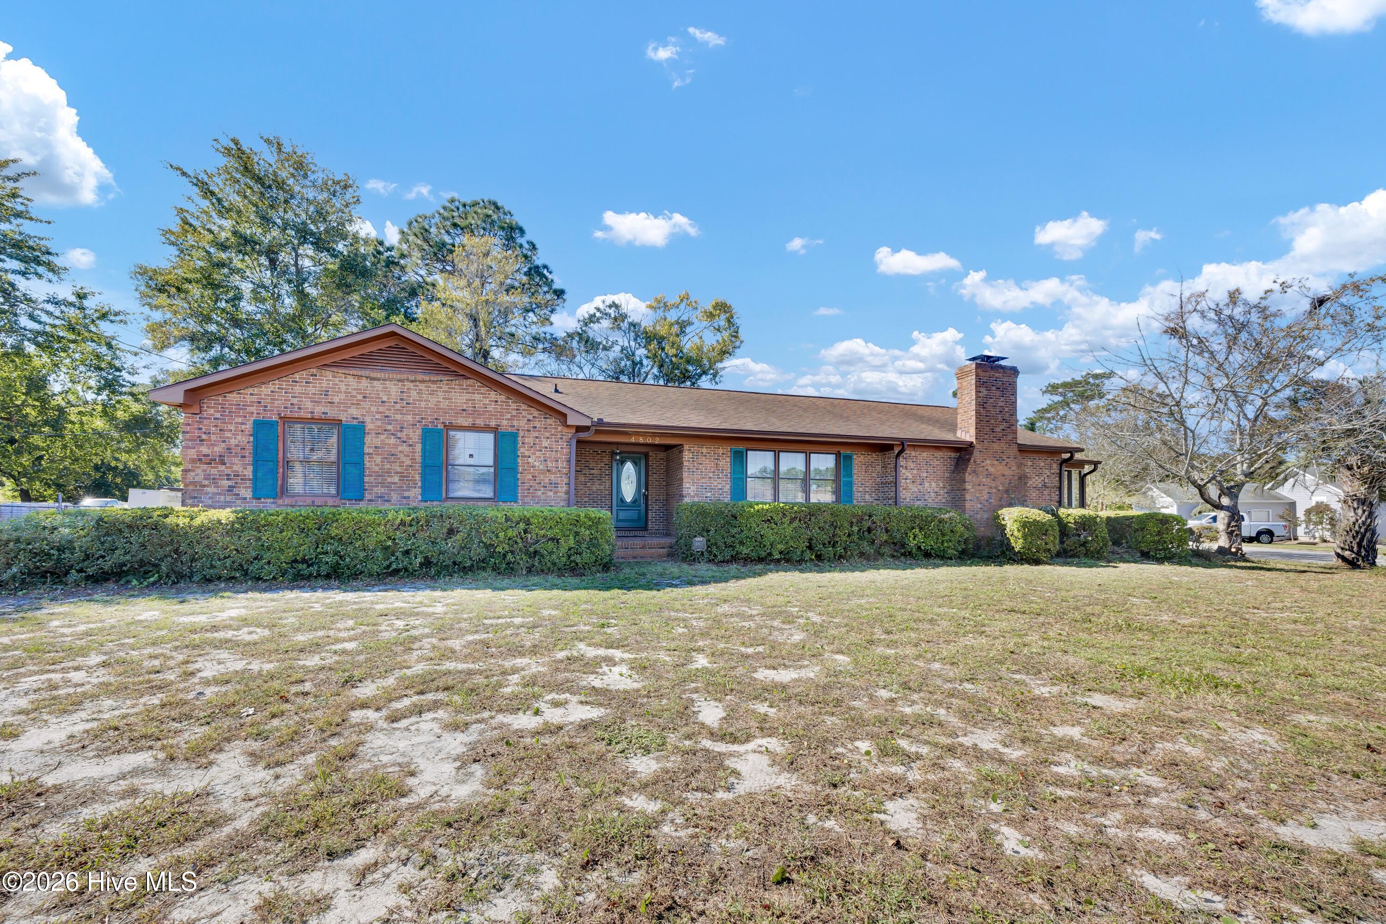
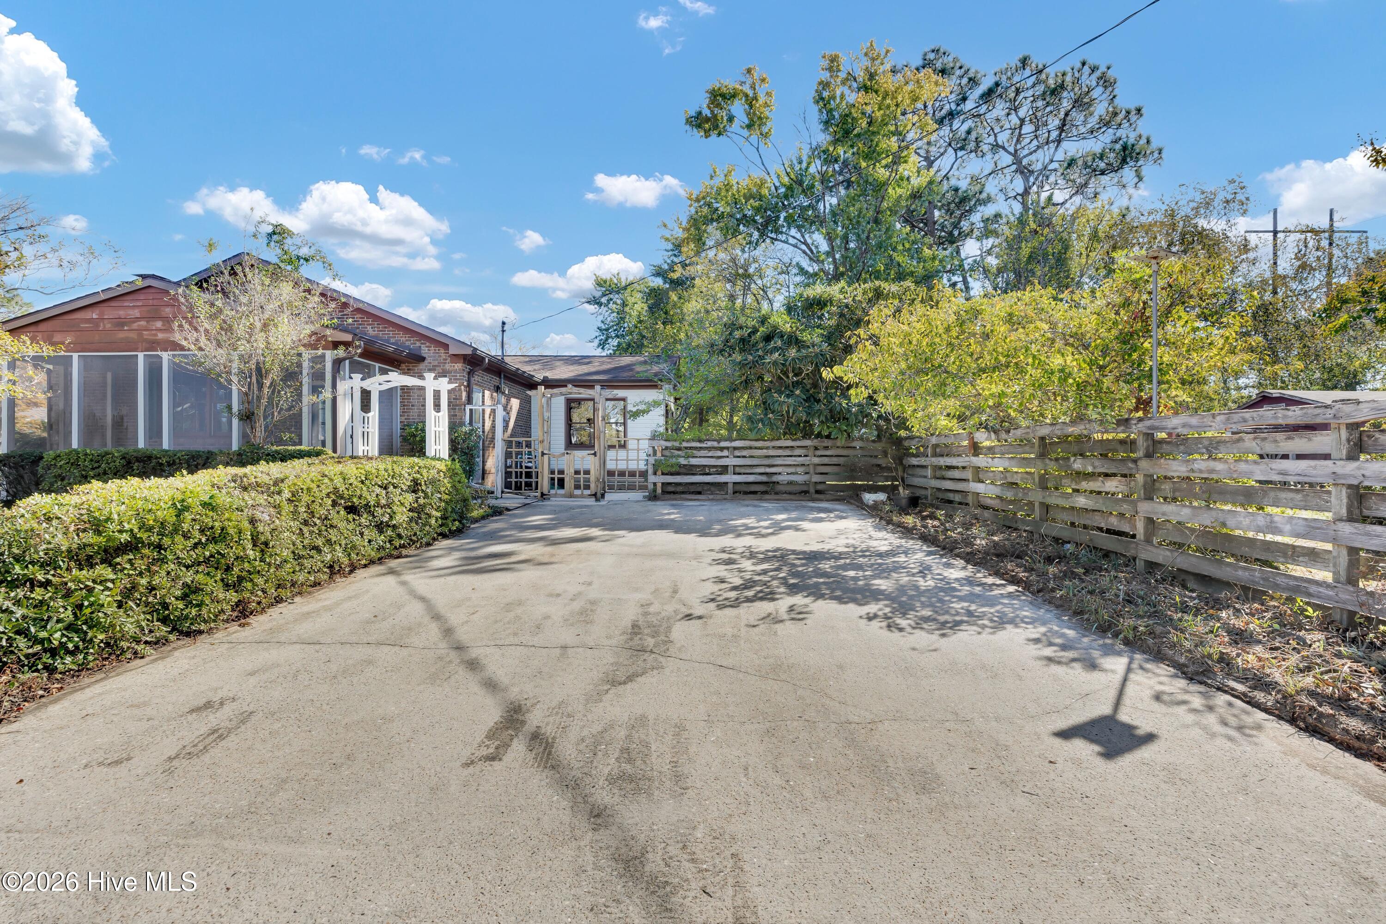
Welcome home to this charming brick ranch in a desirable location just outside the city limits with no HOA! Offering 3 bedrooms and 2 bathrooms, this home has great bones, a functional layout, and plenty of potential to make it your own. New LVP flooring extends throughout the main living areas and into all three bedrooms. The primary suite features a private en-suite bathroom with a walk-in tiled shower, while the additional two bedrooms share a full hall bath. The kitchen opens to the dining area and a sunroom overlooking the backyard, with access to a back porch for enjoying the outdoors. A front living room steps down into a spacious family room featuring a wood-burning fireplace, creating a cozy space to gather. Just off the family room, you'll find a large utility/laundry room with access to the back patio, as well as a screened porch along the right side of the home. Situated on a generous corner lot, the property offers ample outdoor space and room to explore your ideas. A mini barn/shed is already in place in the backyard, with plenty of room for additional storage, gardening, or other outdoor possibilities. Whether you're looking for a home to personalize over time or a property with space and potential, this brick ranch is full of opportunity. Don't miss your chance to make it your own!
Amenities
- Built-In Microwave
- Washer
- Refrigerator
- Dryer
- Dishwasher
- Electric Range
Additional Features
- County: New Hanover
- Days on Market: 0
- Exterior: None
- Pool: Yes
- Pool Features: None
- Tax Number: R07019-001-006-000
- Waterfront Features: None
- Water/Sewer: Sewer Connected, Water Connected
- Year Built: 1973
- Property Type: Residential
- Property Sub Type: Single Family Residence
- Tax Year: 2025
- Tax Amount: $1,311.51
Financial
- Short Sale: Standard
Interior Features
- Cool System: Central Air, Heat Pump
- Floors: LVT/LVP, Parquet, Tile
- Heat System: Heat Pump, Electric
- Interior: Ceiling Fan(s), Blinds/Shades
- Room Type: Master Bedroom, Bedroom 2, Bedroom 3, Dining Area, Sunroom, Living Room, Family Room, Laundry
- Total Rooms: 8
- Levels: One
- Heating Fuel: Electric
- Full Baths: 2
- 1/2 Baths: 0
- Furnished: Unfurnished
- Laundry: Dryer Hookup,Washer Hookup,Laundry Room
- Water Heater: Electric
- Attic Description: Pull-Down Stairs
- Basement Description: None
Exterior Features
- Exterior: None
- Fuel Tanks: None
- Parking: Attached, Concrete
- Pool: None
- Roof: Architectural Shingle
- Siding: Brick
- Waterfront Feature: None
- Is New Construction: No
- Construction: Brick,Wood Frame
- Foundation: Crawl Space
- Water Source: Public
- Septic or Sewer: Municipal Sewer,Cape Fear Public Utility Authority
- Water Provider: Cape Fear Public Utility Authority
- Utilities: Sewer Connected,Water Connected
- Garage Spaces: 0
- Parking Spaces: 2
- Fencing: Partial,Back Yard,Wood
- Exterior: Brick
- Patio/Deck Description: Covered,Front Porch,Rear Porch
- Is Horse Property: No
- Zoning: R-10
- Building Total Area (Sq.Ft): 1964
- Road Description: City Street,State Road,Paved
- Road Improvements: See Remarks
- View Description: None
Location
- Directions: Take College Rd south, right on Carolina Beach Rd at Monkey Junction, left on Silva Terra, right on Ilex, right on Yulan, right on Wilderness. Home is on right corner of Wilderness and Stillwell.
- Street Number: 4802
- County: New Hanover
- Latitude: 34.148008
- Longitude: -77.921814
- Marketing City: Wilmington
Listed by: John A Theodorakis from Intracoastal Realty Corporation.