
Location
Agent Comments
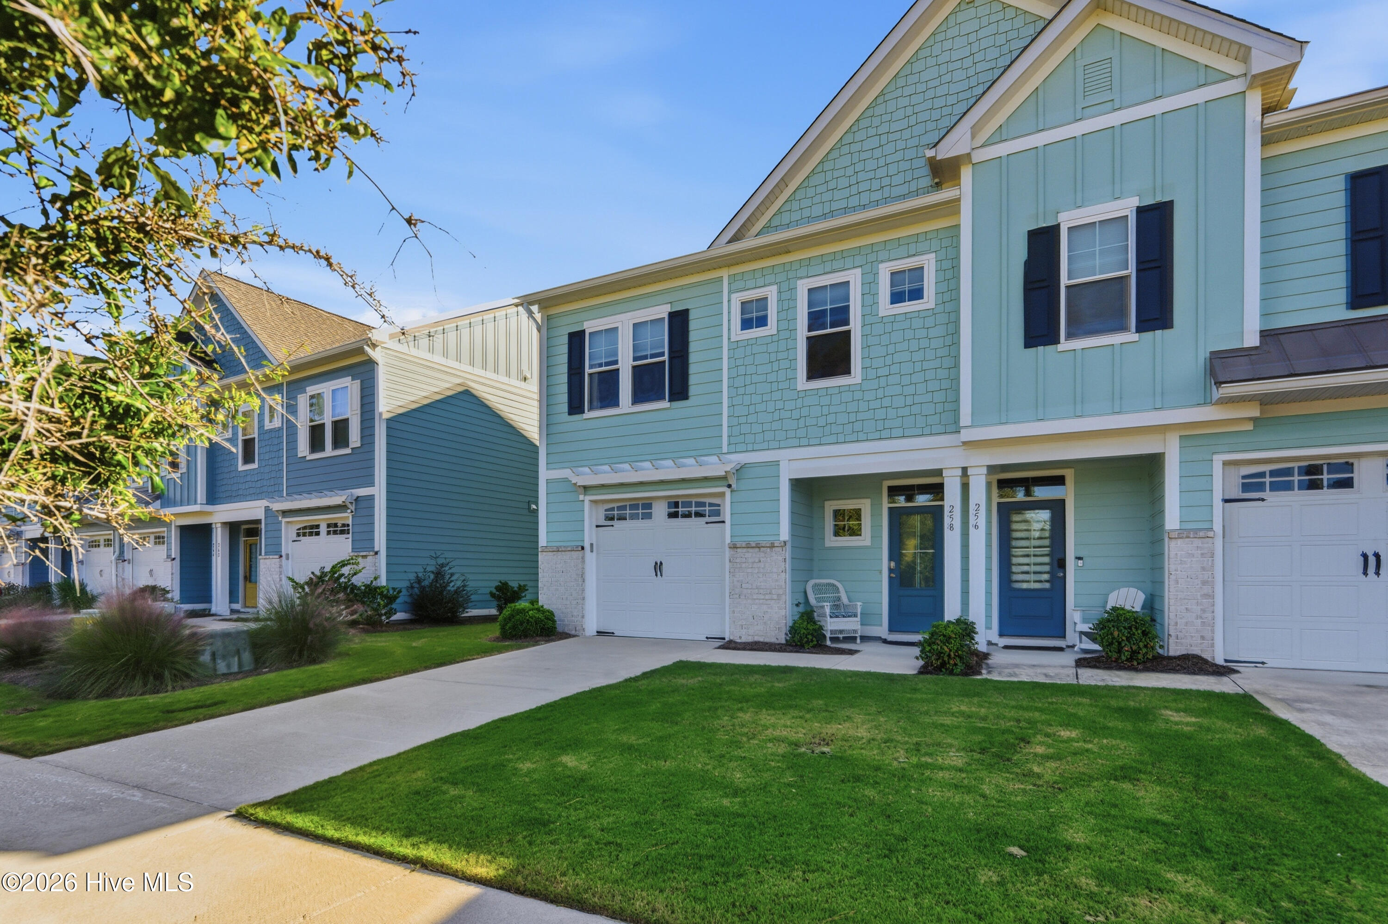
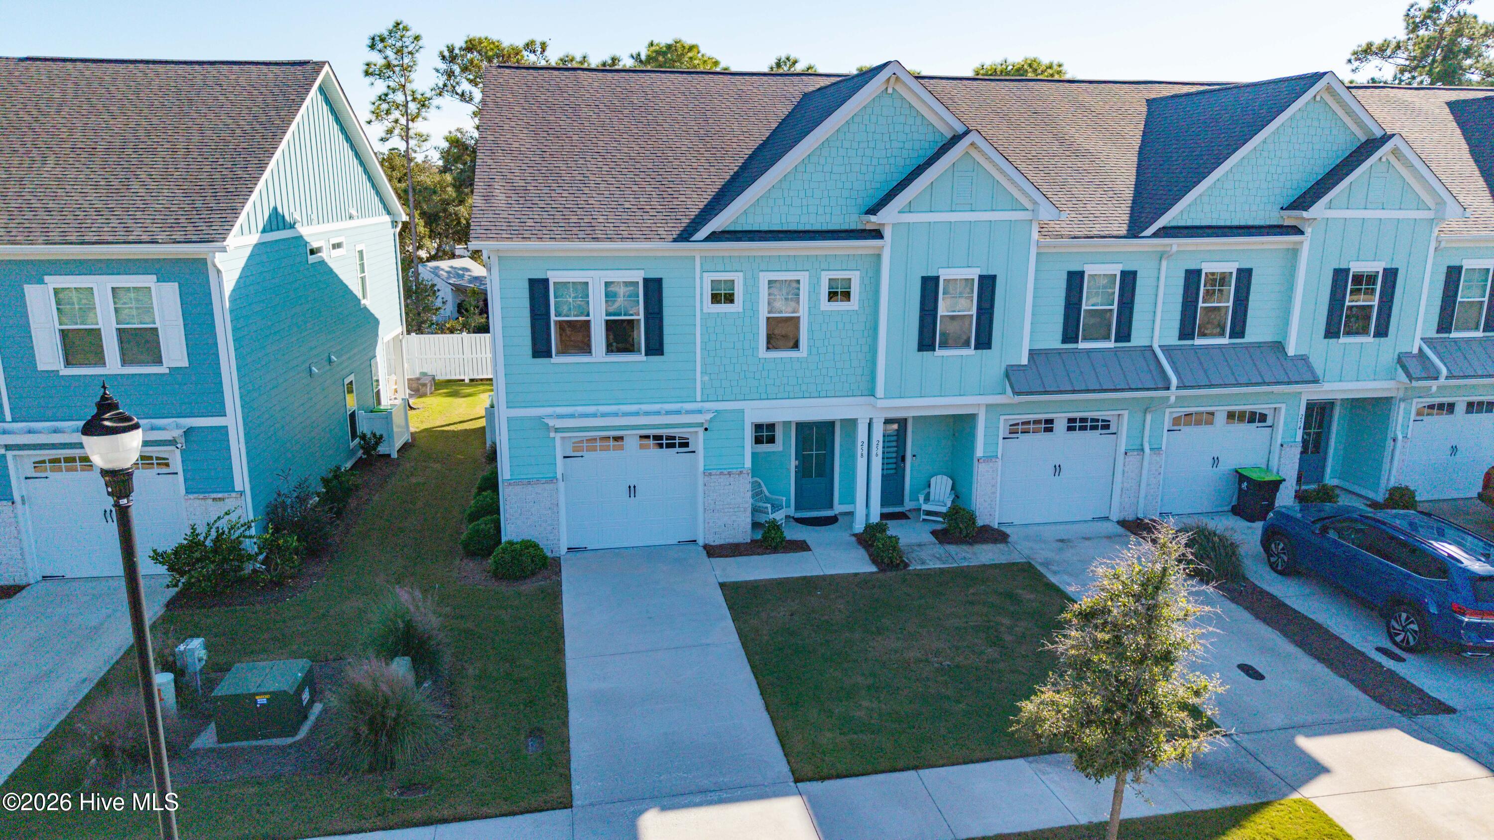
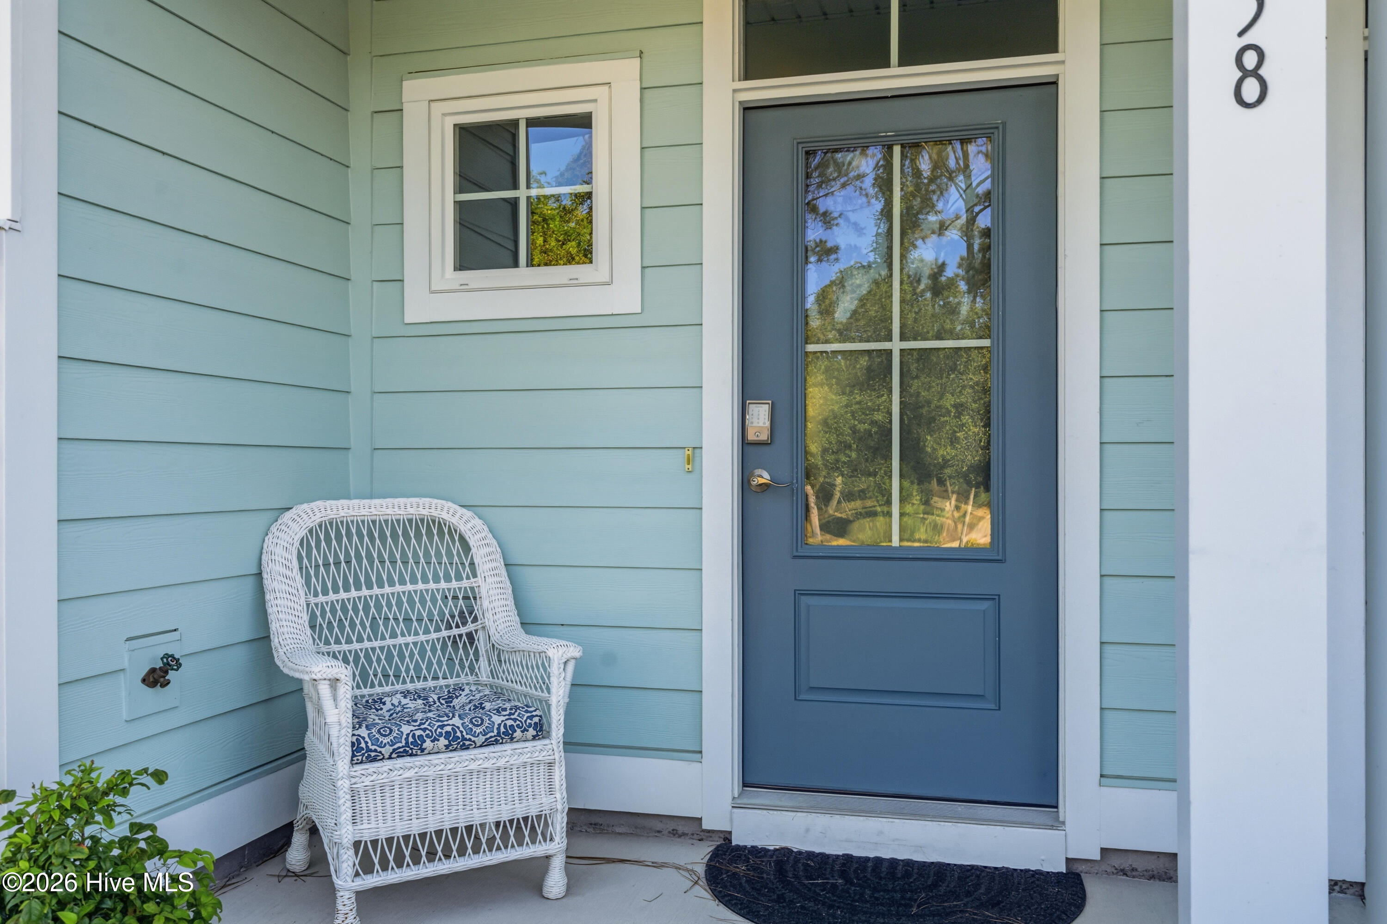
Welcome to Beau Coast, a sought-after waterfront community in Beaufort, where coastal living meets effortless comfort. This gently used second home feels like new, offering approximately 1,818 square feet, three bedrooms, two full baths and a powder room. Exterior highlights include low-maintenance Hardie board siding and an architectural shingle roof. An inviting entry foyer opens to a comfortable home with LVP flooring. The kitchen features beautiful granite countertops, an oversized island, an eat-in nook and a pantry. Upstairs, a loft provides ideal space for a home office, along with a convenient laundry closet. The spacious primary suite features a large walk-in closet. Enjoy the paver patio outdoors, and appreciate the convenience of an oversized one-car garage. A new whole-house dehumidifier system, valued at $6,200, enhances comfort year-round. Beau Coast offers resort-style amenities, including a pool, fitness center, pickleball courts, dog park, jogging and hiking trails, picnic areas and dock access. Seller reports seasonal Airbnb income averaging approximately $24,000 annually during the May-October high season. Just under five minutes from historic downtown Beaufort, North Carolina's third-oldest town, this home offers a wonderful opportunity to enjoy the coastal lifestyle.
Amenities
- Built-In Microwave
- See Remarks
- Washer
- Self Cleaning Oven
- Dryer
- Dishwasher
- Electric Range
Additional Features
- Association Amenities: Waterfront Community,Boat Dock,Clubhouse,Comm Garden,Community Pool,Dog Park,Fitness Center,Game Room,Jogging Path,Maintenance Common Areas,Maintenance Grounds,Maintenance Roads,Master Insure,Party Room,Pest Control,Pickleball,Sidewalks,Street Lights,Trai
- County: Carteret
- Days on Market: 0
- Exterior: End Unit,Other,See Remarks
- Pool: Yes
- Pool Features: None
- Tax Number: 2147483647
- Water/Sewer: Sewer Connected, Underground Utilities, Water Connected
- Year Built: 2022
- Property Type: Residential
- Property Sub Type: Townhouse
- Tax Year: 2025
- Tax Amount: $2,825.83
- HOA Fees: $6,848.00
- Unit Type: 3 Bedroom
Financial
- Short Sale: Standard
Interior Features
- Cool System: Central Air, Heat Pump
- Floors: LVT/LVP, Carpet, Tile
- Heat System: Heat Pump, Electric, Forced Air
- Interior: Walk-in Closet(s), High Ceilings, Entrance Foyer, Ceiling Fan(s), furnished, Pantry, Walk-in Shower, Blinds/Shades, Eat-in Kitchen, Walk-In Closet(s)
- Room Type: Master Bedroom, Bedroom 2, Bedroom 3, Great Room, Dining Area, Office, Breakfast Nook
- Total Rooms: 7
- Levels: End Unit,Two
- Heating Fuel: Electric
- Association Amenities: Waterfront Community,Boat Dock,Clubhouse,Comm Garden,Community Pool,Dog Park,Fitness Center,Game Room,Jogging Path,Maintenance Common Areas,Maintenance Grounds,Maintenance Roads,Master Insure,Party Room,Pest Control,Pickleball,Sidewalks,Street Lights,Trai
- Full Baths: 2
- 1/2 Baths: 1
- Furnished: Negotiable
- Laundry: In Hall
- Water Heater: Electric
- Attic Description: Access Only
- Basement Description: None
Exterior Features
- Exterior: End Unit, Other, See Remarks
- Fuel Tanks: None
- Parking: Concrete, Garage Door Opener, Paved
- Pool: None
- Roof: Architectural Shingle
- Siding: Fiber Cement
- Is New Construction: No
- Construction: Fiber Cement,Wood Frame
- Foundation: Slab
- Water Source: Public
- Septic or Sewer: Municipal Sewer,City of Beaufort
- Water Provider: City of Beaufort
- Utilities: Sewer Connected,Underground Utilities,Water Connected
- Garage Spaces: 1
- Parking Spaces: 2
- Fencing: None
- Exterior: Fiber Cement
- Patio/Deck Description: Covered,Patio,Front Porch
- Is Horse Property: No
- Zoning: PUD
- Building Total Area (Sq.Ft): 1818
- Road Description: Private Road,Paved
- Road Improvements: See Remarks
- View Description: None
Location
- Directions: Hwy 70E to Beaufort. Turn right onto Turner St, then left onto Cedar St. Then left onto Live Oak St., then right onto Lennoxville Rd. Turn left onto Leonda Dr, turn right onto Blue Bill Way, and then right onto Great Egret Way.
- Street Number: 258
- County: Carteret
- Latitude: 34.715175
- Longitude: -76.639125
- Marketing City: Beaufort
Listed by: Ellen Holmes Steeves LeBlanc from eXp Realty.