
Location
Agent Comments
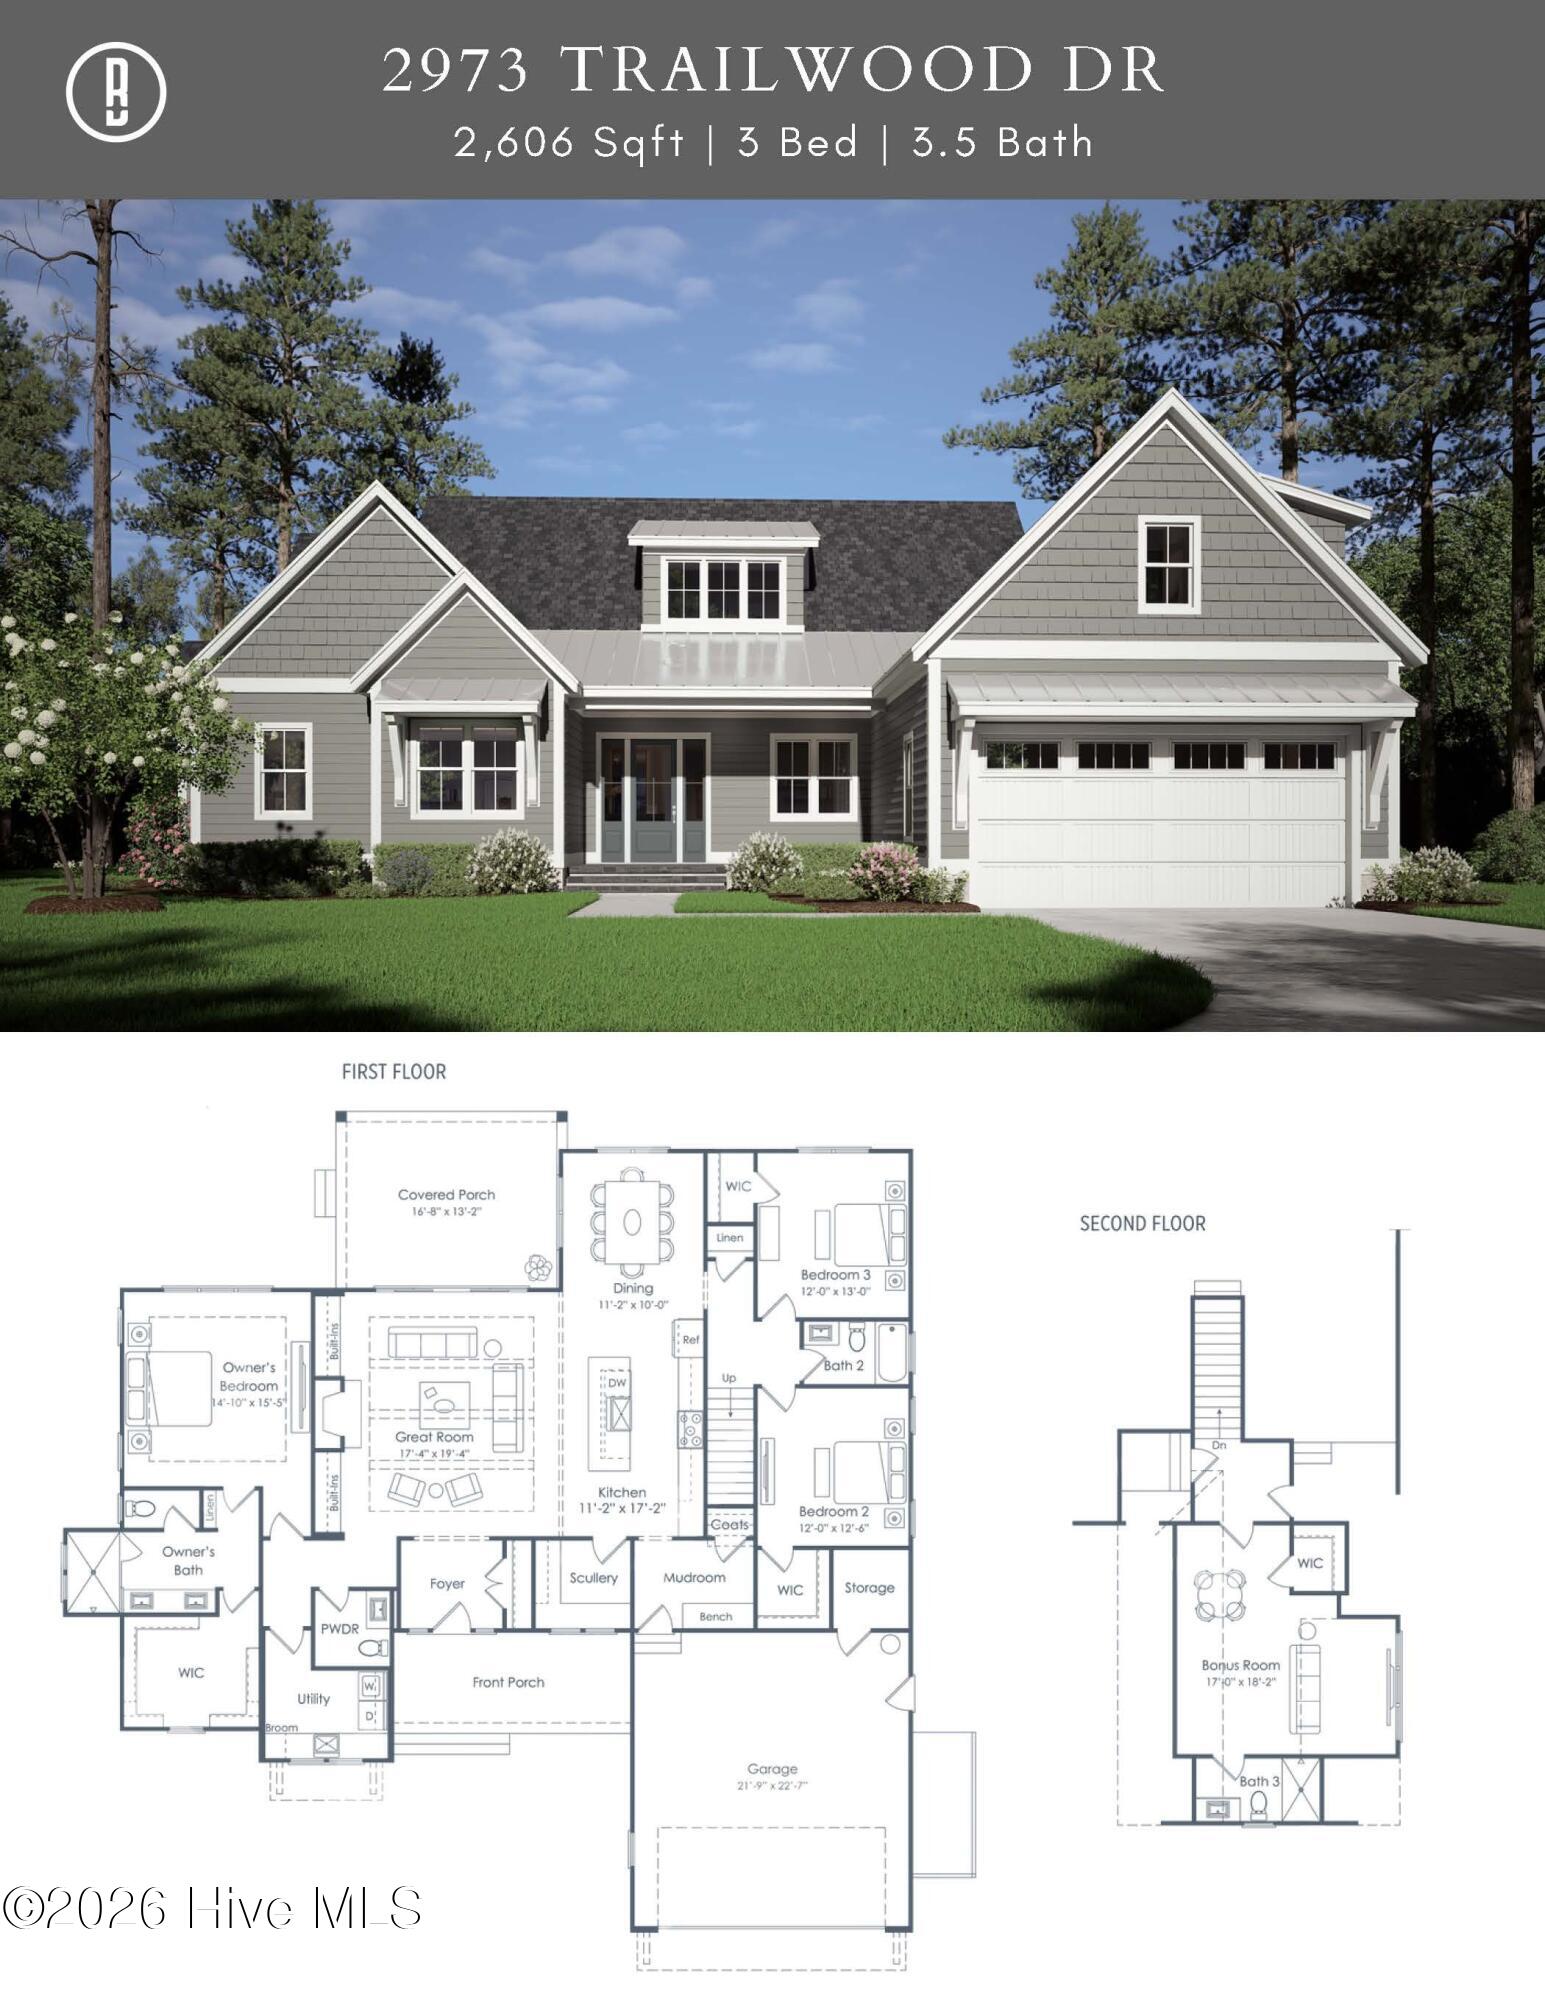
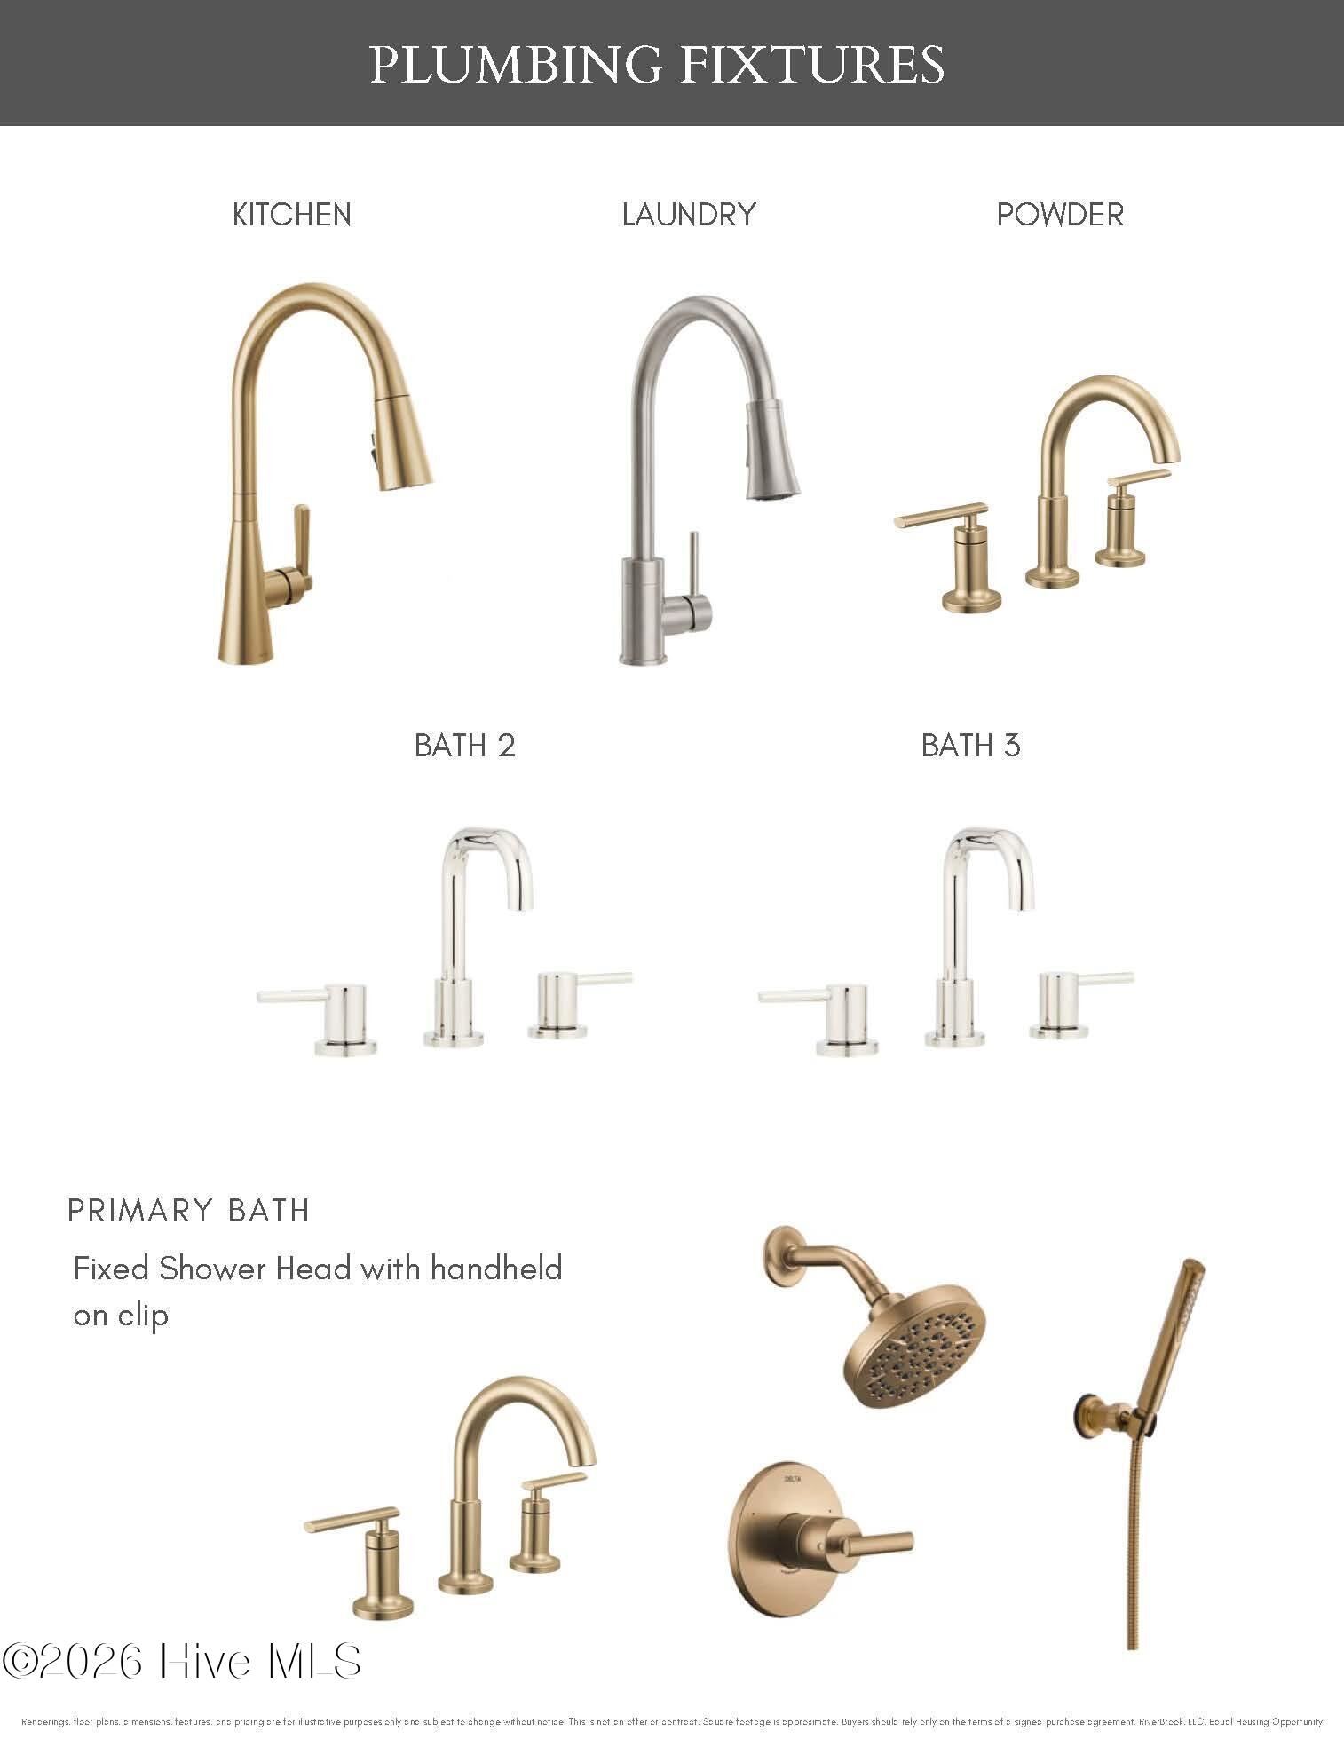
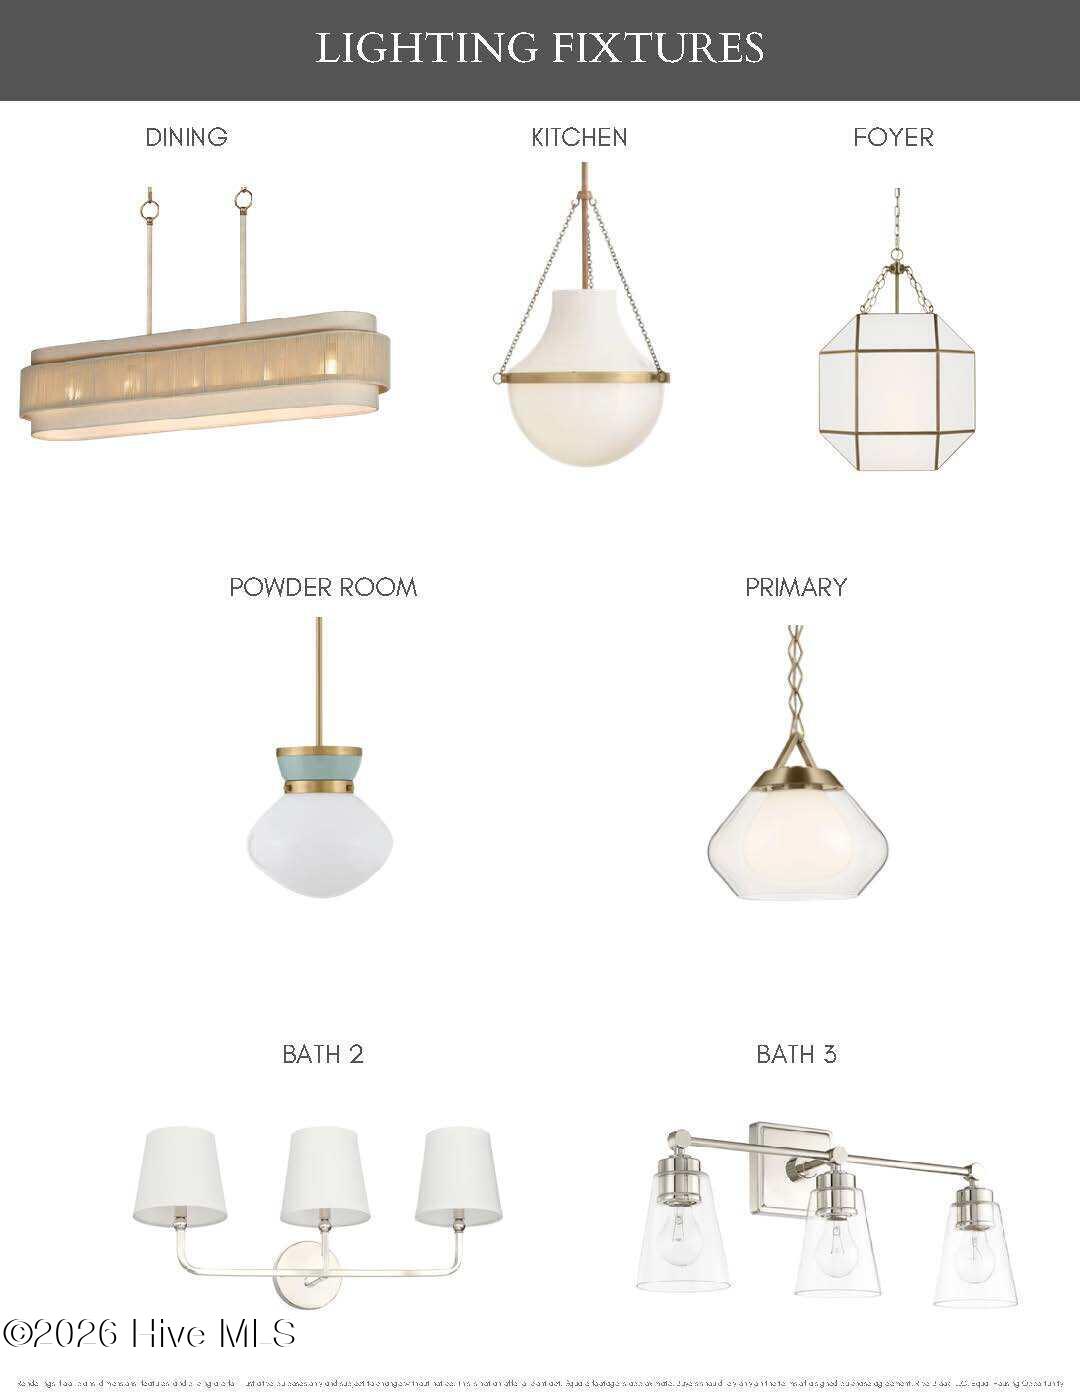
Parade of Homes 2025 and 2026 Award Winner-Riverbrook Builders is building another gorgeous spec home on the Golf Course in St James | Founders Club Golf Course, your new home is overlooking the 10th tee box, allowing you to watch the drives right from your back porch | The property also boasts a serene, distant pond view, providing a peaceful backdrop for your evening glass of wine or morning coffee | Home is currently in framing and sheetrock stage so you need to act fast | As you visit the Parade of Homes this weekend, stop by and take a look at this magnificent home being built ~ Best Value in St James | All the custom quality finishes you expect including engineered hardwood floors, quartz, soft closed cabinetry, Bosch appliances including 36" cooktop and side by side fridge, modern champagne bath & light fixtures, tankless water heater, epoxy garage flooring | This is the brand new Willow Floor Plan designed to capture the spectacular long range golf views | Club membership is currently inactive, offering flexibility for future participation | As a resident of St. James Plantation, you'll enjoy access to an unmatched coastal lifestyle, including 4 gated entrances with 24/7 security, a private oceanfront beach club with pool, a full-service marina including a restaurant, and expansive walking options | Optional club membership unlocks 6 dining opportunities, 5 pools, 4 country clubs, 3 fitness centers, 81 holes of championship golf, 72 monthly classes, championship tennis, pickleball and croquet | Come see why St. James is the #1 coastal community in the Carolinas! Best Regards!
Amenities
- Vented Exhaust Fan
- Gas Cooktop
- Electric Oven
- Built-In Microwave
- Built-In Electric Oven
- Self Cleaning Oven
- Ice Maker
- Disposal
- Dishwasher
- Convection Oven
- Tankless Water Heater
Additional Features
- Association Amenities: Waterfront Community,Barbecue,Basketball Court,Beach Access,Beach Rights,Boat Slip - Not Assigned,Clubhouse,Comm Garden,Dog Park,Exercise Course,Fitness Center,Gated,Golf Course,Indoor Pool,Jogging Path,Maintenance Common Areas,Maintenance Grounds,Mainten
- County: Brunswick
- Days on Market: 0
- Exterior: Irrigation System,DP50 Windows
- Pool: Yes
- Pool Features: None
- Tax Number: 235de023
- Waterfront Features: None
- Water/Sewer: Sewer Connected, Underground Utilities, Water Connected, Water Tap Paid, Cable High Speed, Fiber Optic, High Speed Internet
- Year Built: 2026
- Property Type: Residential
- Property Sub Type: Single Family Residence
- Tax Year: 2026
- Tax Amount: $860.91
- HOA Fees: $1,380.00
Financial
- Short Sale: Standard
Interior Features
- Cool System: Central Air, Zoned, Ceiling Fan(s), Heat Pump
- Floors: Carpet, Tile, Hardwood
- Heat System: Heat Pump, Electric, Zoned
- Interior: Master Downstairs, Walk-in Closet(s), High Ceilings, Entrance Foyer, Mud Room, Bookcases, Kitchen Island, Ceiling Fan(s), Pantry, Walk-in Shower, Built-in Features, Eat-in Kitchen, Gas Log, Walk-In Closet(s), Wired for Data
- Room Type: Master Bedroom, Bedroom 2, Bedroom 3, Dining Area, Dining Room, Utility Room, Other, Bonus Room
- Total Rooms: 9
- Levels: One and One Half
- Heating Fuel: Electric
- Association Amenities: Waterfront Community,Barbecue,Basketball Court,Beach Access,Beach Rights,Boat Slip - Not Assigned,Clubhouse,Comm Garden,Dog Park,Exercise Course,Fitness Center,Gated,Golf Course,Indoor Pool,Jogging Path,Maintenance Common Areas,Maintenance Grounds,Mainten
- Full Baths: 3
- 1/2 Baths: 1
- Furnished: Unfurnished
- Laundry: Dryer Hookup,Washer Hookup,Laundry Room,Utility Sink
- Water Heater: Electric,Tankless
- Attic Description: Floored - Partial,Walk-In
- Basement Description: None
Exterior Features
- Exterior: Irrigation System, DP50 Windows
- Fuel Tanks: None
- Parking: Garage Faces Front, Attached, Concrete, Garage Door Opener, Paved
- Pool: None
- Roof: Architectural Shingle
- Siding: Fiber Cement
- Waterfront Feature: None
- Is New Construction: Yes
- Construction: Block,Fiber Cement,Wood Frame
- Foundation: Block,Raised,Slab
- Water Source: County Water
- Septic or Sewer: County Sewer,Brunswick County Public Utilities
- Water Provider: Brunswick County Public Utilities
- Utilities: Sewer Connected,Underground Utilities,Water Connected,Water Tap Paid,Cable High Speed,Fiber Optic,High Speed Internet
- Garage Spaces: 2
- Parking Spaces: 4
- Fencing: None
- Exterior: Fiber Cement
- Patio/Deck Description: Open,Covered,Porch,Front Porch,Rear Porch
- Is Horse Property: No
- Zoning: Sj-Epud
- Building Total Area (Sq.Ft): 2660
- Road Description: Private Road,Asphalt,Paved
- Road Improvements: Golf Course,Pond Front,Golf Fairway,Golf Tee
- View Description: Golf Course,Pond,Golf Fairway,Golf Tee
Location
- Directions: 211 To St James main gate. Follow St James Drive, pass Founders Golf Course on your left. Proceed over the Polly Gully Bird Sanctuary and take an immediate right on Trailwood. 4th Homes site on the left. We are currently in framing stage so please proceed with caution.
- Street Number: 2973
- County: Brunswick
- Latitude: 33.931945
- Longitude: -78.115374
- Marketing City: Southport
Listed by: Debi L Gallo from St James Properties LLC, Marina Office.