
Location
Agent Comments
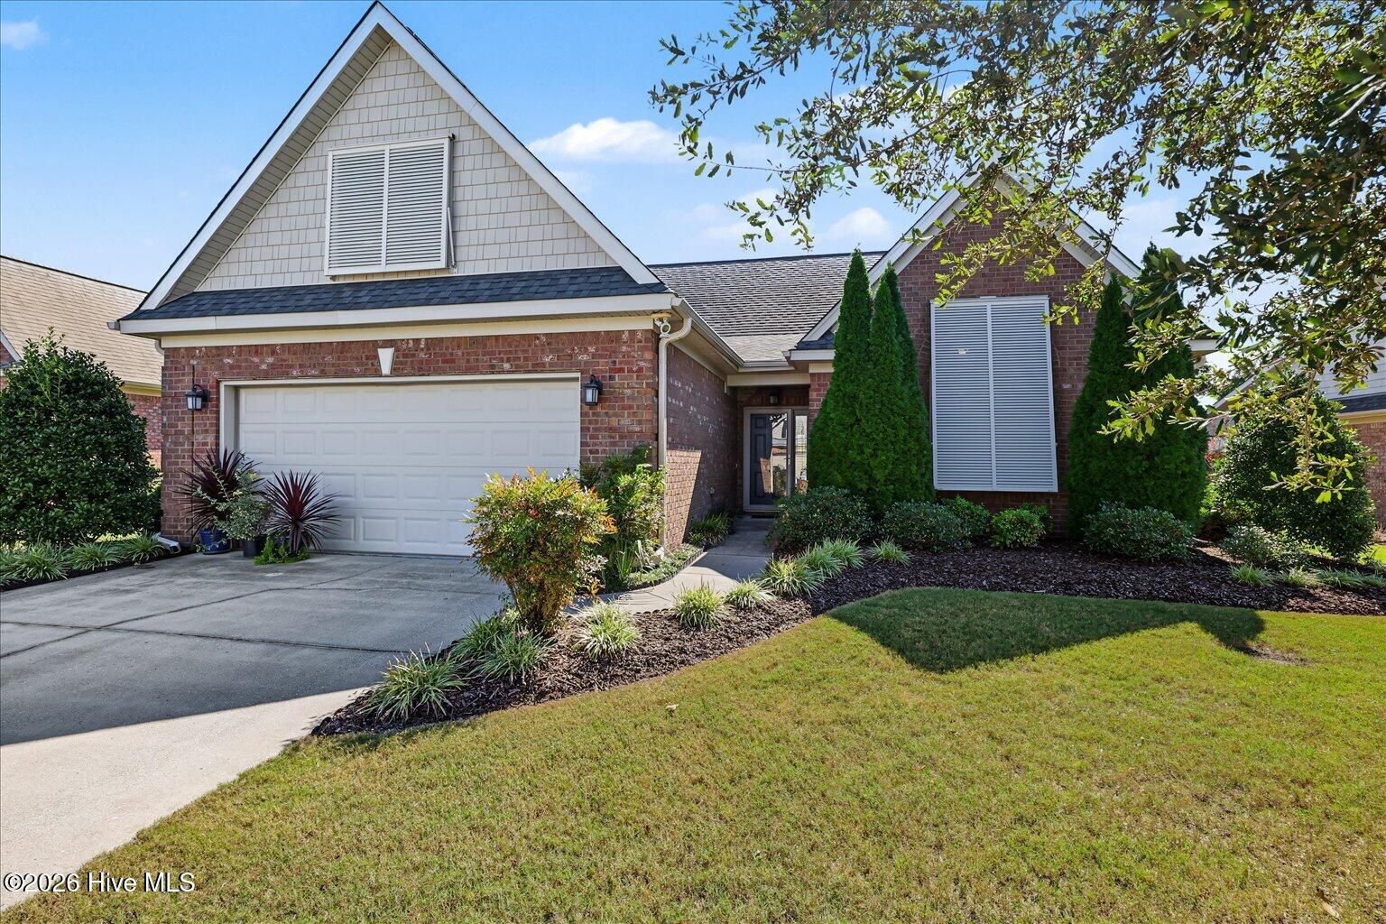
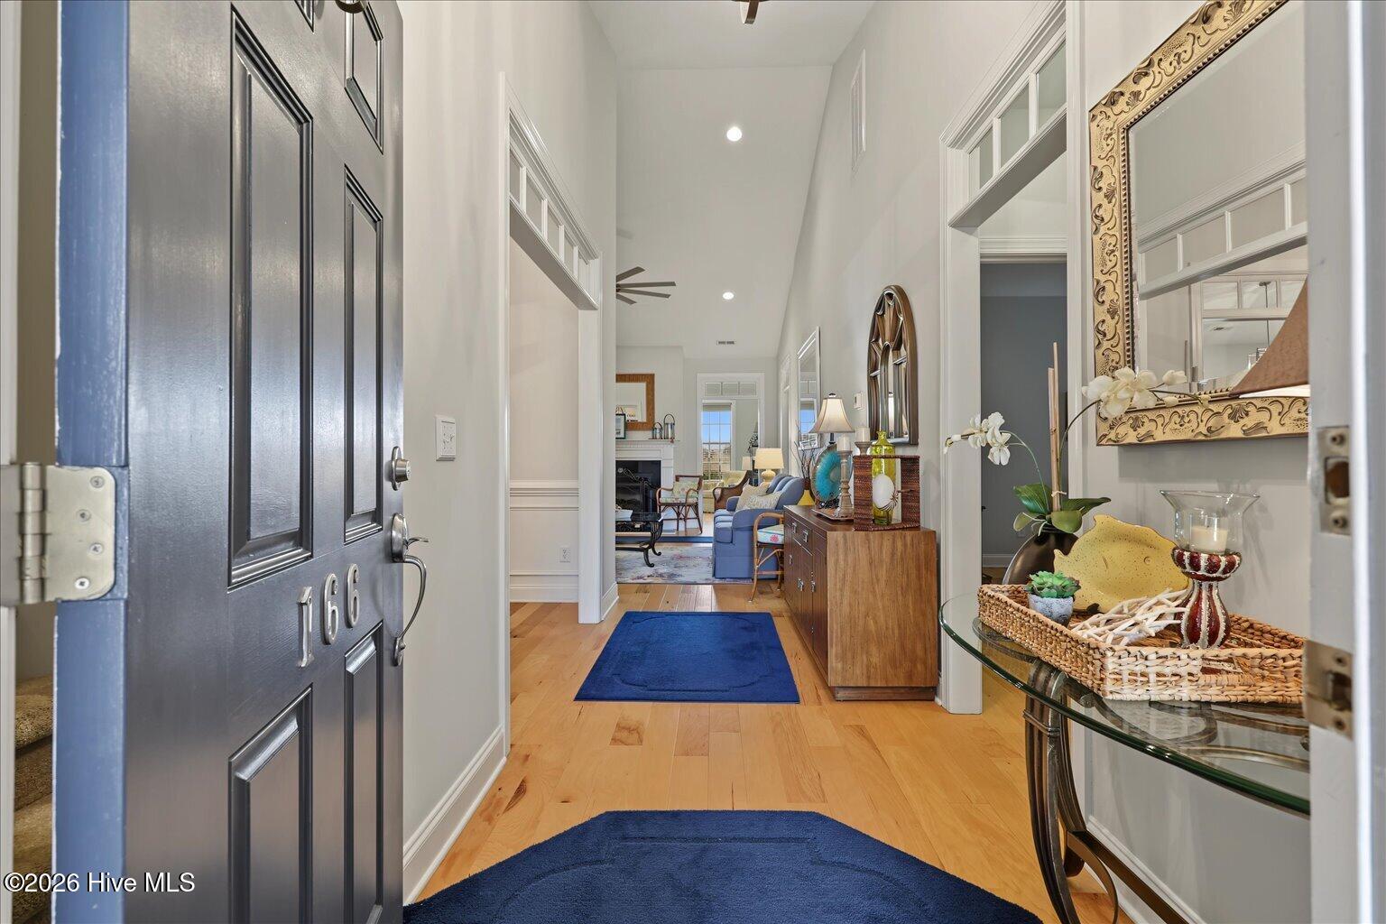
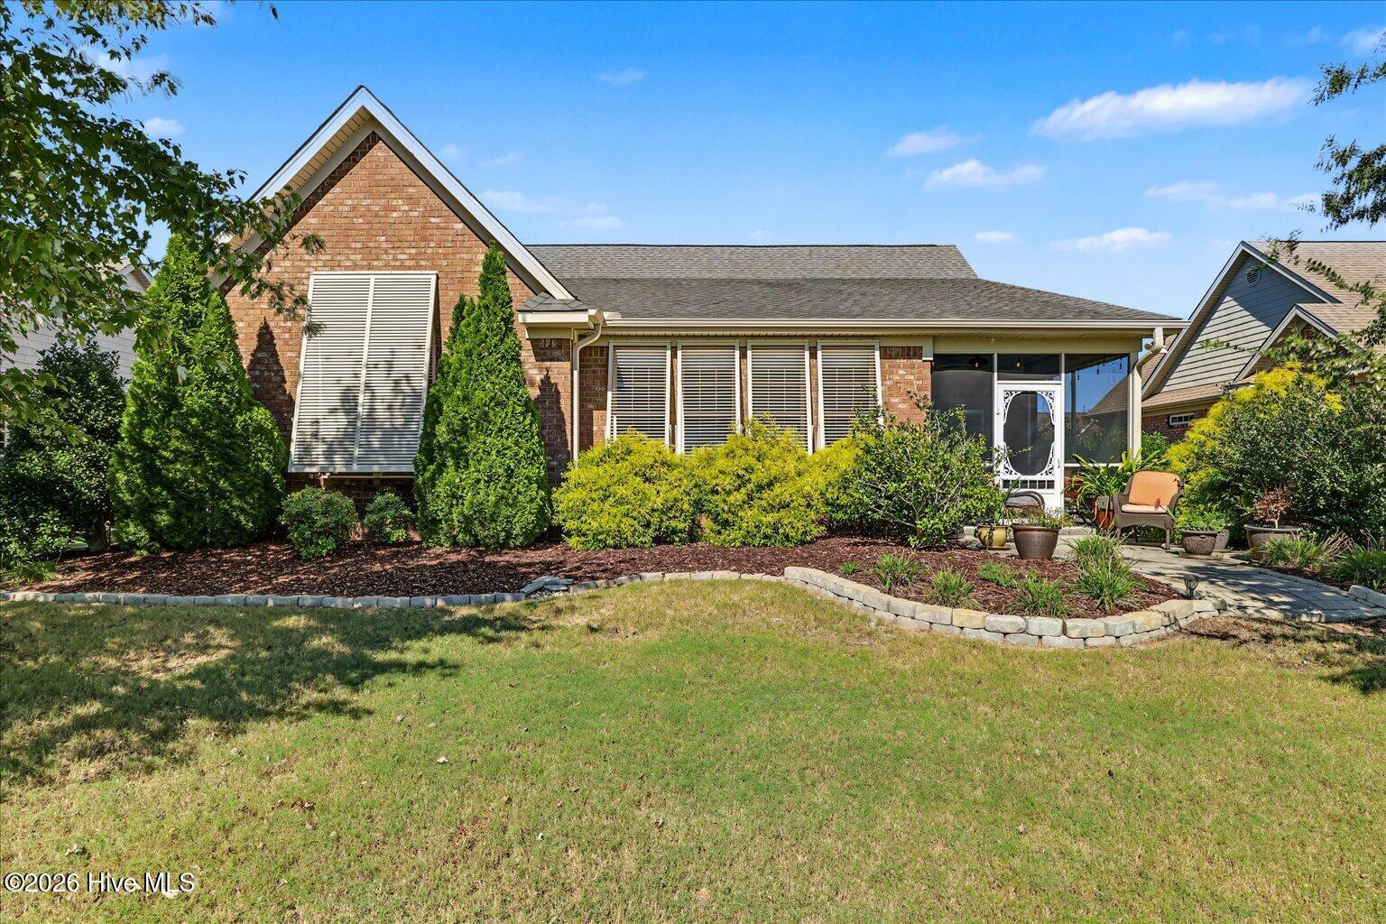
What's better than a new house? A solid brick home that's been fabulously refreshed! Built to last, this lovely one-level floor plan offers effortless main-floor living with 3 bedrms & 2 full baths along with a versatile upstairs retreat. The large upstairs rm with full bath, and abundant closet space can be private bedrm suite or family space. Now you have 4 bedrms & 3 full baths. The granite countertops, abundant cabinets & pantry along with BRAND new dishwasher with warranty provide cooking with ease. The caring owner has meticulously updated the open-concept layout with hickory hardwood floors, plush upstairs carpeting, stylish trending neutral paint, and refreshed light fixtures, & ceiling fans throughout. Highlight the spacious main living area with a fireplace, transom windows & vaulted ceilings. Adjacent to the living rm is your Carolina rm. A nice area for reading or semiprivate conversations. The primary suite is a true sanctuary featuring plantation shutters, a walk-in closet, a soaking tub, a walk-in shower, and an expansive double-sink vanity. Step outside to an established, mature landscape, redesigned by a local nursery. The exterior is loaded with charm and functional upgrades, including custom Bahama shutters that adjust for light or protection, Installed roof (2020), and a modern heat pump. Enjoy coastal ocean breezes year-round from the screened-in porch, fitted with lighting & ceiling fan. Located on the fairway at the 7th green of the Castle Bay Golf Course giving your backyard views of pure open greens. This Golf Cart community has wide roads which allow for bike riding and walking. Castle Bay offers membership amenities including golf, pickleball, a pool, fitness bldging and clubhouse. Castle Bay clubhouse holds community events and can be leased for private use. Convenience: Quick drive to Hoover Rd & Rt 17 for shopping, dining, and medical care. Commute: Just 20 minutes to Topsail Island or Wilmington, with quick access to I-40 for Raleigh. Ready to call this house your HOME- come see!
Amenities
- Built-In Microwave
- Refrigerator
- Disposal
- Dishwasher
- Electric Range
Additional Features
- Association Amenities: Clubhouse,Community Pool,Fitness Center,Golf Course,Maintenance Common Areas,Maintenance Roads,Management,Party Room,Pickleball,Sidewalks,Street Lights,Private Golf Carts Allowed,Shopping Nearby
- County: Pender
- Days on Market: 21
- Exterior: Shutters - Functional,Shutters - Board/Hurricane,Irrigation System,Cluster Mailboxes,Storm Doors,Thermal Doors,See Remarks
- Pool: Yes
- Pool Features: None
- Tax Number: 3284-90-3772-0000
- Waterfront Features: None
- Water/Sewer: Cable Available, Sewer Connected, Water Connected, Cable High Speed
- Year Built: 2005
- Property Type: Residential
- Property Sub Type: Single Family Residence
- Tax Year: 2025
- Tax Amount: $2,546.47
- HOA Fees: $1,040.00
- Unit Type: 4 Bedroom Or More
Financial
- Short Sale: Individual
Interior Features
- Cool System: Central Air, Ceiling Fan(s), Heat Pump
- Floors: Carpet, Ceramic Tile, Hardwood
- Heat System: Heat Pump, Fireplace(s), Electric
- Interior: Master Downstairs, Walk-in Closet(s), Vaulted Ceiling(s), High Ceilings, Entrance Foyer, Ceiling Fan(s), Pantry, Walk-in Shower, Blinds/Shades, Eat-in Kitchen, Gas Log, Smart Thermostat, Walk-In Closet(s)
- Room Type: Master Bedroom, Bedroom 2, Bedroom 3, Bedroom 4, Bathroom 1, Bathroom 2, Bathroom 3, Sunroom, Dining Area, Living Room, Dining Room
- Total Rooms: 8
- Levels: One and One Half
- Heating Fuel: Electric
- Association Amenities: Clubhouse,Community Pool,Fitness Center,Golf Course,Maintenance Common Areas,Maintenance Roads,Management,Party Room,Pickleball,Sidewalks,Street Lights,Private Golf Carts Allowed,Shopping Nearby
- Full Baths: 3
- 1/2 Baths: 0
- Furnished: Unfurnished
- Laundry: Dryer Hookup,Washer Hookup
- Water Heater: Electric
- Attic Description: Access Only,Eave Storage,Scuttle,Storage
- Basement Description: None
Exterior Features
- Exterior: Shutters - Functional, Shutters - Board/Hurricane, Irrigation System, Cluster Mailboxes, Storm Doors, Thermal Doors, See Remarks
- Fuel Tanks: None
- Parking: Secured, Garage Faces Front, Attached, Additional Parking, Concrete, Garage Door Opener, Garage
- Pool: None
- Roof: Architectural Shingle
- Siding: Brick, Shake Siding
- Waterfront Feature: None
- Is New Construction: No
- Construction: Shake Siding,See Remarks,Brick,Wood Frame
- Foundation: Slab,See Remarks
- Water Source: Community Water,Public
- Septic or Sewer: Community Sewer,Holding Tank,Aqua Sewer
- Water Provider: Aqua North Carolina
- Utilities: Cable Available,Sewer Connected,Water Connected,Cable High Speed
- Garage Spaces: 2
- Parking Spaces: 6
- Fencing: None
- Exterior: Brick,Shake Siding
- Patio/Deck Description: Patio,Screened,Rear Porch
- Is Horse Property: No
- Zoning: PD
- Building Total Area (Sq.Ft): 2404
- Road Description: Private Road,Maintained,Asphalt,Paved
- Road Improvements: See Remarks
- View Description: Golf Course,Golf Fairway
Location
- Directions: Rt 17 to Hampstead at intersection of Rt 17 and Hoover Rd, McDonalds at the intersection, turn onto Hoover Rd. Travel on Hoover Rd approx 2.5 miles to the intersection of Hoover Rd and Highlands Drive. Turn onto Highlands Drive and travel approx 900 feet to 166 Highlands on the right side of the street.
- Street Number: 166
- County: Pender
- Latitude: 34.404382
- Longitude: -77.709096
- Marketing City: Hampstead
Listed by: Linda J Pelland from NC Golden Homes LLC.