
Location
Agent Comments
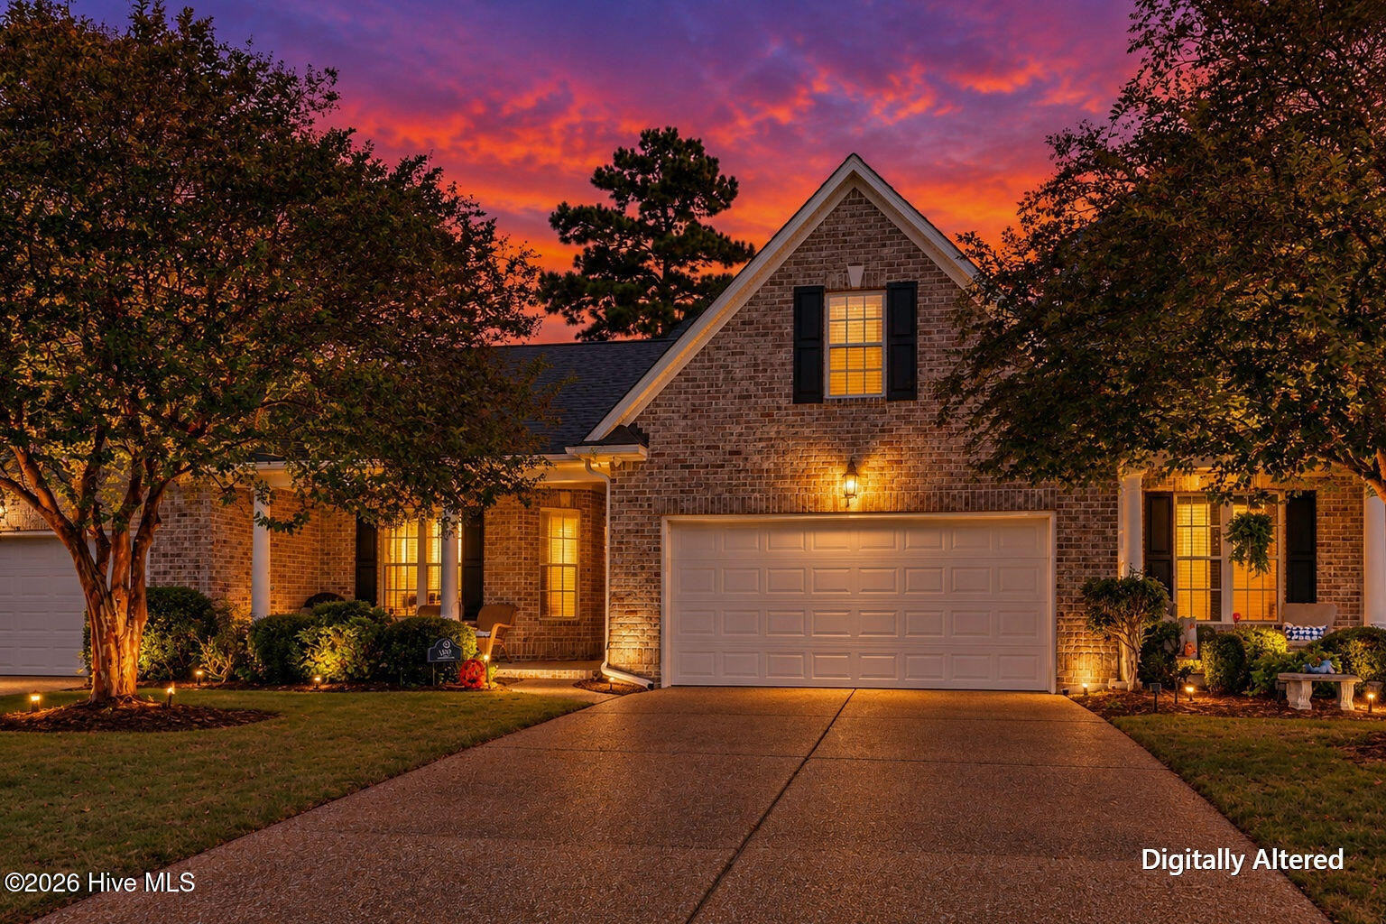
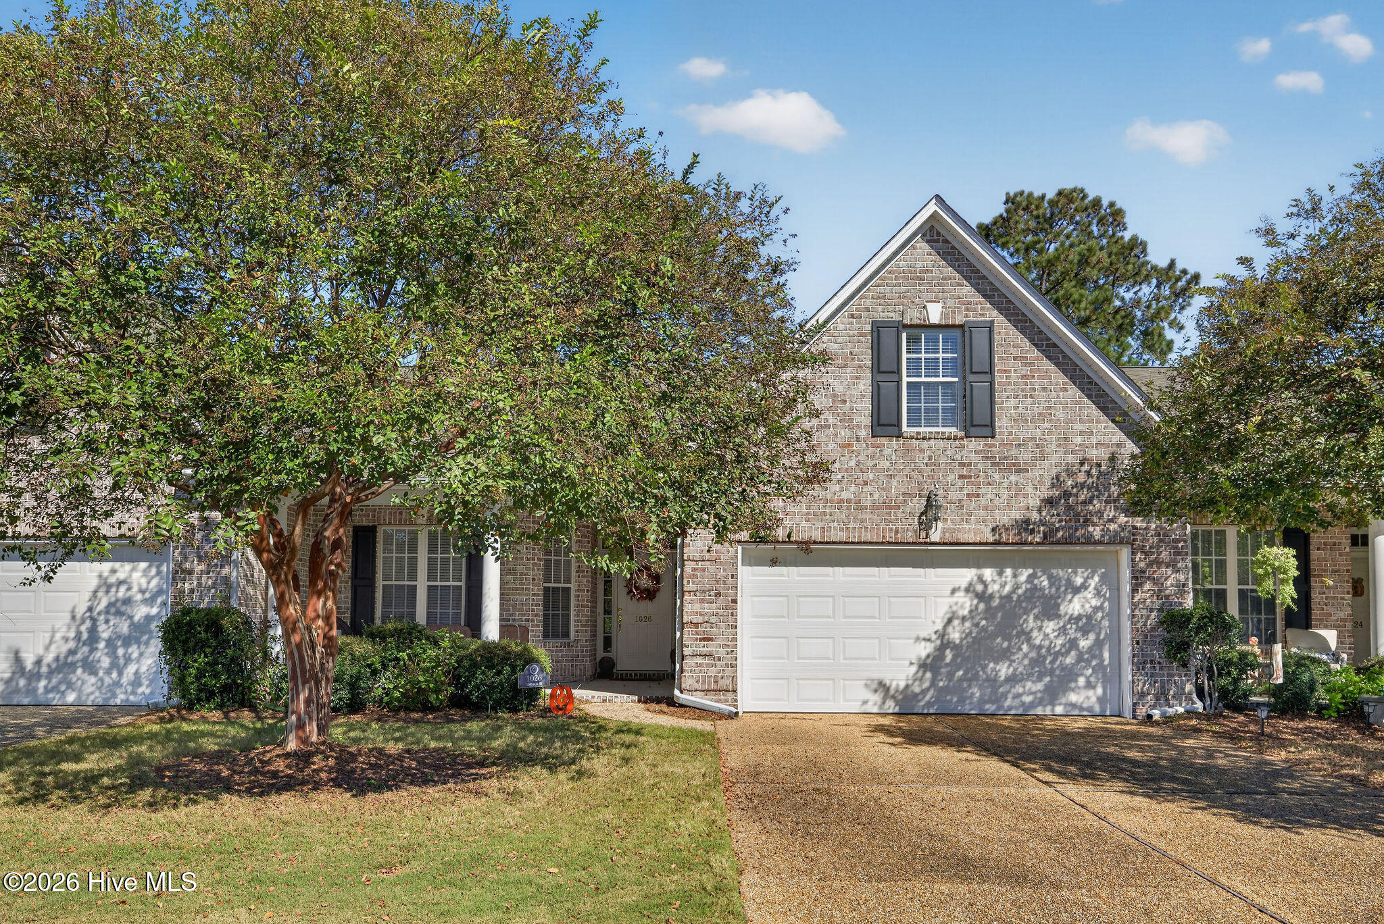
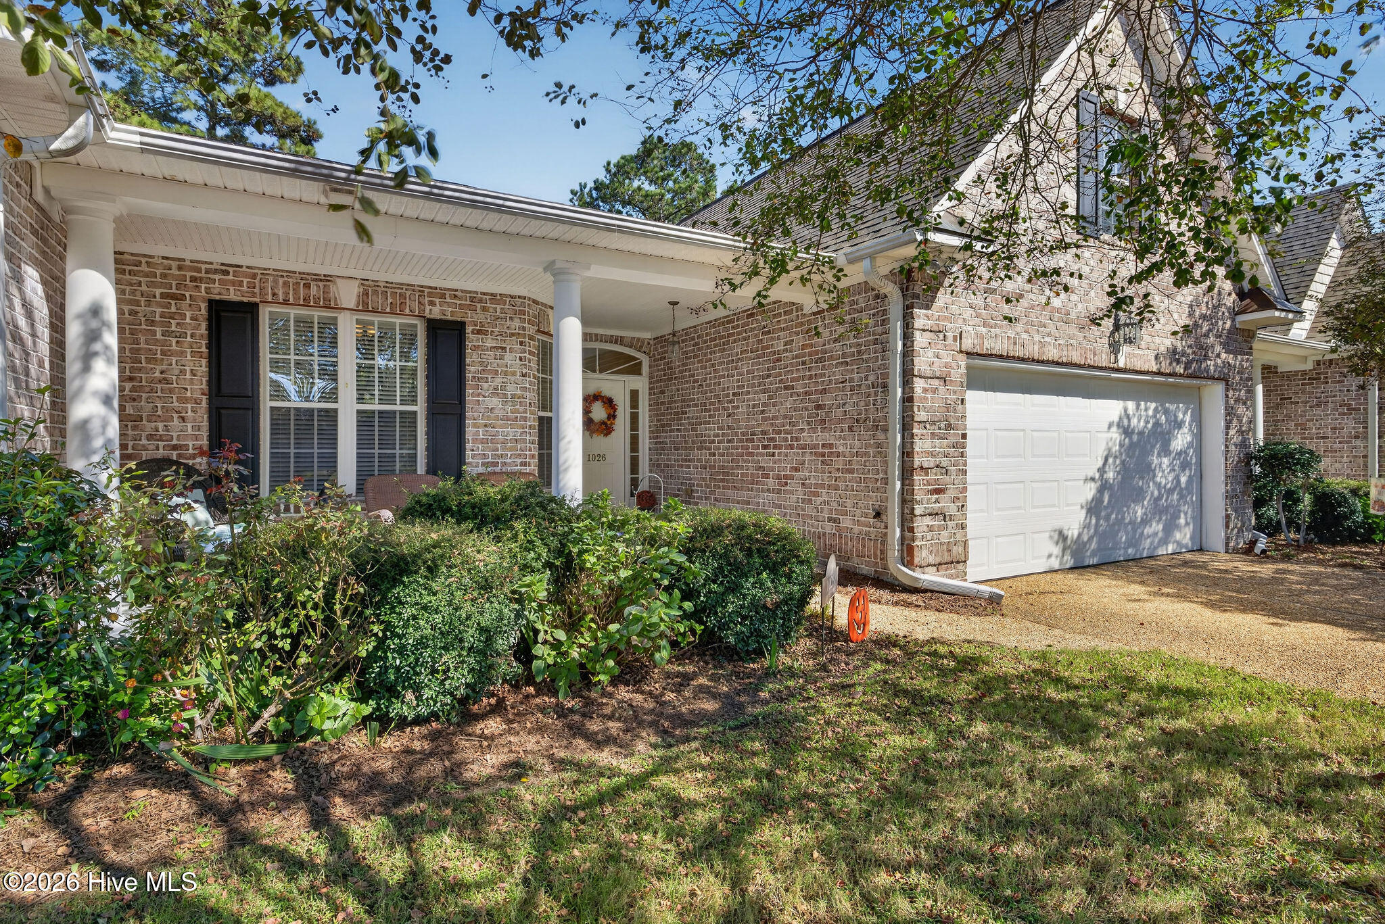
Beautiful low maintenance home in the stunning resort style community of Waterford. This home offers added peace of mind with a Brand New 2026 Roof. 2020 HVAC serviced in August comes with transferrable Energy Savings Club maintenance agreement until August of 2027. 2026 Master bath shower upgrade features glass enclosure, and acrylic surround. 2023 water heater. 2021 Mohawk vinyl flooring in kitchen and main living area. Refrigerator, washer and dryer included. Electric fireplace. Versatile 230 sqft Eze Breeze sunroom great for lounging, dining, exercise, reading and more! The Reserve includes lawn and exterior maintenance. This home is walking distance to the canal view Reserve clubhouse called the Pavilion with kayak/canoe storage. In just a short, walk, bike or drive you will be at clubhouse circle where you will find the main clubhouse and most of the amenities. The expansive community pool is great for leisure, lap swimming and water aerobics. Sandy Beach Volleyball, Tennis, Pickleball Courts, Basketball Court, Billiards, Bocce Courts, Fitness Center and Kayak Launch. Also located in Waterford is Osprey Lake, a serene 10-acre natural lake where you can picnic, kayak and fish. Walking and Biking Trails. Convenient location close to restaurants, groceries, coffee, shopping, gas and more!
Amenities
- Built-In Microwave
- Built-In Electric Oven
- Washer
- Refrigerator
- Dryer
- Dishwasher
Additional Features
- Association Amenities: Roof Maintenance,Basketball Court,Billiard Room,Clubhouse,Community Pool,Fitness Center,Game Room,Jogging Path,Maintenance Common Areas,Maintenance Grounds,Maintenance Roads,Management,Pickleball,Picnic Area,Playground,Sidewalks,Tennis Court(s),Trail(s),S
- County: Brunswick
- Days on Market: 0
- Exterior: Cluster Mailboxes
- Pool: No
- Tax Number: 037la061
- Water/Sewer: Sewer Connected, Water Connected
- Year Built: 2005
- Property Type: Residential
- Property Sub Type: Townhouse
- Tax Year: 2026
- Tax Amount: $2,714.90
- HOA Fees: $4,752.00
Financial
- Short Sale: Standard
Interior Features
- Cool System: Central Air, Ceiling Fan(s), Heat Pump
- Floors: Carpet, Tile, Vinyl
- Heat System: Heat Pump, Fireplace(s), Electric, Forced Air
- Interior: Master Downstairs, Walk-in Closet(s), High Ceilings, Entrance Foyer, Kitchen Island, Ceiling Fan(s), Pantry, Walk-in Shower, Blinds/Shades, Eat-in Kitchen, Walk-In Closet(s)
- Room Type: Master Bedroom, Bedroom 2, Bedroom 3, Living Room, Dining Area, Dining Room, Breakfast Nook, Office, Sunroom, Laundry
- Total Rooms: 10
- Levels: One and One Half
- Heating Fuel: Electric
- Association Amenities: Roof Maintenance,Basketball Court,Billiard Room,Clubhouse,Community Pool,Fitness Center,Game Room,Jogging Path,Maintenance Common Areas,Maintenance Grounds,Maintenance Roads,Management,Pickleball,Picnic Area,Playground,Sidewalks,Tennis Court(s),Trail(s),S
- Full Baths: 2
- 1/2 Baths: 0
- Furnished: Negotiable
- Laundry: Laundry Room
- Water Heater: Electric
- Attic Description: Storage,Walk-In
- Basement Description: None
Exterior Features
- Exterior: Cluster Mailboxes
- Fuel Tanks: None
- Parking: Attached, Paved, Garage
- Roof: Shingle
- Siding: Brick Veneer
- Is New Construction: No
- Construction: Brick Veneer,Wood Frame
- Foundation: Slab
- Water Source: Public
- Septic or Sewer: Municipal Sewer
- Utilities: Sewer Connected,Water Connected
- Garage Spaces: 2
- Parking Spaces: 2
- Fencing: None
- Exterior: Brick Veneer
- Patio/Deck Description: Enclosed,Patio,See Remarks,Front Porch,Rear Porch
- Is Horse Property: No
- Zoning: Le-M-F
- Building Total Area (Sq.Ft): 2128
- Road Description: Private Road,Maintained,Paved
- Road Improvements: See Remarks
- View Description: None
Location
- Street Number: 1026
- County: Brunswick
- Latitude: 34.227543
- Longitude: -78.02367
- Marketing City: Leland
Listed by: Ariana Jo Gill from Intracoastal Realty Corporation.