
Location
Agent Comments
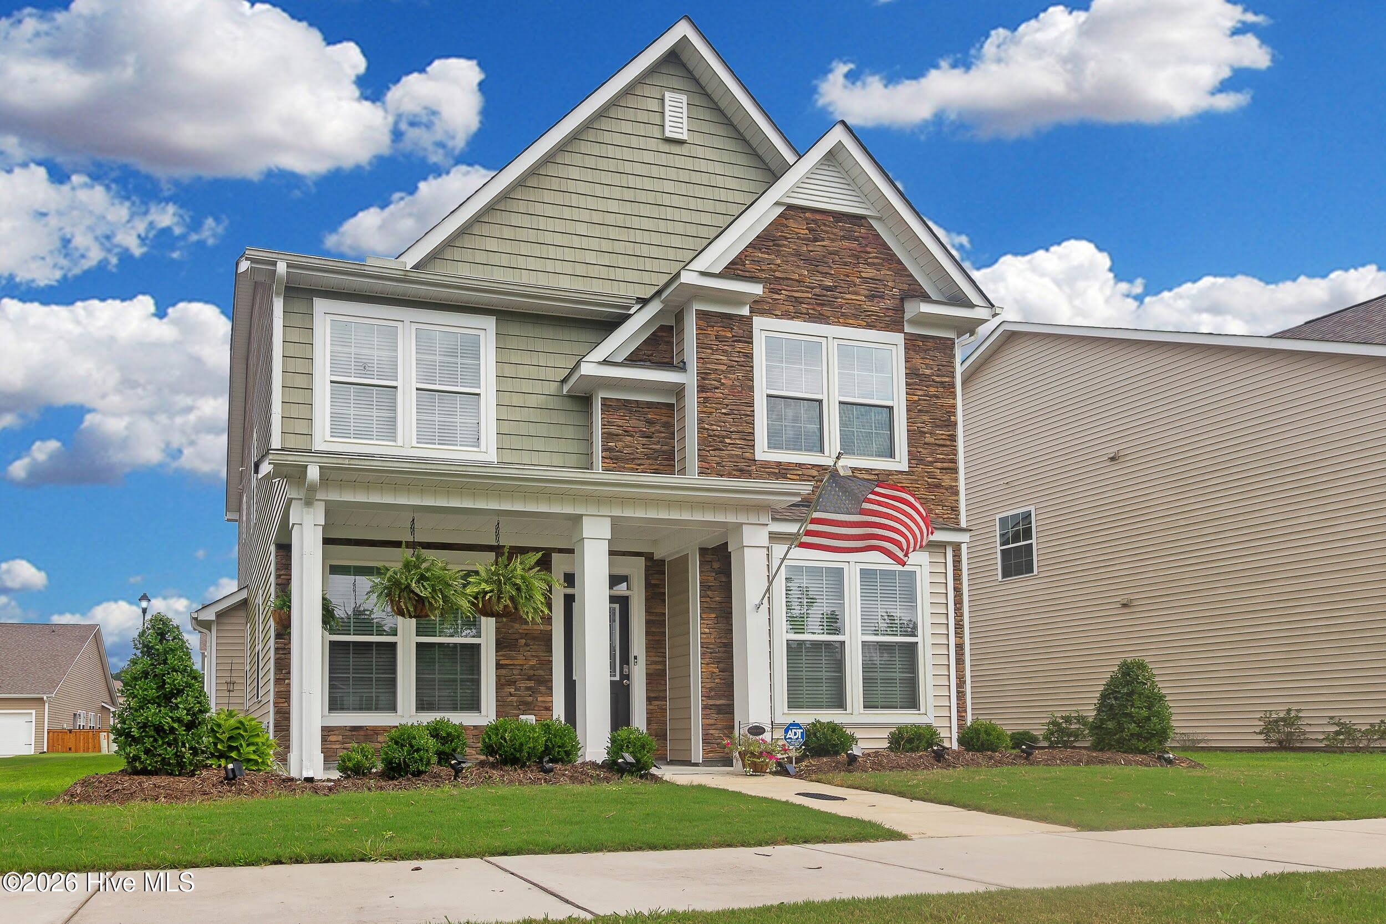
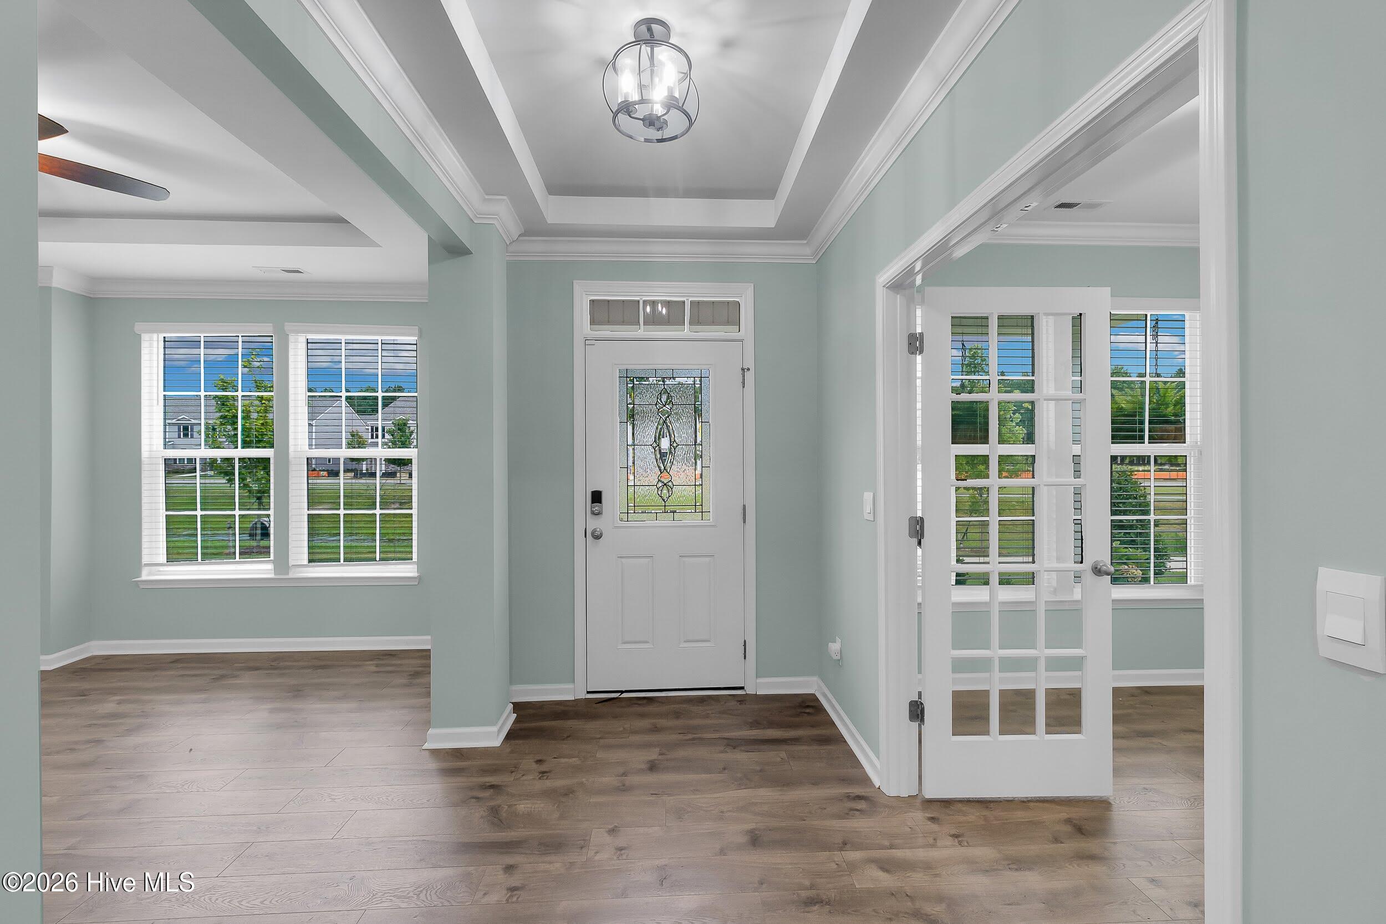
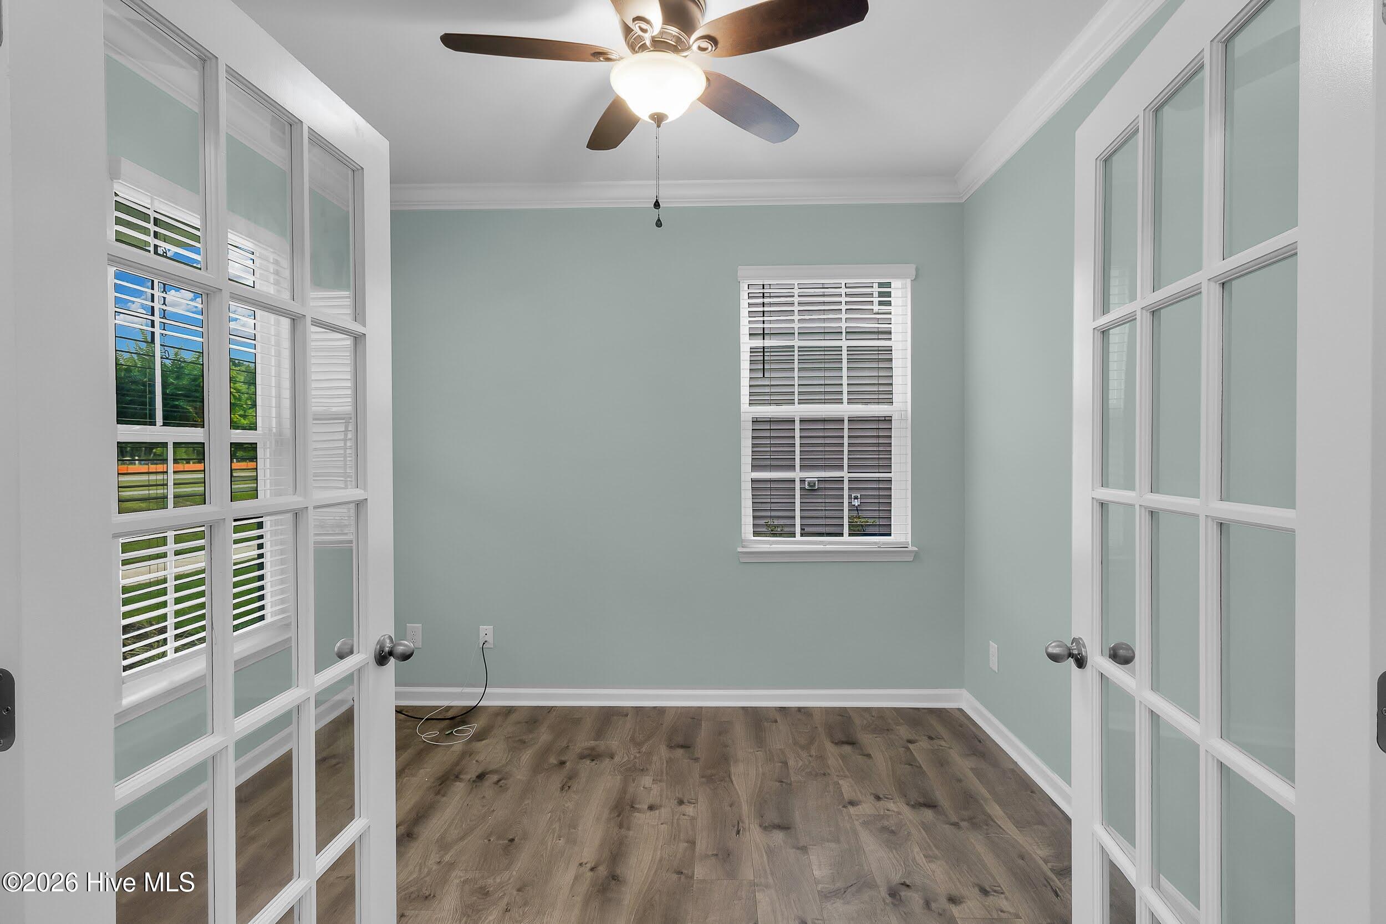
A classy home offering the perfect blend of comfort, convenience, and timeless appeal. Step inside to discover an inviting open floor plan with abundant natural light, spacious living areas, and modern upgraded finishes throughout. The kitchen is designed for both style and function and fun, featuring ample cabinetry, quality appliances, a wine bar, and a seamless flow into the dining and living areas - ideal for entertaining or everyday living. Upstairs the primary suite provides a private retreat with a generous layout and en-suite bath, large walk closet while additional bedrooms are perfect for family, guest or a home office. Laundry is on this level to provide ease of everyday tasks. Outside enjoy a well-kept yard and patio space, perfect for relaxing evenings or weekend gatherings. Nestled in a desirable neighborhood, this home is just minutes from historic downtown New Bern, shopping, dining, and the scenic waterfront. With its combination of charm, location and comfort, 1011 Yellowwood Alley is ready to welcome you home!
Additional Features
- County: Craven
- Days on Market: 0
- Pool: No
- Tax Number: 8-209-1 -006
- Water/Sewer: Natural Gas Connected, Sewer Connected, Water Connected
- Year Built: 2022
- Property Type: Residential
- Property Sub Type: Single Family Residence
- Tax Year: 2026
- Tax Amount: $2,681.91
- HOA Fees: $196.00
Financial
- Short Sale: Standard
Interior Features
- Cool System: Central Air
- Heat System: Electric, Heat Pump
- Interior: Walk-in Closet(s), High Ceilings, Walk-In Closet(s)
- Room Type: Living Room, Dining Room, Dining Area, Bedroom 1, Bedroom 2, Bedroom 3, Office, Laundry
- Total Rooms: 8
- Levels: Two
- Heating Fuel: Electric
- Full Baths: 2
- 1/2 Baths: 1
- Attic Description: Pull-Down Stairs
- Basement Description: None
Exterior Features
- Fuel Tanks: None
- Parking: Garage Faces Rear, Concrete
- Roof: Architectural Shingle
- Siding: Stone Veneer, Vinyl Siding
- Is New Construction: No
- Construction: Vinyl Siding,Wood Frame
- Foundation: Slab
- Utilities: Natural Gas Connected,Sewer Connected,Water Connected
- Garage Spaces: 2
- Parking Spaces: 2
- Fencing: Wood
- Exterior: Stone Veneer,Vinyl Siding
- Patio/Deck Description: Patio,Porch
- Zoning: residential
- Building Total Area (Sq.Ft): 2265
- Road Description: City Street,State Road
- Road Improvements: Pond Front
- View Description: Pond
Location
- Directions: From US 17/70 W Hwy, take exit 411 for NC 43 toward Greenville/Vanceboro, slight right onto the ramp for NC 43, turn right on W New Bern Pkwy. At traffic circle take 3rd exit onto Clock Rd, turn right onto Chiles Dr, left on Yellowwood Ally.
- Street Number: 1011
- County: Craven
- Latitude: 35.131365
- Longitude: -77.122586
- Marketing City: New Bern
Listed by: DEBI EDWARDS from Realty ONE Group East.