
Location
Agent Comments
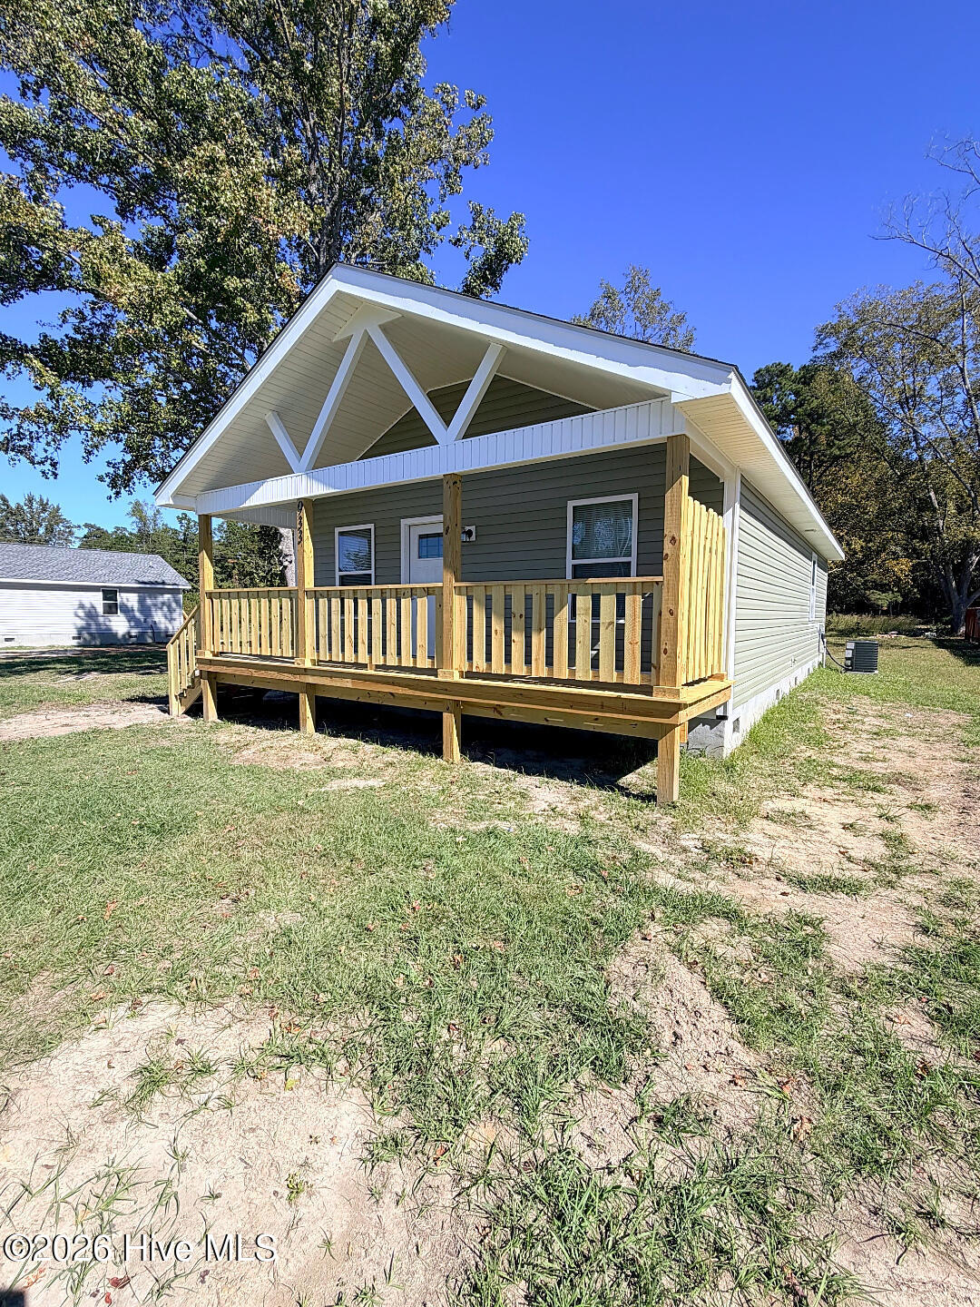
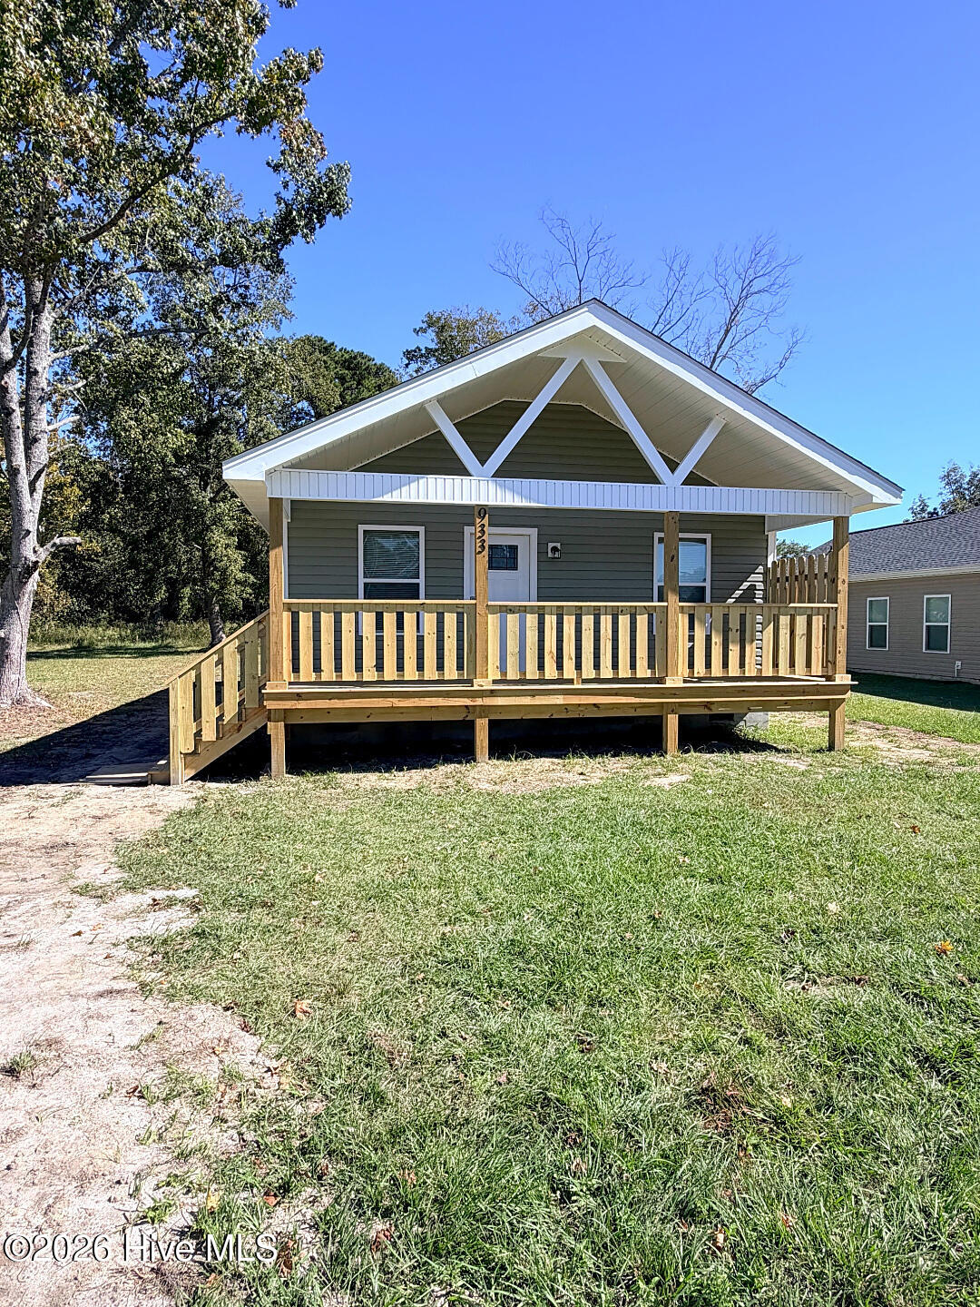
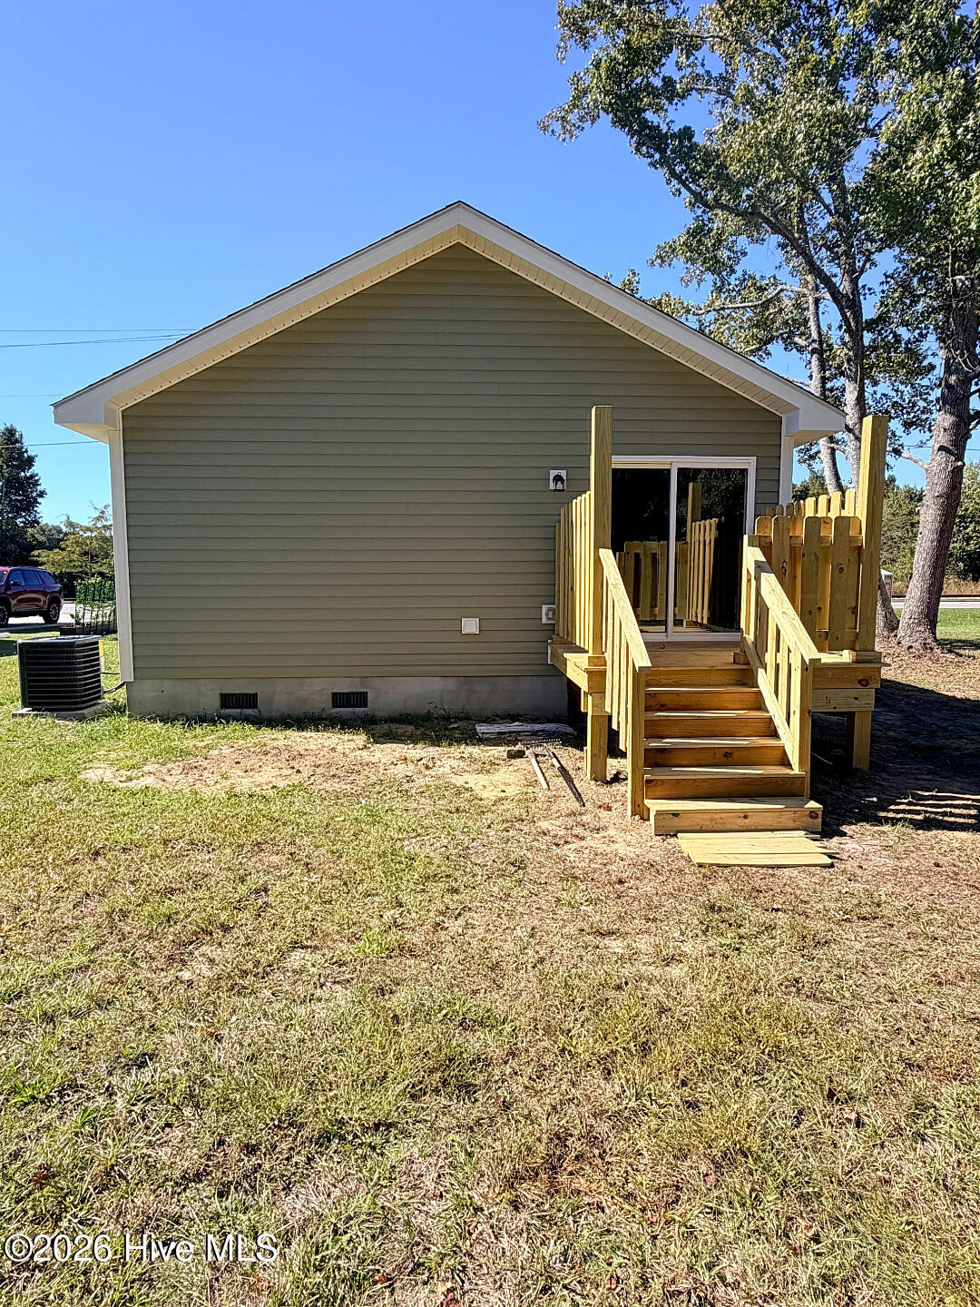
Welcome to 933 Hickman Road in Tabor City, featuring a welcoming covered front porch and a thoughtfully designed single-level layout. Inside, the open-concept living and kitchen area offers neutral finishes, recessed lighting, and a comfortable flow for everyday living. The kitchen features white shaker-style cabinetry, marble-look countertops, stainless steel appliances, and a peninsula providing additional prep space and room for casual seating. The bedrooms carry the same coordinated finishes, while the bathroom includes a white vanity, updated fixtures, and a tub/shower combination. A sliding barn door adds character to the hallway, and a dedicated laundry area provides convenient washer and dryer hookups. Sliding glass doors lead to a rear deck overlooking the backyard, offering another space to relax and enjoy the outdoors. With its inviting front porch, coordinated interior finishes, and open living area, this home combines charm and functionality in a comfortable residential setting.
Amenities
- Built-In Electric Oven
- Dishwasher
Additional Features
- County: Columbus
- Days on Market: 0
- Exterior: None
- Pool: No
- Tax Number: 0134.04-70-6810.000
- Water/Sewer: Cable Available, Sewer Connected, Water Connected
- Year Built: 2026
- Property Type: Residential
- Property Sub Type: Single Family Residence
Financial
- Short Sale: Standard
Interior Features
- Cool System: Central Air
- Floors: LVT/LVP
- Heat System: Electric, Heat Pump
- Interior: Walk-in Closet(s), Walk-in Shower, Blinds/Shades, Walk-In Closet(s)
- Room Type: Master Bedroom, Bedroom 1, Living Room
- Total Rooms: 3
- Levels: One
- Heating Fuel: Electric
- Full Baths: 1
- 1/2 Baths: 0
- Furnished: Unfurnished
- Laundry: Dryer Hookup,Washer Hookup
- Water Heater: Electric
- Basement Description: Crawl Space
Exterior Features
- Exterior: None
- Fuel Tanks: None
- Parking: Additional Parking, Unpaved
- Roof: Architectural Shingle
- Siding: Vinyl Siding
- Is New Construction: Yes
- Construction: Block,Vinyl Siding
- Foundation: Crawl Space
- Water Source: Public
- Septic or Sewer: Municipal Sewer
- Utilities: Cable Available,Sewer Connected,Water Connected
- Garage Spaces: 0
- Parking Spaces: 0
- Fencing: None
- Exterior: Vinyl Siding
- Patio/Deck Description: Covered,Front Porch,Rear Porch
- Zoning: R
- Building Total Area (Sq.Ft): 990.28
- Road Description: City Street,State Road
- Road Improvements: See Remarks
- View Description: None
Location
- Street Number: 933
- County: Columbus
- Latitude: 34.136807
- Longitude: -78.875765
- Marketing City: Tabor City
Listed by: Joshua B Smith from LPT Realty.