
Location
Agent Comments
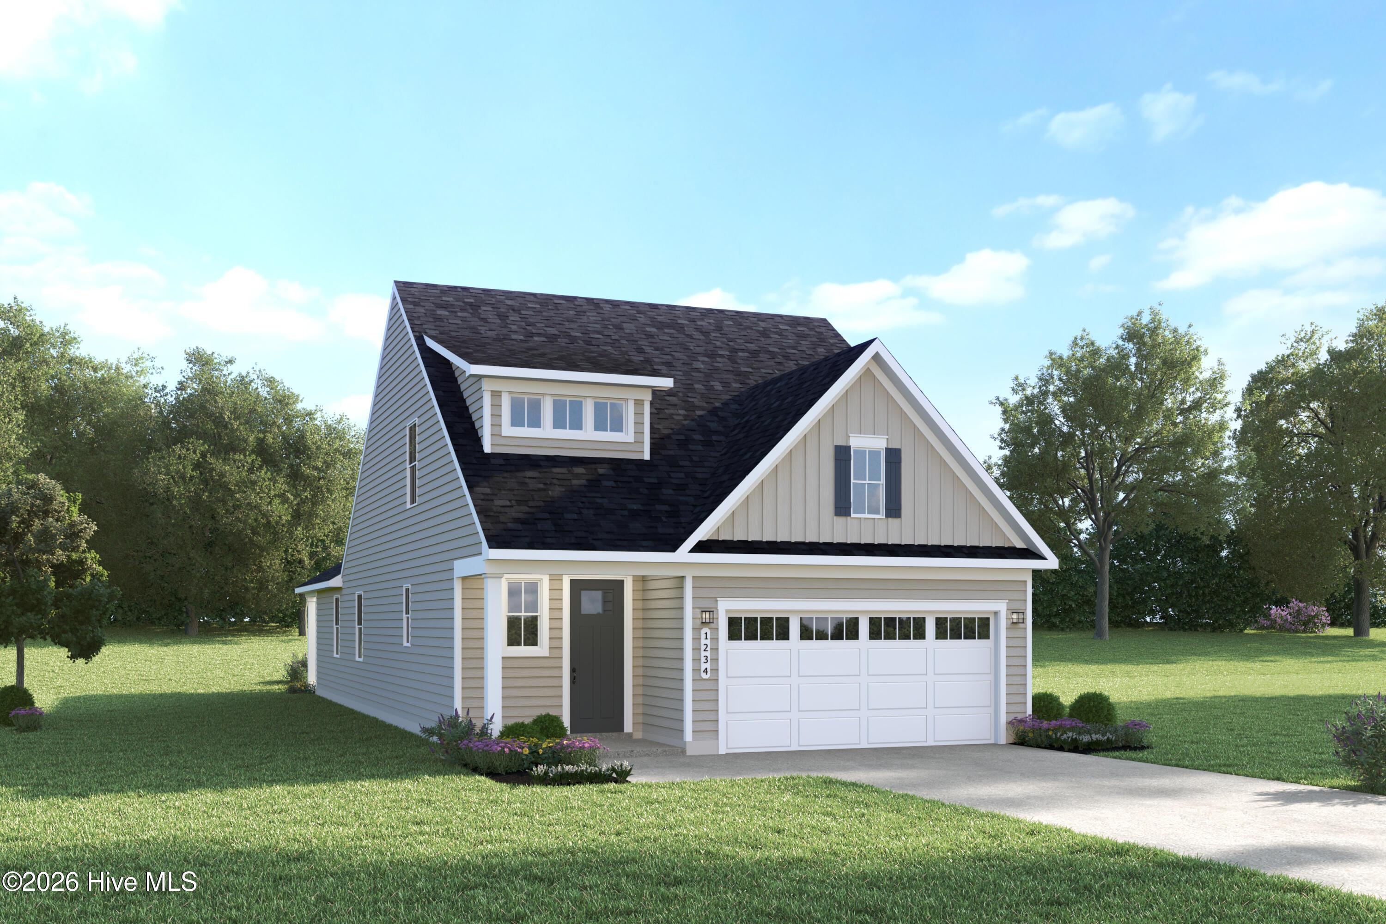
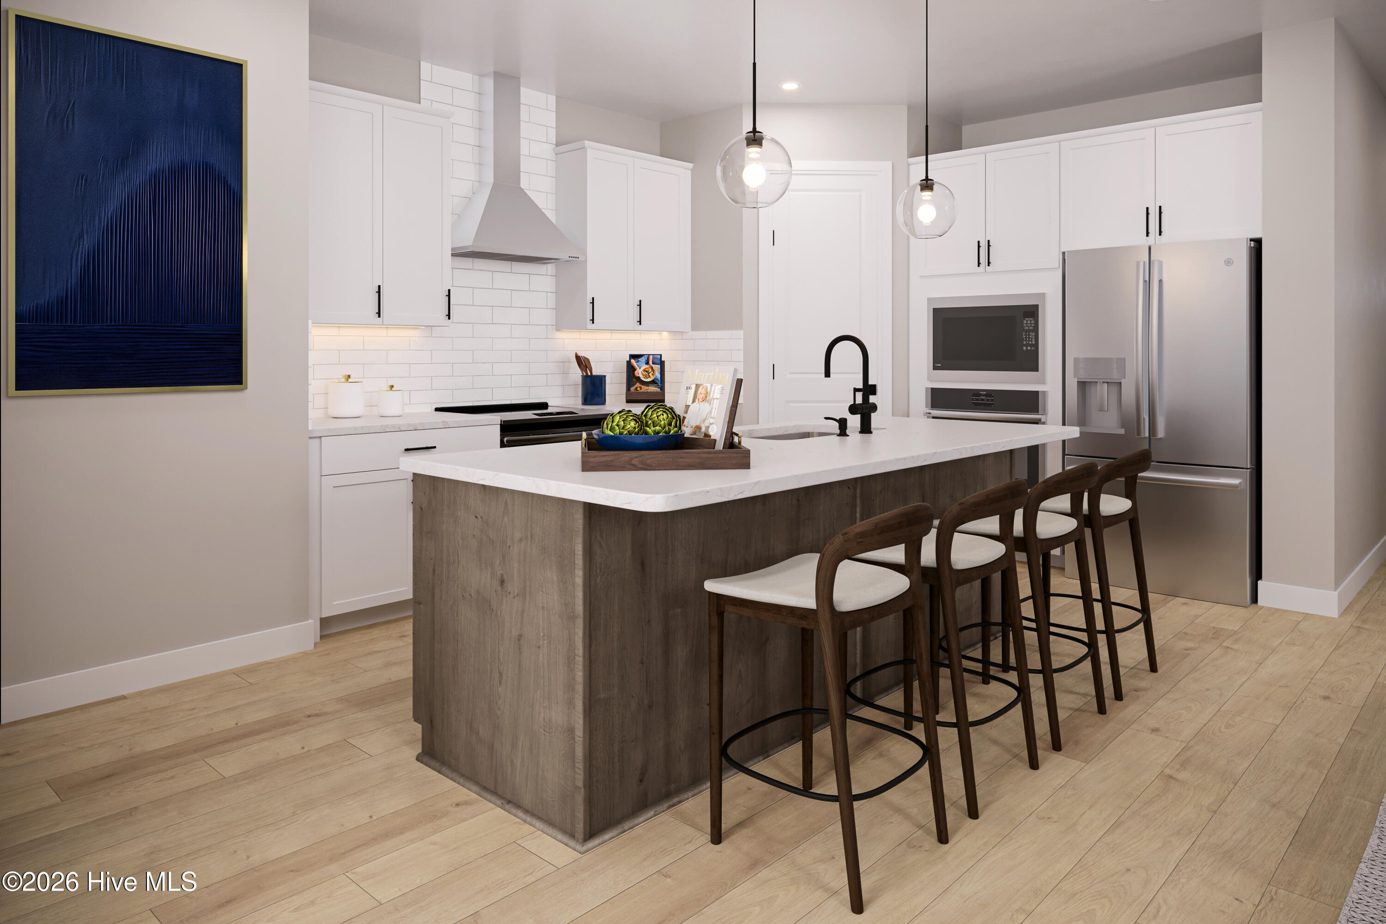
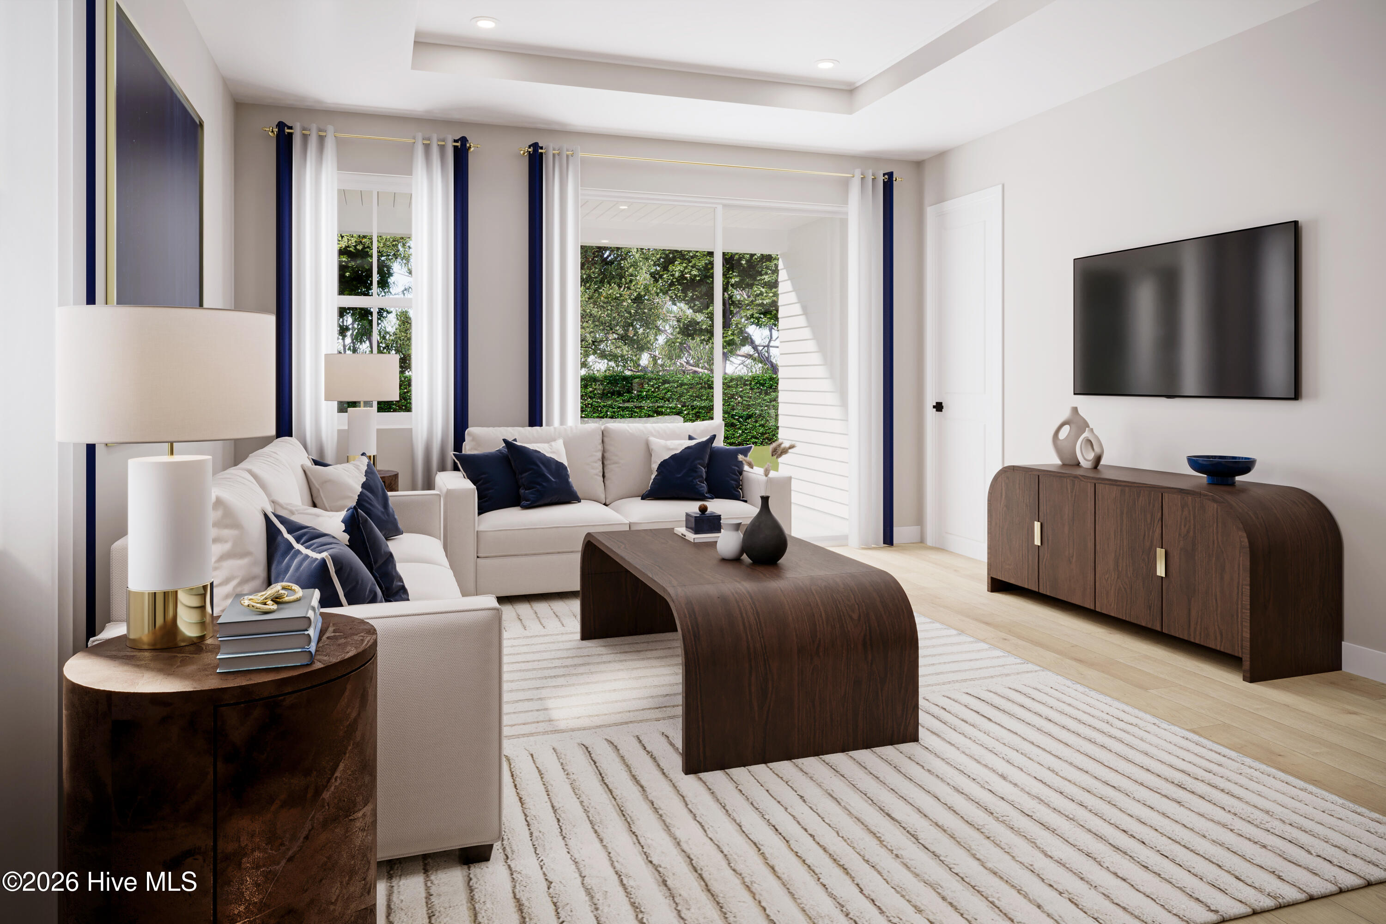
Nestled in a peaceful setting only minutes to the Carolina coast, Sterling Oaks offers the perfect mix of tranquility, convenience and coastal charm. Escape the crowds while staying close to the ocean, shopping, dining, and everyday essentials. With just a short 12-mile drive, you can spend your days at Ocean Isle, Holden Beach, or Sunset Beach—where soft sand and gentle waves await. Enjoy a sunset stroll along the Shallotte Riverwalk or visit the seafood restaurants and shops in Calabash, the "Seafood Capital of the World." The Silverleaf single-family home is just as smart as it is stylish. New to the Carolina coast, discover a thoughtfully designed floor plan with 2,107 square feet of versatile living space with a 2 car garage. The welcoming great room with a tray ceiling effortlessly flows into the dining area and gourmet kitchen, so you never miss a moment. Tuck away in the private owner's bedroom with a tray ceiling at the rear of the main level, with a beautiful double vanity and roman shower, while a first-floor bedroom adapts to your lifestyle - guest suite, home office, or space for multi-generational living. Upstairs, a bright loft creates the perfect gathering spot alongside a secondary bedroom and bath. Continue the flow of the home with an included covered rear patio. The Silverleaf delivers exceptional value without compromise. Come home to the Silverleaf today!
Amenities
- Electric Oven
- Built-In Electric Oven
- Washer
- Refrigerator
- Dryer
- Disposal
- Dishwasher
Additional Features
- County: Brunswick
- Days on Market: 0
- Pool: No
- Tax Number: 209hc002
- Waterfront Features: None
- Water/Sewer: Sewer Connected, Water Connected
- Year Built: 2027
- Property Type: Residential
- Property Sub Type: Single Family Residence
- Tax Year: 2027
- HOA Fees: $1,176.00
- Unit Type: 3 Bedroom
Financial
- Short Sale: Standard
Interior Features
- Cool System: Central Air, Heat Pump
- Floors: LVT/LVP, Carpet, Tile
- Heat System: Heat Pump, Electric
- Interior: Master Downstairs, Walk-in Closet(s), Tray Ceiling(s), Kitchen Island, Walk-in Shower, Smart Thermostat, Walk-In Closet(s), WiFi Thermostat
- Room Type: Dining Area, Dining Room, Great Room, Master Bedroom, Bedroom 1, Bedroom 2, Loft
- Total Rooms: 7
- Levels: Two
- Heating Fuel: Electric
- Full Baths: 3
- 1/2 Baths: 0
- Furnished: Unfurnished
- Laundry: Laundry Room
- Water Heater: Electric
- Attic Description: None
- Basement Description: None
Exterior Features
- Fuel Tanks: None
- Parking: Garage Faces Front, Garage Door Opener, Garage
- Roof: Architectural Shingle
- Siding: Vinyl Siding
- Waterfront Feature: None
- Is New Construction: Yes
- Construction: Concrete,Vinyl Siding
- Foundation: Slab
- Water Source: County Water
- Septic or Sewer: Community Sewer,Brunswick County Public Utilities
- Water Provider: Brunswick County Public Utilities
- Utilities: Sewer Connected,Water Connected
- Garage Spaces: 2
- Parking Spaces: 2
- Fencing: None
- Exterior: Vinyl Siding
- Patio/Deck Description: Covered,Patio
- Is Horse Property: No
- Zoning: R60
- Building Total Area (Sq.Ft): 2107
- Road Description: Paved
- Road Improvements: See Remarks
- View Description: None
Location
- Street Number: 8178
- County: Brunswick
- Latitude: 33.954275
- Longitude: -78.606696
- Marketing City: Ash
Listed by: Harold Chappell from NextHome Cape Fear.