
Location
Agent Comments
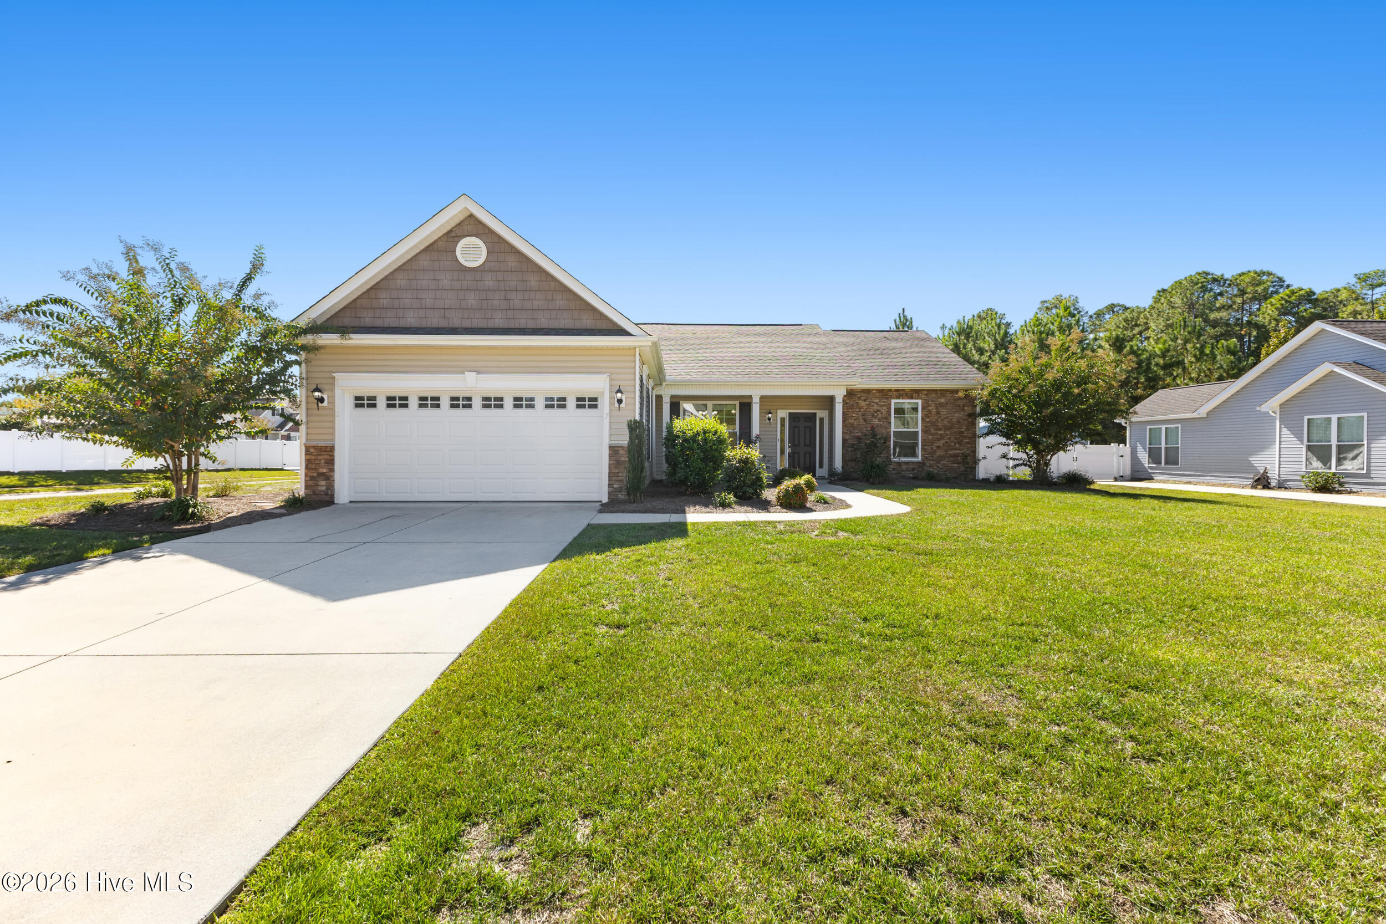
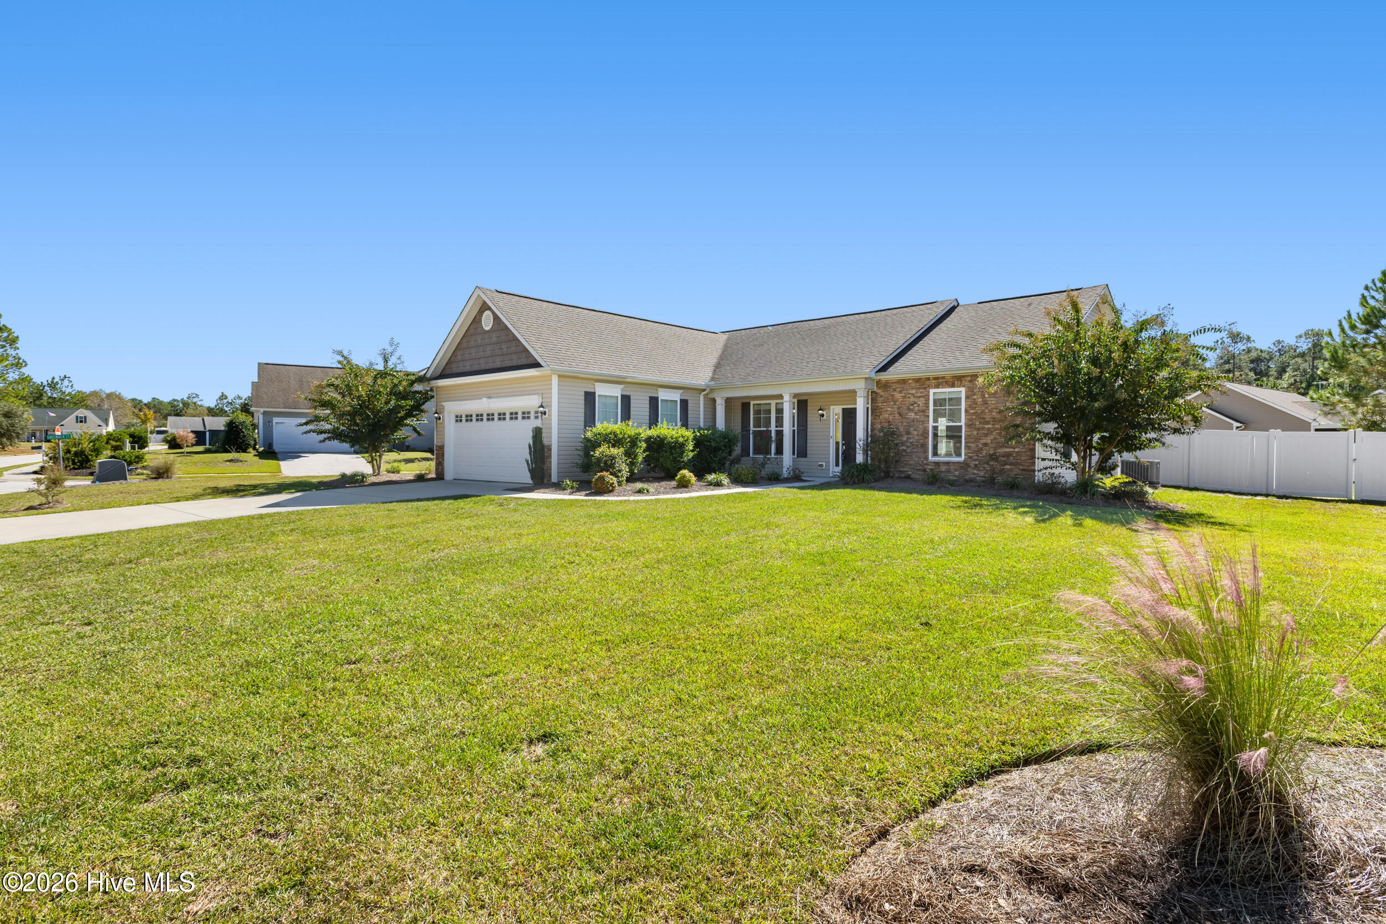
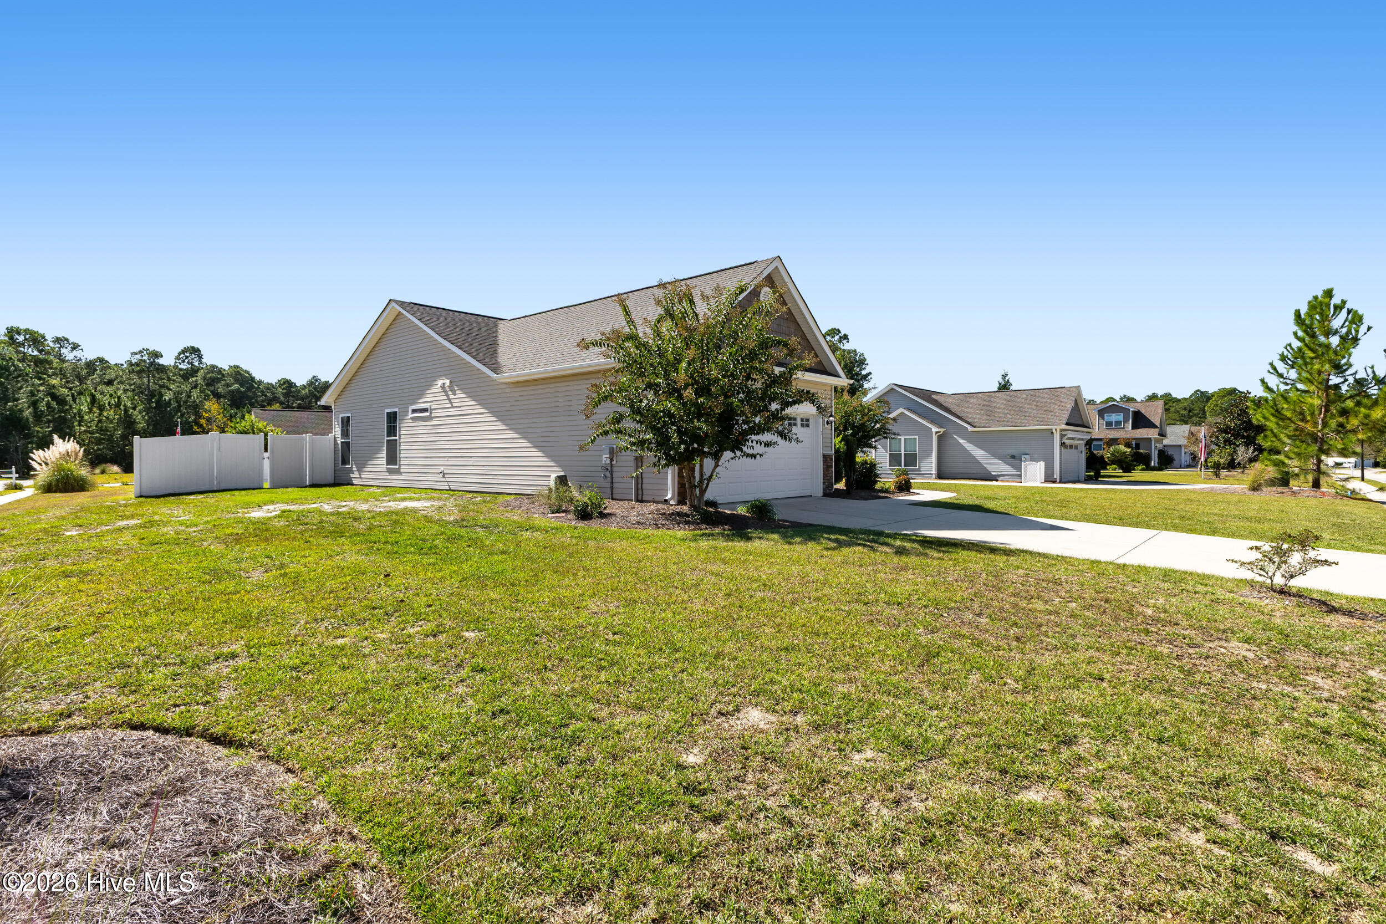
Sitting on a beautiful 0.35 acre corner lot in The Highlands, this Oakridge Carolina Rosehill plan has the space and finishes you want without the wait of new construction. Nine foot ceilings and an open layout tie the living area to a kitchen with granite countertops and plenty of room to cook and gather. Tile and luxury vinyl floors run through the main living areas, so upkeep stays easy. The Carolina Room is made for morning coffee or a slow evening, and it steps out to a concrete patio and a fenced back yard with room to play, garden or unwind. Three bedrooms, two full baths, and a 2-car garage. Just off Highway 17, you're minutes from Shallotte shopping and dining and a short drive to Ocean Isle and Holden Beach.
Additional Features
- Association Amenities: Maintenance Common Areas,Management,Sidewalks,Street Lights,Taxes,None
- County: Brunswick
- Days on Market: 0
- Pool: No
- Tax Number: 182ha012
- Water/Sewer: Sewer Connected, Water Connected
- Year Built: 2018
- Property Type: Residential
- Property Sub Type: Single Family Residence
- Tax Year: 2026
- Tax Amount: $2,270.94
- HOA Fees: $130.00
Financial
- Short Sale: Standard
Interior Features
- Cool System: Central Air
- Heat System: Electric, Heat Pump
- Interior: Walk-in Closet(s), High Ceilings, Ceiling Fan(s), Walk-in Shower, Blinds/Shades, Gas Log, Walk-In Closet(s)
- Room Type: Living Room, Family Room, Dining Area, Dining Room, Master Bedroom, Bedroom 2, Bedroom 3, Bathroom 2
- Total Rooms: 7
- Levels: One
- Heating Fuel: Electric
- Association Amenities: Maintenance Common Areas,Management,Sidewalks,Street Lights,Taxes,None
- Full Baths: 2
- 1/2 Baths: 0
- Laundry: Dryer Hookup,Washer Hookup
- Basement Description: None
Exterior Features
- Fuel Tanks: None
- Parking: Garage Faces Front, Attached, Paved
- Roof: Architectural Shingle
- Siding: Stone, Vinyl Siding
- Is New Construction: No
- Construction: Stone,Vinyl Siding,Wood Frame
- Foundation: Slab
- Water Source: Public
- Septic or Sewer: Municipal Sewer
- Utilities: Sewer Connected,Water Connected
- Garage Spaces: 2
- Parking Spaces: 2
- Fencing: Privacy,Back Yard
- Exterior: Stone,Vinyl Siding
- Patio/Deck Description: Patio
- Is Horse Property: No
- Zoning: Sh-R-10
- Building Total Area (Sq.Ft): 1844
- Road Description: City Street,State Road
- Road Improvements: See Remarks
- View Description: None
Location
- Directions: Rt. 17 to Frontage Road; then right turn onto Highland Glen; once you enter the single-family section, The Highlands, take a left on Edinburgh Drive. Home will be on the left at corner of Edinburgh & Greenock.
- Street Number: 7
- County: Brunswick
- Latitude: 33.994009
- Longitude: -78.366767
- Marketing City: Shallotte
Listed by: Elisa A Roels from Cape Fear Realty Group, LLC.