
Location
Agent Comments
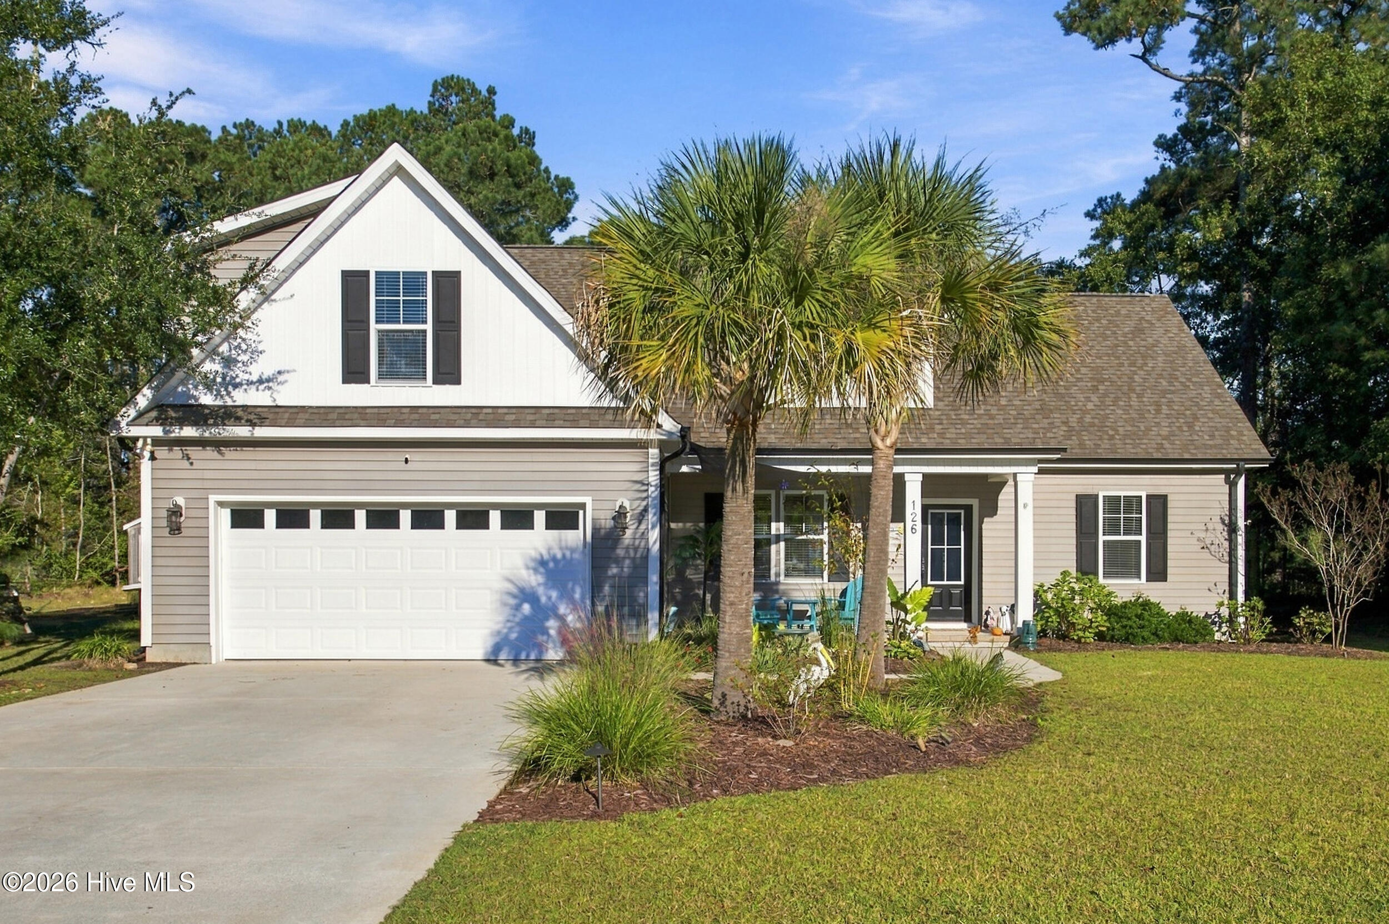
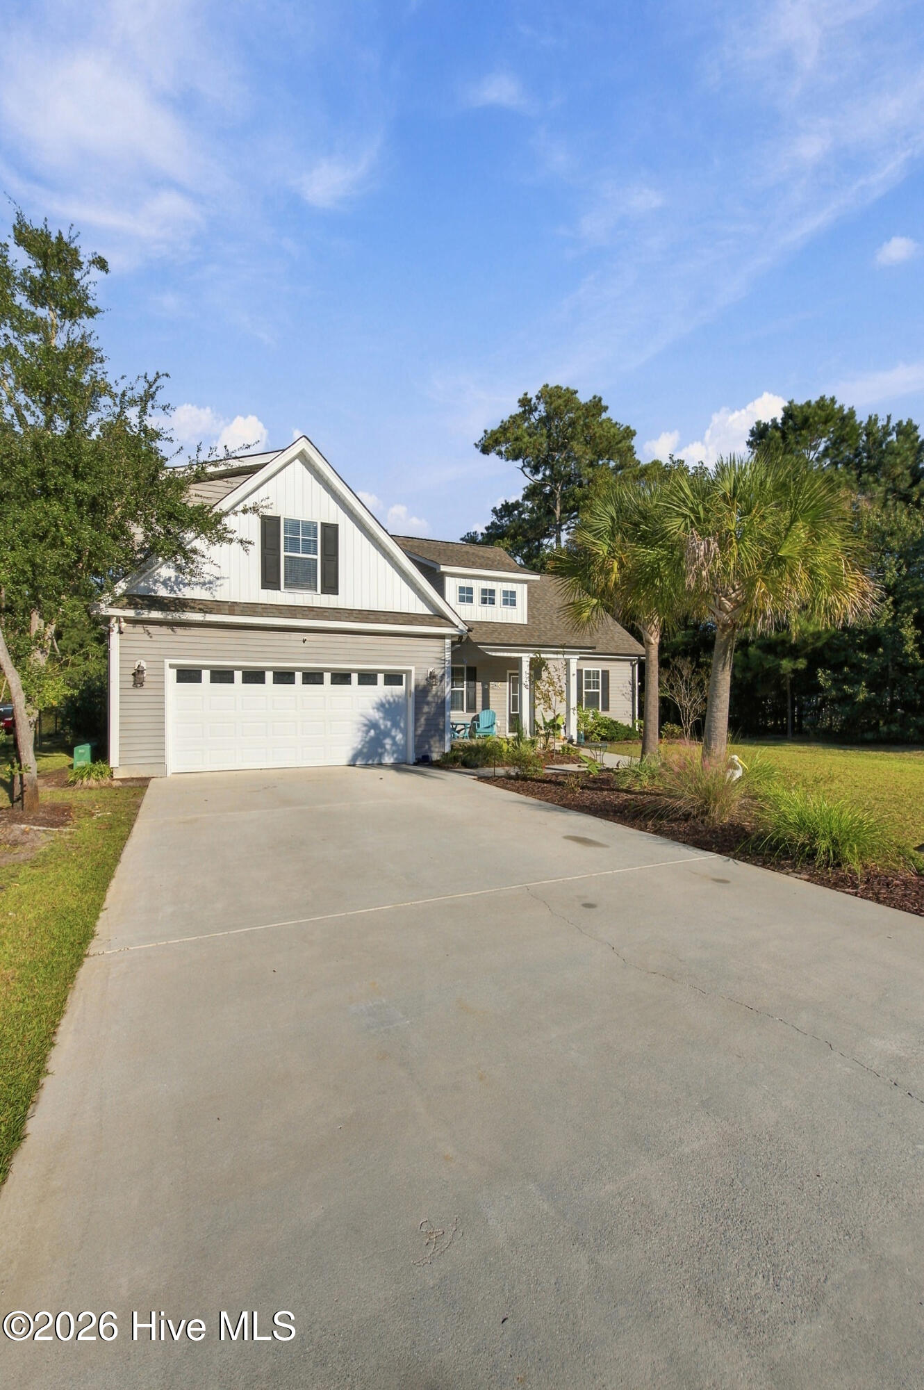
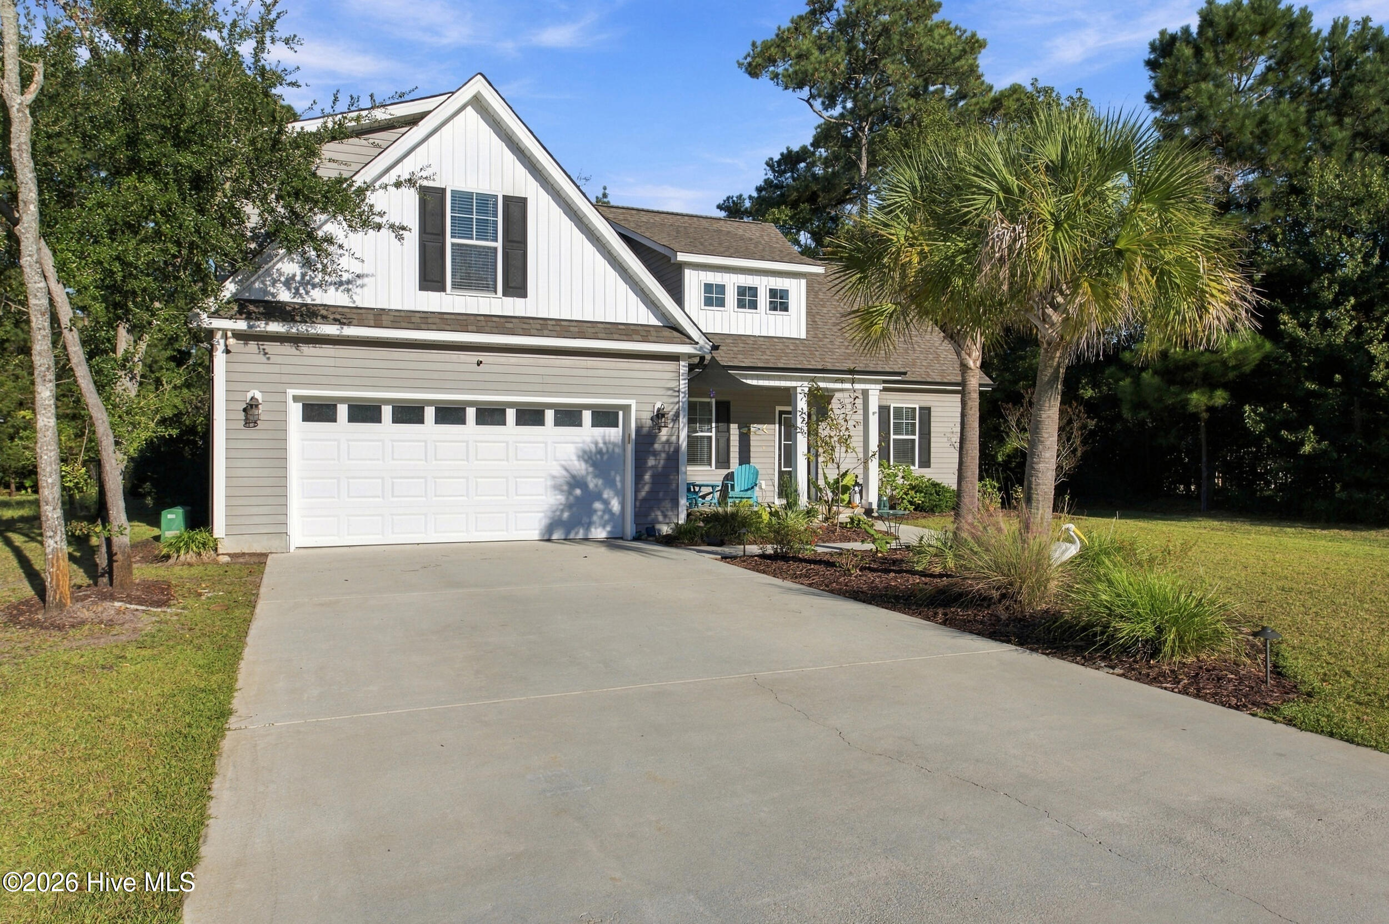
Room to spread out, space to entertain, and Topsail Island just 2½ miles away! Situated on nearly half an acre, this three-bedroom home blends comfortable coastal living with a flexible layout and a welcome sense of privacy. Luxury vinyl plank flooring flows throughout the open-concept living spaces, where a fireplace anchors the living room and a bright kitchen with stainless steel appliances offers room for everything from entertaining friends to a quiet afternoon baking bread. Step onto the covered porch just off the living room for morning coffee or a relaxing evening outdoors. The beautiful first-floor primary suite offers a peaceful retreat, while two guest bedrooms tucked along a separate rear hallway create a split-bedroom design ideal for company or a home office. Above the garage, a spacious bonus room offers even more possibilities—think guest getaway, teen hangout, or media room. With Sloop Point Marina approximately two miles away and nearby parks to explore, it's easy to fill your days with coastal adventures and still come home to a little breathing room. It's easy to love where you live when the beach is this close and home feels this inviting.
Amenities
- Electric Oven
- Built-In Microwave
- Refrigerator
- Dishwasher
Additional Features
- Association Amenities: None
- County: Pender
- Days on Market: 0
- Pool: No
- Tax Number: 4214-02-1853-0000
- Waterfront Features: None
- Water/Sewer: High Speed Internet, Private
- Year Built: 2020
- Property Type: Residential
- Property Sub Type: Single Family Residence
Financial
- Short Sale: Standard
Interior Features
- Cool System: Central Air
- Heat System: Electric, Heat Pump
- Interior: Master Downstairs, Walk-in Closet(s), Vaulted Ceiling(s), Tray Ceiling(s), High Ceilings, Entrance Foyer, Ceiling Fan(s), Walk-In Closet(s)
- Room Type: Living Room, Dining Room, Dining Area, Breakfast Nook, Master Bedroom, Bedroom 2, Bedroom 3, Bedroom 4
- Total Rooms: 8
- Levels: One and One Half
- Heating Fuel: Electric
- Association Amenities: None
- Full Baths: 3
- 1/2 Baths: 0
- Furnished: Unfurnished
- Laundry: Laundry Room
- Water Heater: Electric
- Basement Description: None
Exterior Features
- Fuel Tanks: None
- Parking: Paved
- Roof: Architectural Shingle
- Siding: Vinyl Siding
- Waterfront Feature: None
- Is New Construction: No
- Construction: Vinyl Siding,Wood Frame
- Foundation: Block
- Water Source: Well
- Septic or Sewer: Septic Tank,Existing Septic System
- Water Provider: Existing Well
- Utilities: High Speed Internet,Private
- Garage Spaces: 2
- Parking Spaces: 2
- Fencing: Partial
- Exterior: Vinyl Siding
- Patio/Deck Description: Covered,Porch
- Is Horse Property: No
- Zoning: PD
- Building Total Area (Sq.Ft): 2024
- Road Description: City Street,State Road,Paved
- Road Improvements: See Remarks
- View Description: None
Location
- Directions: Take US-17 N into Hampstead. Turn right onto Sloop Point Loop Rd. Continue past Kiwanis Park and turn left onto Doral Dr. Turn left onto Pebble Beach Dr. 126 Pebble Beach Dr will be on the right.
- Street Number: 126
- County: Pender
- Latitude: 34.409521
- Longitude: -77.640212
- Marketing City: Hampstead
Listed by: Aspyre Collective from eXp Realty.