
Location
Agent Comments
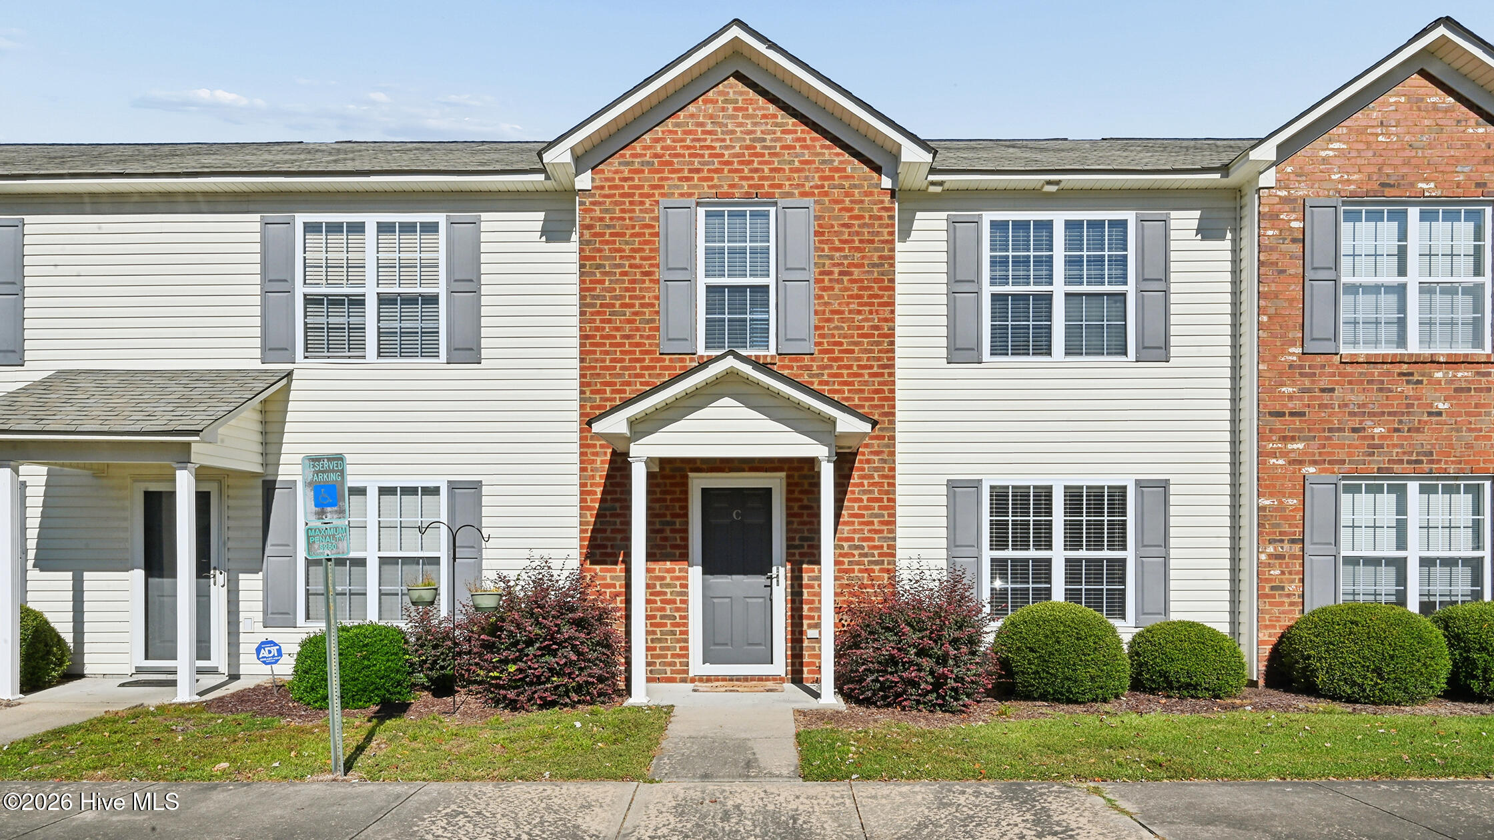
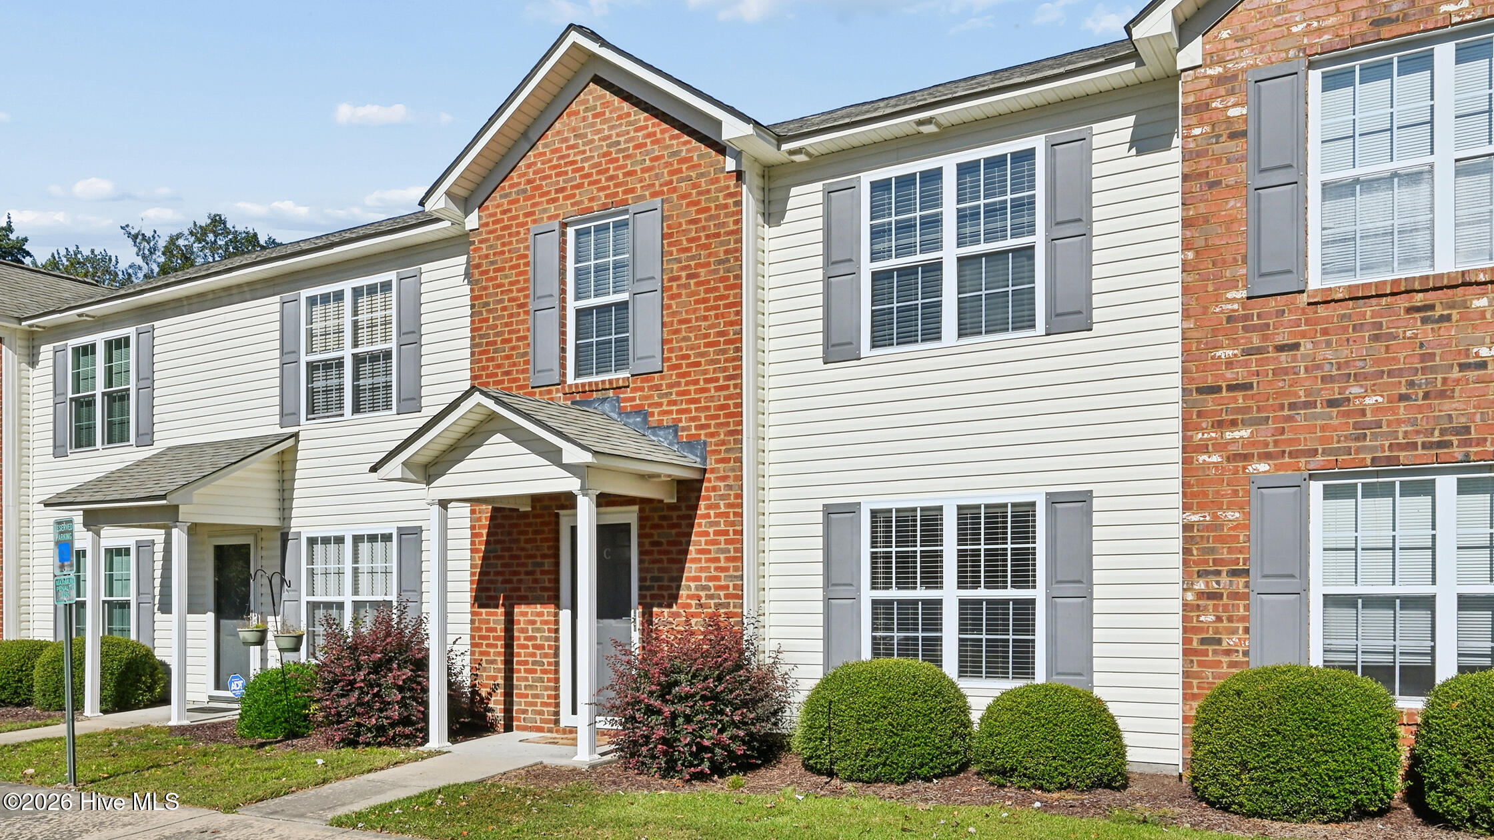
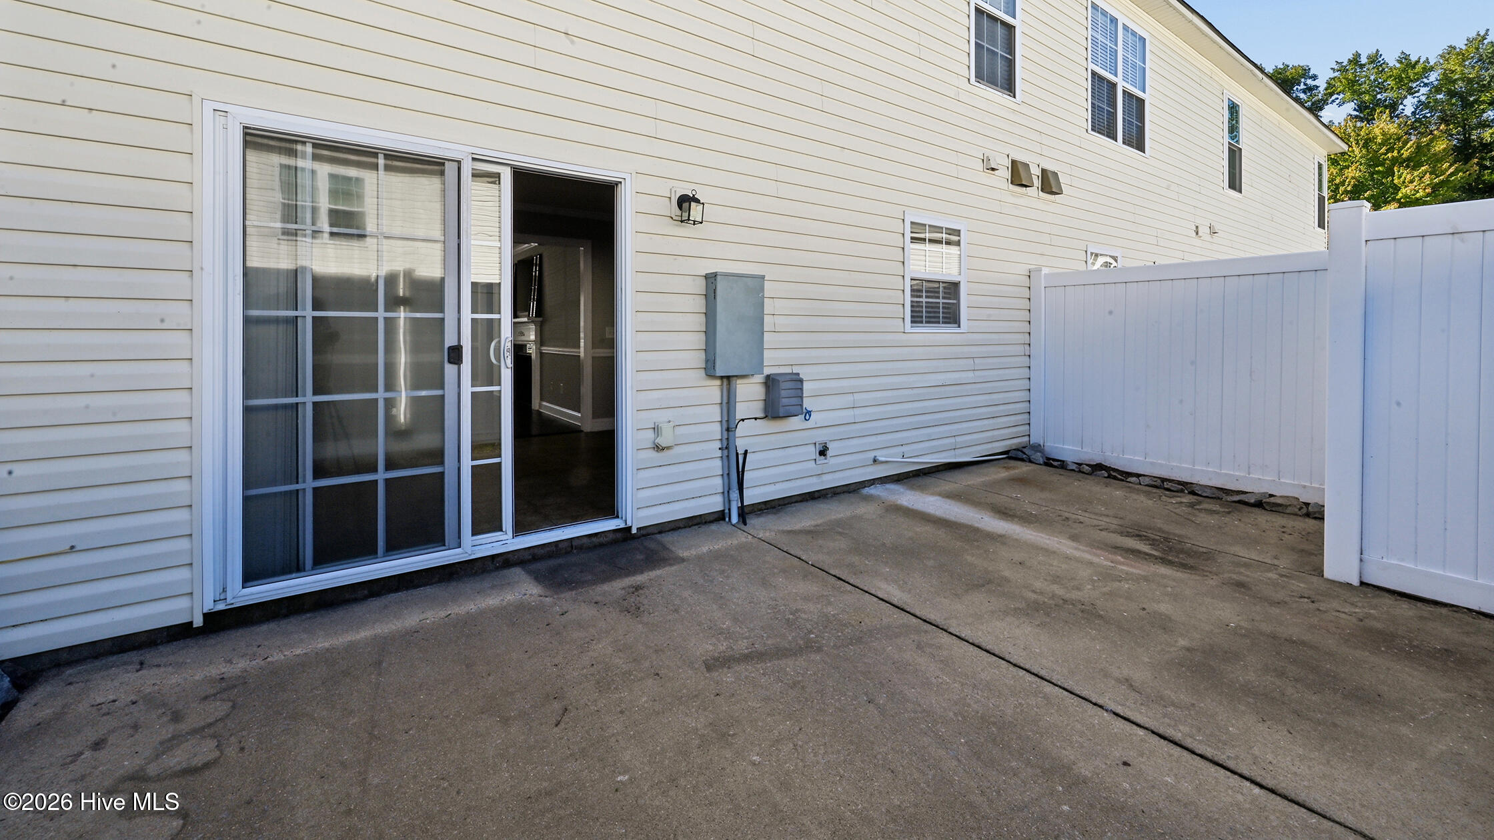
This move-in-ready 3-bedroom, 2.5-bath home features a welcoming foyer that flows into the open living area with a fireplace and mantel. The kitchen offers abundant cabinetry, ample counter space, a breakfast bar, a storage closet, spacious pantry and a laundry room. A new light fixture adds a fresh touch to the dining area. The downstairs features wide-plank laminate flooring, upgraded moldings, and an elegant powder room with a decorative mirror. Upstairs, you'll find three bedrooms with wide-plank laminate flooring, two full baths, and pull-down attic storage. The primary bedroom and second bedroom both feature walk-in closets, while the primary bath offers tile flooring and a tiled walk-in shower. Enjoy the enclosed patio, perfect for relaxing or entertaining, along with great storage throughout. Refrigerator conveys and a new HVAC in 2024! Privately located near the back of the development, this home offers comfort and convenience. Whether you're a first-time homebuyer or looking to expand your investment portfolio, this home is ready for you!
Amenities
- Electric Oven
- Built-In Microwave
- Refrigerator
- Disposal
- Dishwasher
Additional Features
- Association Amenities: Roof Maintenance,Maintenance Common Areas,Maintenance Grounds,Maintenance Roads,Management,Pest Control,Street Lights,Trash,Cable TV
- County: Pitt
- Days on Market: 0
- Exterior: Cluster Mailboxes
- Pool: Yes
- Pool Features: None
- Tax Number: 76737
- Waterfront Features: None
- Water/Sewer: Natural Gas Connected, Sewer Connected, Water Connected, Fiber Optic, High Speed Internet
- Year Built: 2008
- Property Type: Residential
- Property Sub Type: Townhouse
- Tax Year: 2026
- Tax Amount: $1,902.03
- HOA Fees: $1,116.00
- Unit Type: 3 Bedroom
Financial
- Short Sale: Standard
Interior Features
- Cool System: Central Air
- Floors: Carpet, Laminate, Tile
- Heat System: Electric, Heat Pump
- Interior: Walk-in Closet(s), Entrance Foyer, Kitchen Island, Ceiling Fan(s), Pantry, Walk-in Shower, Blinds/Shades, Eat-in Kitchen, Walk-In Closet(s)
- Room Type: Master Bedroom, Bedroom 2, Bedroom 3, Living Room, Dining Room, Dining Area, Laundry
- Total Rooms: 7
- Levels: Two
- Heating Fuel: Electric
- Association Amenities: Roof Maintenance,Maintenance Common Areas,Maintenance Grounds,Maintenance Roads,Management,Pest Control,Street Lights,Trash,Cable TV
- Full Baths: 2
- 1/2 Baths: 1
- Furnished: Unfurnished
- Laundry: Dryer Hookup,Washer Hookup,Laundry Room
- Water Heater: Electric
- Attic Description: Floored,Pull-Down Stairs
- Basement Description: None
Exterior Features
- Exterior: Cluster Mailboxes
- Fuel Tanks: None
- Parking: On Street, Additional Parking, None, Assigned, Lighted
- Pool: None
- Roof: Shingle
- Siding: Brick Veneer, Vinyl Siding
- Waterfront Feature: None
- Is New Construction: No
- Construction: Brick Veneer,Vinyl Siding,Wood Frame
- Foundation: Slab
- Water Source: Public
- Septic or Sewer: Municipal Sewer,Greenville Utilities
- Water Provider: Greenville Utilities
- Utilities: Natural Gas Connected,Sewer Connected,Water Connected,Fiber Optic,High Speed Internet
- Garage Spaces: 0
- Parking Spaces: 2
- Fencing: Back Yard,Vinyl
- Exterior: Brick Veneer,Vinyl Siding
- Patio/Deck Description: Covered,Enclosed,Patio,Front Porch
- Zoning: R6
- Building Total Area (Sq.Ft): 1490
- Road Description: Maintained,Paved
- Road Improvements: See Remarks
- View Description: None
Location
- Directions: Evans Street, left on Firetower Road. Right into Dudleys Grant. Unit is at back of the neighborhood on the left.
- Street Number: 4263
- County: Pitt
- Latitude: 35.549526
- Longitude: -77.372705
- Marketing City: Winterville
Listed by: Melissa Nichols from eXp Realty.